
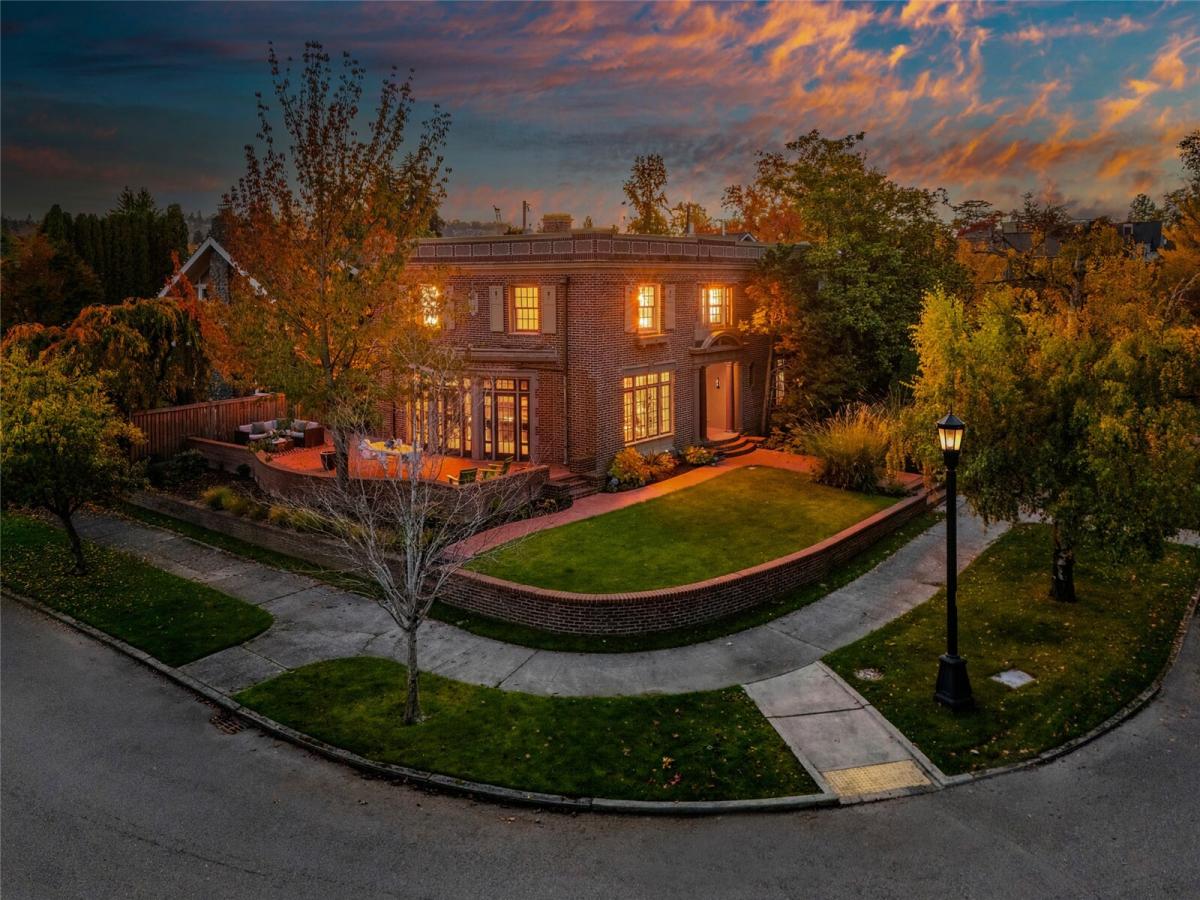


 Listing Provided Courtesy of David R. Rush at Windermere Real Estate Co.
A rare opportunity to own a piece of Seattle history. Built in 1915 and designed by Bebb & Gould, this beautifully preserved Colonial Georgian home is a historically contributing home, with original masonry and old-world architectural details throughout. A grand entry staircase, illuminated by a skylight, welcomes you home. The east-facing living room opens directly onto the front patio, creating a lovely connection between indoor and outdoor living. It is an extraordinary setting for morning coffee, outdoor entertaining or simply enjoying the beauty of Montlake. An impressive chef’s kitchen adjoins an intimate family room, perfect for reading, relaxing or building a personal library. The basement offers exceptional additional space for entertaining or creative pursuits. The location is truly extraordinary. Directly across the street, Seattle’s newest park connects you to the Arboretum trails, pedestrian islands, the Ship Canal Waterfront Trail and Union Bay viewpoints. Enjoy kayaking, paddleboarding, cycling and the beauty of Lake Washington, just steps away. Convenient SR-520 access, bike lanes, the UW campus and Husky Stadium are all close by. Crew and game-day excitement are within earshot!
Property Details
Price:
$3,250,000
MLS #:
NWM2603985
Status:
Active
Beds:
5
Baths:
4
Type:
Single Family
Subtype:
Single Family Residence
Subdivision:
Montlake
Neighborhood:
390centralseattle
Listed Date:
Nov 15, 2026
Finished Sq Ft:
4,860
Total Sq Ft:
4,860
Lot Size:
6,052 sqft / 0.14 acres (approx)
Year Built:
1915
See this Listing
Schools
School District:
Seattle
Elementary School:
Montlake
Interior
Appliances
Dishwasher, Disposal, Double Oven, Dryer, Refrigerator, Stove(s)/Range(s), Washer
Bathrooms
2 Full Bathrooms, 1 Three Quarter Bathroom, 1 Half Bathroom
Cooling
None
Fireplaces Total
1
Flooring
Ceramic Tile, Hardwood, Softwood, Carpet
Heating
Radiator
Interior Features
Bath Off Primary, Dbl Pane/Storm Window, Dining Room, Fireplace, French Doors, Skylight(s), Walk-In Closet(s), Wine/Beverage Refrigerator
Levels
Two
Main Level Bathrooms
1
Exterior
Architectural Style
Colonial
Construction Materials
Brick
Direction Faces
North
Exterior Features
Brick
Lot Features
Adjacent to Public Land, Alley, Corner Lot, Curbs, Open Space, Paved, Sidewalk
Parking Features
Driveway, Off Street
Parking Spots
2
Parking Total
2
Roof
Flat
Security Features
Partially Fenced
View
Bay, Canal, Lake, Mountains, Territorial
Financial
Tax Year
2025
Taxes
$21,269
Map
Community
- Address2159 E Shelby St Seattle WA
- SubdivisionMontlake
- CitySeattle
- CountyKing
- Zip Code98112
Subdivisions in Seattle
- Admiral
- Alaska Junction
- Alki
- Allentown
- Arbor Heights
- Arboretum
- Ballard
- Beach Drive
- Beacon Hill
- Belltown
- Belvedere Terrace
- Belvidere
- Bitter Lake
- Blakley Manor
- Blue Ridge
- Boulevard Park
- Brighton
- Broadmoor
- Broadview
- Broadway
- Bryant
- Bryn Mawr
- Burien
- Campbell Hill
- Capitol Hill
- Cedar Park
- Central Area
- Columbia
- Columbia City
- Crown Hill
- Delridge
- Denny Blaine
- Denny Triangle
- Downtown
- Dunlap
- Earlington
- Eastlake
- Echo Lake
- Fairmount
- Fauntleroy
- First Hill
- Fremont
- Gatewood
- Genesee
- Georgetown
- Glen Acres
- Green Lake
- Greenwood
- Gregory Heights
- Haller Lake
- Hawthorne Hills
- High Point
- Highland Park
- Hillman City
- Holly Park
- Interbay
- International District
- Jackson Park
- Jefferson Park
- Judkins
- Lake City
- Lake Union
- Lakeridge
- Lakewood
- Laurelhurst
- Leschi
- Licton Springs
- Lincoln Park
- Loyal Heights
- Madison Park
- Madison Valley
- Madrona
- Magnolia
- Magnolia Bluff
- Maple Leaf
- Marine View
- Matthews Beach
- Meadowbrook
- Montlake
- Morgan Junction
- Mt Baker
- N Beacon Hill
- Normandy Park
- North Admiral
- North Beach
- North Capitol Hill
- North Hill
- North Shorewood
- Northgate
- Olympic Hills
- Olympic Manor
- Phinney Ridge
- Pigeon Point
- Pinehurst
- Pioneer Square
- Portage Bay
- Puget Ridge
- Queen Anne
- Rainier Beach
- Rainier Valley
- Ravenna
- Renton
- Richmond Beach
- Roosevelt
- Sand Point
- Sand Point Country Club
- Seahurst
- SeaTac
- Seattle
- Seaview
- Seward Park
- Sheridan
- Shoreline
- Shorewood
- Skyway
- Sodo
- South Lake Union
- South Park
- Sunset Hill
- Top Hat
- Tukwila
- University District
- Upper Rainier Beach
- Victory Heights
- View Ridge
- Wallingford
- Washington Park
- Wedgwood
- West Seattle
- Westlake
- Westwood
- Westwood Village
- White Center
- Whittier
- Windermere
- Woodland Park
Market Summary
Current real estate data for Single Family in Seattle as of Nov 22, 2026
1,876
Single Family Listed
71
Avg DOM
584
Avg $ / SqFt
$1,167,266
Avg List Price
Property Summary
- Located in the Montlake subdivision, 2159 E Shelby St Seattle WA is a Single Family for sale in Seattle, WA, 98112. It is listed for $3,250,000 and features 5 beds, 4 baths, and has approximately 4,860 square feet of living space, and was originally constructed in 1915. The current price per square foot is $669. The average price per square foot for Single Family listings in Seattle is $584. The average listing price for Single Family in Seattle is $1,167,266. To schedule a showing of MLS#nwm2603985 at 2159 E Shelby St in Seattle, WA, contact your Best in the West agent at 206-351-5550.
Similar Listings Nearby

 Listing courtesy of Windermere Real Estate Co.
The database information herein is provided from and copyrighted by the Northwest Multiple Listing Service (NWMLS). NWMLS data may not be reproduced or redistributed and is only for people viewing this site. All information provided is deemed reliable but is not guaranteed and should be independently verified. All properties are subject to prior sale or withdrawal. This site was last updated Nov-22-2026 6:52:10 am. © 2026 NWMLS.
2159 E Shelby St
Seattle, WA