


 Listing Provided Courtesy of Realogics Sotheby’s Int’l Rlty
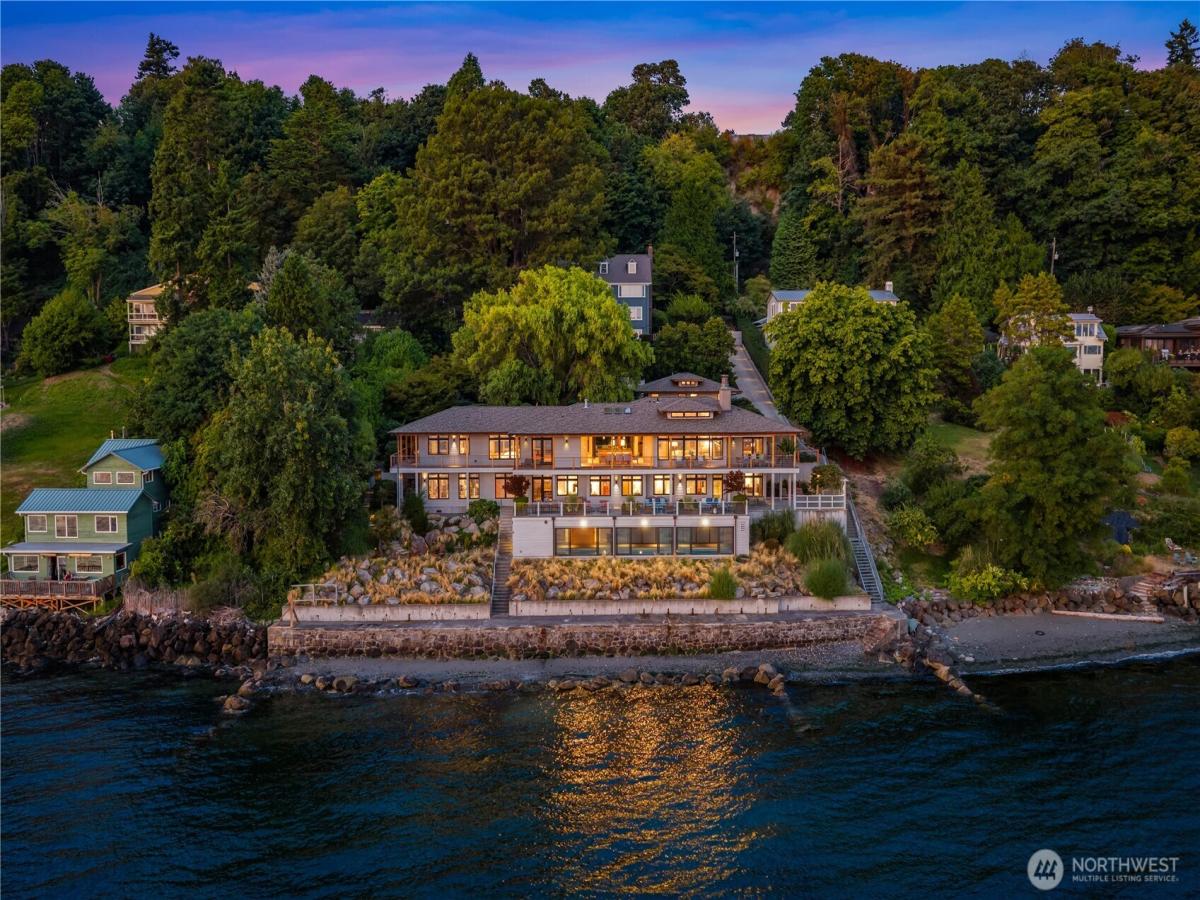
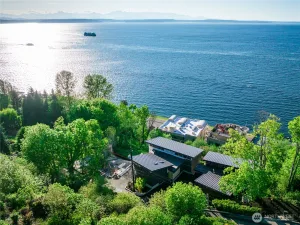
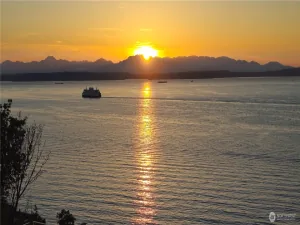
Tidelight // Understated in stature. Exceptional in scale. Inseparable from its setting. Perched on a rare promontory above Puget Sound, Tidelight occupies an extraordinary position along the Seattle shoreline, with sweeping views of water and mountains transformed by changing light from first dawn through the lingering glow of evening. Nearly seven-tenths of an acre, 150′ of saltwater frontage and private moorage place it among Seattle’s most substantial waterfront offerings—yet it is defined as much by restraint as scale. Designed by architect Tom Lawrence and built by Schultz Miller, the residence settles quietly into the landscape. Warm materials, expansive glass and beautifully proportioned spaces draw the Pacific Northwest into daily life, while terraces, gardens and coastal grasses soften the transition from house to shore. The result is a private coastal retreat remarkably close to the heart of Seattle. Inside, generous living and entertaining spaces unfold toward the water. A beautifully appointed kitchen anchors the home, while the serene primary suite offers a retreat unto itself. An indoor swimming pool, fitness room, wine room, library, dedicated office and separate guest accommodations provide exceptional utility without compromising the home’s quiet character. Substantial yet never ostentatious, Tidelight is ultimately a home conceived around ease of living and a genuine joie de vivre—a rare convergence of architecture, landscape, water and light.
Property Details
Price:
$8,995,000
MLS #:
NWM2572907
Status:
Active
Beds:
4
Baths:
5
Type:
Single Family
Subtype:
Single Family Residence
Subdivision:
Magnolia
Neighborhood:
700queenannemagnolia
Listed Date:
Aug 27, 2026
Finished Sq Ft:
5,900
Total Sq Ft:
5,900
Lot Size:
71,719 sqft / 1.65 acres (approx)
Year Built:
2013
See this Listing
Schools
School District:
Seattle
Elementary School:
Buyer To Verify
Middle School:
Buyer To Verify
High School:
Buyer To Verify
Interior
Appliances
Dishwasher, Disposal, Double Oven, Dryer, Microwave, Refrigerator, Stove(s)/Range(s), Washer
Bathrooms
4 Full Bathrooms, 1 Half Bathroom
Cooling
Central Air, Forced Air, Heat Pump, High Efficiency (Unspecified)
Fireplaces Total
2
Flooring
Ceramic Tile, Concrete, Hardwood, Slate
Heating
Forced Air, Heat Pump, High Efficiency (Unspecified), Radiant
Interior Features
Bath Off Primary, Dbl Pane/Storm Window, Dining Room, Fireplace, Fireplace (Primary Bedroom), High Tech Cabling, Indoor Pool, Pantry, Sauna, Security System, SMART Wired, Sprinkler System, Vaulted Ceiling(s), Walk-In Closet(s), Water Heater, Wet Bar, Wine/Beverage Refrigerator, Wired for Generator
Levels
Two
Main Level Bathrooms
2
Main Level Bedrooms
1
Exterior
Architectural Style
Contemp/Custom
Construction Materials
Wood
Covered Spaces
2
Direction Faces
West
Exterior Features
Wood
Lot Features
Adjacent to Public Land, Dead End Street, Drought Resistant Landscape, Paved, Value In Land
Parking Features
Driveway, Detached Garage, Off Street
Parking Spots
5
Parking Total
5
Roof
Composition
Security Features
Partially Fenced, Security Gate, Security System
View
Bay, Islands, Mountains, Ocean, Sea, Sound, Strait, Territorial
Waterfront Features
Medium Bank, Bulkhead, Saltwater, Sea, Sound
Financial
Tax Year
2025
Taxes
$53,113
Map
Community
- Address2481 Perkins Lane W Seattle WA
- SubdivisionMagnolia
- CitySeattle
- CountyKing
- Zip Code98199
Subdivisions in Seattle
- Admiral
- Alaska Junction
- Alki
- Allentown
- Arbor Heights
- Arboretum
- Arroyo
- Ballard
- Beach Drive
- Beacon Hill
- Belltown
- Belvedere Terrace
- Belvidere
- Bitter Lake
- Blue Ridge
- Boulevard Park
- Briarcrest
- Brighton
- Broadmoor
- Broadview
- Broadway
- Bryant
- Bryn Mawr
- Burien
- Campbell Hill
- Capitol Hill
- Cedar Park
- Cedarhurst
- Central Area
- Columbia
- Columbia City
- Crown Hill
- Delridge
- Denny Blaine
- Denny Triangle
- Downtown
- Dunlap
- Earlington
- Eastlake
- Fairmount
- Fauntleroy
- First Hill
- Fremont
- Gatewood
- Genesee
- Georgetown
- Glen Acres
- Green Lake
- Greenwood
- Gregory Heights
- Haller Lake
- Hawthorne Hills
- High Point
- Highland Park
- Highline
- Hillman City
- Holly Park
- International District
- Inverness
- Jackson Park
- Judkins
- Kent
- Lake City
- Lake Forest Park
- Lake Union
- Lakeridge
- Lakewood
- Laurelhurst
- Leschi
- Licton Springs
- Lincoln Park
- Loyal Heights
- Madison Park
- Madison Valley
- Madrona
- Magnolia
- Magnolia Bluff
- Maple Leaf
- Matthews Beach
- Meadowbrook
- Montlake
- Morgan Junction
- Mt Baker
- N Beacon Hill
- North Admiral
- North Beach
- North Burien
- North Capitol Hill
- North City
- North Shorewood
- Northgate
- Olympic Hills
- Olympic Manor
- Phinney Ridge
- Pigeon Point
- Pinehurst
- Pioneer Square
- Portage Bay
- Puget Ridge
- Queen Anne
- Rainier Beach
- Rainier Valley
- Ravenna
- Renton
- Roosevelt
- Sand Point
- SeaTac
- Seattle
- Seaview
- Seola Beach
- Seward Park
- Shoreline
- Shorewood
- Skyway
- Sodo
- South Lake Union
- South Park
- Southern
- Sunset Hill
- The Highlands
- Top Hat
- Tukwila
- University District
- Upper Rainier Beach
- Victory Heights
- View Ridge
- Wallingford
- Washington Park
- Wedgwood
- West Seattle
- Westlake
- Westwood
- Westwood Village
- White Center
- Whittier
- Windermere
- Woodland Park
Market Summary
Current real estate data for Single Family in Seattle as of Sep 12, 2026
2,216
Single Family Listed
58
Avg DOM
607
Avg $ / SqFt
$1,225,574
Avg List Price
Property Summary
- Located in the Magnolia subdivision, 2481 Perkins Lane W Seattle WA is a Single Family for sale in Seattle, WA, 98199. It is listed for $8,995,000 and features 4 beds, 5 baths, and has approximately 5,900 square feet of living space, and was originally constructed in 2013. The current price per square foot is $1,525. The average price per square foot for Single Family listings in Seattle is $607. The average listing price for Single Family in Seattle is $1,225,574. To schedule a showing of MLS#nwm2572907 at 2481 Perkins Lane W in Seattle, WA, contact your Best in the West agent at 206-351-5550.
Similar Listings Nearby


© 2026 Northwest Multiple Listing Service as distributed by MLS GRID.
 represents listings courtesy of NWMLS. Listed by Realogics Sotheby’s Int’l Rlty.
Disclaimer: Based on information submitted to the MLS GRID as of Sep-12-2026 3:36:53 pm. All data is obtained from various sources and may not have been verified by broker or MLS GRID. Supplied Open House Information is subject to change without notice. All information should be independently reviewed and verified for accuracy. Properties may or may not be listed by the office/agent presenting the information.
Copyright 2026. All rights reserved.
 represents listings courtesy of NWMLS. Listed by Realogics Sotheby’s Int’l Rlty.
Disclaimer: Based on information submitted to the MLS GRID as of Sep-12-2026 3:36:53 pm. All data is obtained from various sources and may not have been verified by broker or MLS GRID. Supplied Open House Information is subject to change without notice. All information should be independently reviewed and verified for accuracy. Properties may or may not be listed by the office/agent presenting the information.
Copyright 2026. All rights reserved.
2481 Perkins Lane W
Seattle, WA