


 Listing Provided Courtesy of Adam Bradley at KW Greater Seattle
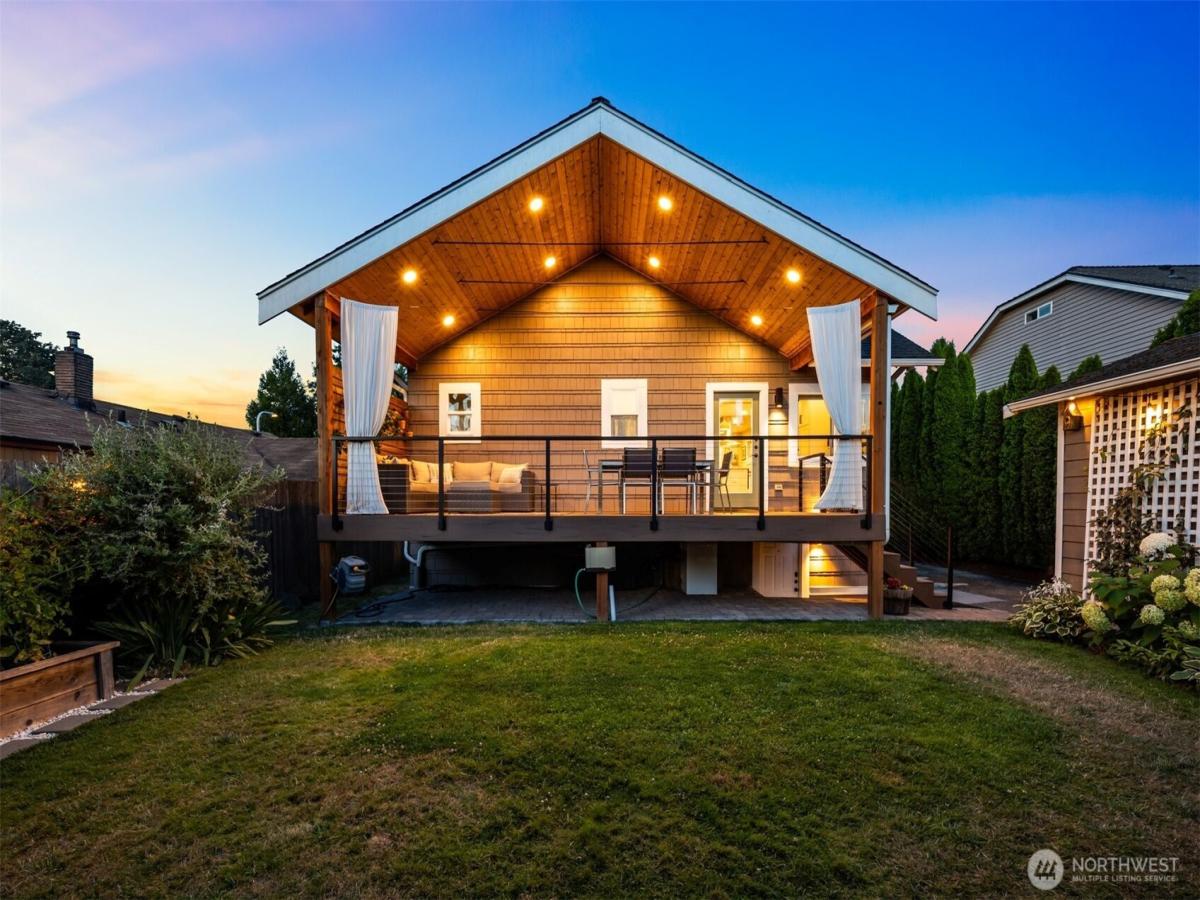
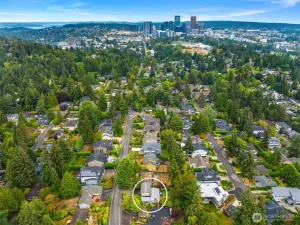
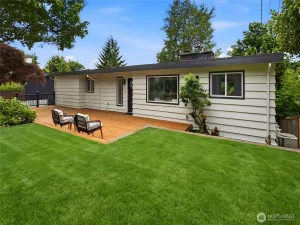
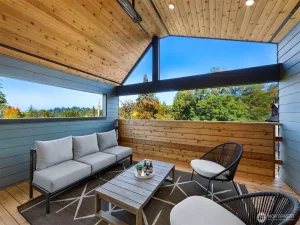
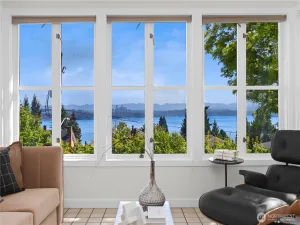
Extensively remodeled in 2021, the Seller completed the upgrades so you don’t have to! Timeless Craftsman charm meets today’s functionality in this fully modernized Leschi home, tucked behind a community garden and just a few doors down from Powell Barnett Park. Step inside to a light-filled main floor where the kitchen, dining, and living spaces flow beneath a soaring vaulted cedar ceiling. The chef’s kitchen impresses with a generous quartz island, induction cooktop, commercial-style hood, custom cabinetry, abundant counter space with a garden window with an abundance of natural light. Hardwood floors, automatic skylight window, and a rebuilt fireplace wall with live-edge mantle add warmth and character throughout. The finished lower level, features a refreshed bath and handsome laundry space, plus a flex room ideal for guests, home office, media room, or play space. Out back, the cedar-covered deck extends your living space outdoors and overlooks a level, fenced lawn framed by mature evergreens, creating a private sanctuary for morning coffee, summer dinners, and everyday relaxation. All this, moments from the cafés, shops, and parks of Leschi and Madrona—a thoughtfully updated city retreat where privacy, warmth, and connection come naturally. Pre-inspected!
Property Details
Price:
$1,400,000
MLS #:
NWM2582982
Status:
Active
Beds:
4
Baths:
3
Type:
Single Family
Subtype:
Single Family Residence
Subdivision:
Leschi
Neighborhood:
390centralseattle
Listed Date:
Sep 16, 2026
Finished Sq Ft:
2,540
Total Sq Ft:
2,540
Lot Size:
4,550 sqft / 0.10 acres (approx)
Year Built:
1924
See this Listing
Schools
School District:
Seattle
Elementary School:
Leschi
Middle School:
Meany Mid
High School:
Garfield High
Interior
Appliances
Dishwasher, Disposal, Dryer, Microwave, Refrigerator, Stove(s)/Range(s), Washer
Bathrooms
3 Full Bathrooms
Cooling
See Remarks
Fireplaces Total
1
Flooring
Ceramic Tile, Engineered Hardwood, Hardwood, Carpet
Heating
90%+ High Efficiency, Forced Air
Interior Features
Bath Off Primary, Dbl Pane/Storm Window, Dining Room, Fireplace, High Tech Cabling, Security System, Skylight(s), Vaulted Ceiling(s), Water Heater
Levels
Two
Main Level Bathrooms
2
Main Level Bedrooms
1
Exterior
Architectural Style
Craftsman
Community Features
Park, Playground
Construction Materials
Wood
Covered Spaces
1
Direction Faces
East
Exterior Features
Wood
Lot Features
Adjacent to Public Land, Curbs, Paved, Sidewalk
Parking Features
Detached Garage, Off Street
Parking Spots
3
Parking Total
3
Roof
Composition
Security Features
Partially Fenced, Security System
View
Mountains, Territorial
Financial
Tax Year
2026
Taxes
$12,777
Map
Community
- Address511 28th Avenue Seattle WA
- SubdivisionLeschi
- CitySeattle
- CountyKing
- Zip Code98122
Subdivisions in Seattle
- Admiral
- Alaska Junction
- Alki
- Allentown
- Arbor Heights
- Arboretum
- Arroyo
- Ballard
- Beach Drive
- Beacon Hill
- Belltown
- Belvedere Terrace
- Belvidere
- Bitter Lake
- Blue Ridge
- Boulevard Park
- Briarcrest
- Brighton
- Broadmoor
- Broadview
- Broadway
- Bryant
- Bryn Mawr
- Burien
- Campbell Hill
- Capitol Hill
- Cedar Park
- Cedarhurst
- Central Area
- Columbia
- Columbia City
- Crown Hill
- Delridge
- Denny Blaine
- Denny Triangle
- Downtown
- Dunlap
- Earlington
- Eastlake
- Fairmount
- Fauntleroy
- First Hill
- Fremont
- Gatewood
- Genesee
- Georgetown
- Glen Acres
- Green Lake
- Greenwood
- Gregory Heights
- Haller Lake
- Hawthorne Hills
- High Point
- Highland Park
- Highline
- Hillman City
- Holly Park
- International District
- Inverness
- Jackson Park
- Judkins
- Kent
- Lake City
- Lake Forest Park
- Lake Union
- Lakeridge
- Lakewood
- Laurelhurst
- Leschi
- Licton Springs
- Lincoln Park
- Loyal Heights
- Madison Park
- Madison Valley
- Madrona
- Magnolia
- Magnolia Bluff
- Maple Leaf
- Matthews Beach
- Meadowbrook
- Montlake
- Morgan Junction
- Mt Baker
- N Beacon Hill
- North Admiral
- North Beach
- North Burien
- North Capitol Hill
- North City
- North Shorewood
- Northgate
- Olympic Hills
- Olympic Manor
- Phinney Ridge
- Pigeon Point
- Pinehurst
- Pioneer Square
- Portage Bay
- Puget Ridge
- Queen Anne
- Rainier Beach
- Rainier Valley
- Ravenna
- Renton
- Roosevelt
- Sand Point
- SeaTac
- Seattle
- Seaview
- Seola Beach
- Seward Park
- Shoreline
- Shorewood
- Skyway
- Sodo
- South Lake Union
- South Park
- Southern
- Sunset Hill
- The Highlands
- Top Hat
- Tukwila
- University District
- Upper Rainier Beach
- Victory Heights
- View Ridge
- Wallingford
- Washington Park
- Wedgwood
- West Seattle
- Westlake
- Westwood
- Westwood Village
- White Center
- Whittier
- Windermere
- Woodland Park
Market Summary
Current real estate data for Single Family in Seattle as of Oct 22, 2026
2,299
Single Family Listed
62
Avg DOM
594
Avg $ / SqFt
$1,204,665
Avg List Price
Property Summary
- Located in the Leschi subdivision, 511 28th Avenue Seattle WA is a Single Family for sale in Seattle, WA, 98122. It is listed for $1,400,000 and features 4 beds, 3 baths, and has approximately 2,540 square feet of living space, and was originally constructed in 1924. The current price per square foot is $551. The average price per square foot for Single Family listings in Seattle is $594. The average listing price for Single Family in Seattle is $1,204,665. To schedule a showing of MLS#nwm2582982 at 511 28th Avenue in Seattle, WA, contact your Best in the West agent at 206-351-5550.
Similar Listings Nearby

 Listing courtesy of KW Greater Seattle
The database information herein is provided from and copyrighted by the Northwest Multiple Listing Service (NWMLS). NWMLS data may not be reproduced or redistributed and is only for people viewing this site. All information provided is deemed reliable but is not guaranteed and should be independently verified. All properties are subject to prior sale or withdrawal. This site was last updated Oct-22-2026 1:57:45 pm. © 2026 NWMLS.
511 28th Avenue
Seattle, WA