


 Listing Provided Courtesy of Windermere Real Estate Co.
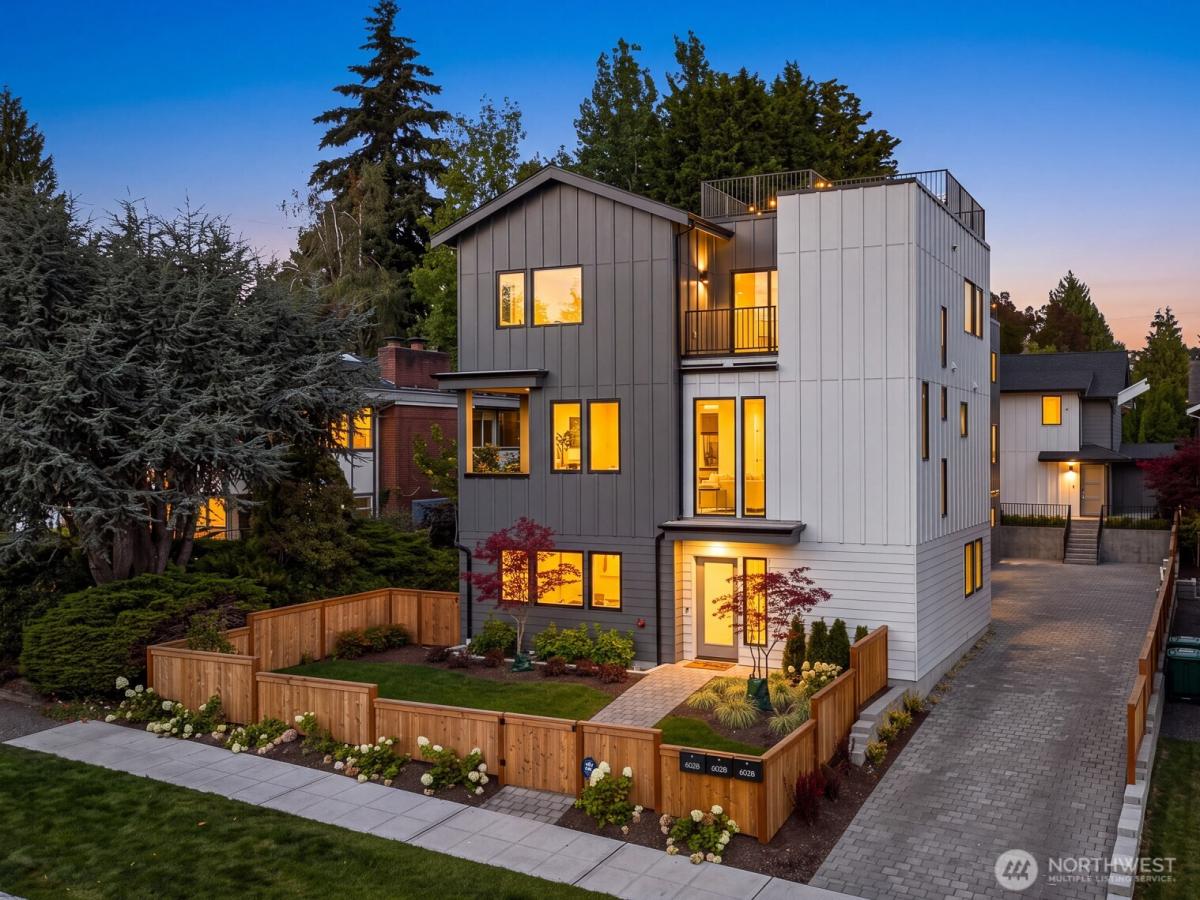
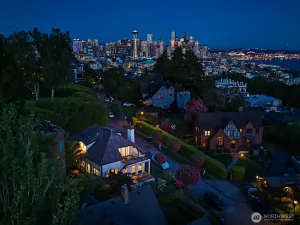
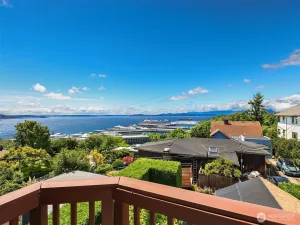
Brand new and gorgeous, this home is striking and offers designer finishes and thoughtful architecture on a quiet, lovely residential street in Hawthorne Hills. The moment you enter you can feel the high quality of this special home. With an abundance of windows, placed for maximum light and privacy, along with the intentional open design and floor plan, it just feels truly special. Proudly sited on the street, with a lovely front yard, the entry level offers flexibility and function, with a spacious guest suite and full ensuite bath — also makes for an ideal media/family room or private retreat — plus a dedicated home office just across the hall. The main level is built for living: a sun-filled great room flows into an open kitchen anchored by a quartz island and eating bar, complemented by a large walk-in pantry, powder room, and a side deck for fresh air and quiet outdoor space. There’s ample space for formal dining as well. Upstairs, is the main bedroom level which includes a serene primary suite w/ensuite bath, double closets and two additional bedrooms, w/a full bath. Step out to access to the rooftop deck w/expansive territorial views, the perfect perch for sunset dinners or morning coffee. Additional highlights: 2-car garage with EV ready charger. Don’t miss this rare opportunity to secure a brand-new home, quality built home in one of Hawthorne Hills’ great streets. Nearby parks abound with transit, Burke Gilman Trail, U-Village, PCC and Met Market all minutes away!
Property Details
Price:
$1,695,000
MLS #:
NWM2563545
Status:
Active
Beds:
4
Baths:
4
Type:
Single Family
Subtype:
Single Family Residence
Subdivision:
Hawthorne Hills
Neighborhood:
710northseattle
Listed Date:
Sep 10, 2026
Finished Sq Ft:
2,521
Total Sq Ft:
2,521
Year Built:
2026
See this Listing
Schools
School District:
Seattle
Elementary School:
Buyer To Verify
Middle School:
Buyer To Verify
High School:
Buyer To Verify
Interior
Appliances
Dishwasher, Disposal, Microwave, Refrigerator, Stove(s)/Range(s)
Bathrooms
1 Full Bathroom, 1 Three Quarter Bathroom, 2 Half Bathrooms
Cooling
Ductless, High Efficiency (Unspecified)
Flooring
Ceramic Tile, Engineered Hardwood
Heating
Ductless, High Efficiency (Unspecified)
Interior Features
Bath Off Primary, Dbl Pane/Storm Window, Dining Room, High Tech Cabling, Pantry, Vaulted Ceiling(s), Walk-In Closet(s), Water Heater
Main Level Bathrooms
1
Exterior
Architectural Style
Contemporary
Attached Garage YN
1
Community Features
Park, Playground
Construction Materials
Cement Plank
Covered Spaces
2
Direction Faces
West
Exterior Features
Cement Planked
Lot Features
Curbs, Paved, Sidewalk
New Construction YN
1
Parking Features
Attached Garage
Parking Spots
2
Parking Total
2
Roof
Composition, Flat
Security Features
Partially Fenced
View
See Remarks, Territorial
Financial
HOA Fee
$35
HOA Fee Frequency
Monthly
HOA Includes
See Remarks
Tax Year
2026
Taxes
$1
Map
Community
- Address6026 41st Avenue NE Seattle WA
- SubdivisionHawthorne Hills
- CitySeattle
- CountyKing
- Zip Code98115
Subdivisions in Seattle
- Admiral
- Alaska Junction
- Alki
- Allentown
- Arbor Heights
- Arboretum
- Arroyo
- Ballard
- Beach Drive
- Beacon Hill
- Belltown
- Belvedere Terrace
- Belvidere
- Bitter Lake
- Blue Ridge
- Boulevard Park
- Briarcrest
- Brighton
- Broadmoor
- Broadview
- Broadway
- Bryant
- Bryn Mawr
- Burien
- Campbell Hill
- Capitol Hill
- Cedar Park
- Cedarhurst
- Central Area
- Columbia
- Columbia City
- Crown Hill
- Delridge
- Denny Blaine
- Denny Triangle
- Downtown
- Dunlap
- Earlington
- Eastlake
- Fairmount
- Fauntleroy
- First Hill
- Fremont
- Gatewood
- Genesee
- Georgetown
- Glen Acres
- Green Lake
- Greenwood
- Gregory Heights
- Haller Lake
- Hawthorne Hills
- High Point
- Highland Park
- Highline
- Hillman City
- Holly Park
- International District
- Inverness
- Jackson Park
- Judkins
- Kent
- Lake City
- Lake Forest Park
- Lake Union
- Lakeridge
- Lakewood
- Laurelhurst
- Leschi
- Licton Springs
- Lincoln Park
- Loyal Heights
- Madison Park
- Madison Valley
- Madrona
- Magnolia
- Magnolia Bluff
- Maple Leaf
- Matthews Beach
- Meadowbrook
- Montlake
- Morgan Junction
- Mt Baker
- N Beacon Hill
- North Admiral
- North Beach
- North Burien
- North Capitol Hill
- North City
- North Shorewood
- Northgate
- Olympic Hills
- Olympic Manor
- Phinney Ridge
- Pigeon Point
- Pinehurst
- Pioneer Square
- Portage Bay
- Puget Ridge
- Queen Anne
- Rainier Beach
- Rainier Valley
- Ravenna
- Renton
- Roosevelt
- Sand Point
- SeaTac
- Seattle
- Seaview
- Seola Beach
- Seward Park
- Shoreline
- Shorewood
- Skyway
- Sodo
- South Lake Union
- South Park
- Southern
- Sunset Hill
- The Highlands
- Top Hat
- Tukwila
- University District
- Upper Rainier Beach
- Victory Heights
- View Ridge
- Wallingford
- Washington Park
- Wedgwood
- West Seattle
- Westlake
- Westwood
- Westwood Village
- White Center
- Whittier
- Windermere
- Woodland Park
Market Summary
Current real estate data for Single Family in Seattle as of Sep 13, 2026
2,220
Single Family Listed
59
Avg DOM
608
Avg $ / SqFt
$1,224,584
Avg List Price
Property Summary
- Located in the Hawthorne Hills subdivision, 6026 41st Avenue NE Seattle WA is a Single Family for sale in Seattle, WA, 98115. It is listed for $1,695,000 and features 4 beds, 4 baths, and has approximately 2,521 square feet of living space, and was originally constructed in 2026. The current price per square foot is $672. The average price per square foot for Single Family listings in Seattle is $608. The average listing price for Single Family in Seattle is $1,224,584. To schedule a showing of MLS#nwm2563545 at 6026 41st Avenue NE in Seattle, WA, contact your Best in the West agent at 206-351-5550.
Similar Listings Nearby






© 2026 Northwest Multiple Listing Service as distributed by MLS GRID.
 represents listings courtesy of NWMLS. Listed by Windermere Real Estate Co..
Disclaimer: Based on information submitted to the MLS GRID as of Sep-12-2026 11:13:49 pm. All data is obtained from various sources and may not have been verified by broker or MLS GRID. Supplied Open House Information is subject to change without notice. All information should be independently reviewed and verified for accuracy. Properties may or may not be listed by the office/agent presenting the information.
Copyright 2026. All rights reserved.
 represents listings courtesy of NWMLS. Listed by Windermere Real Estate Co..
Disclaimer: Based on information submitted to the MLS GRID as of Sep-12-2026 11:13:49 pm. All data is obtained from various sources and may not have been verified by broker or MLS GRID. Supplied Open House Information is subject to change without notice. All information should be independently reviewed and verified for accuracy. Properties may or may not be listed by the office/agent presenting the information.
Copyright 2026. All rights reserved.
6026 41st Avenue NE
Seattle, WA