
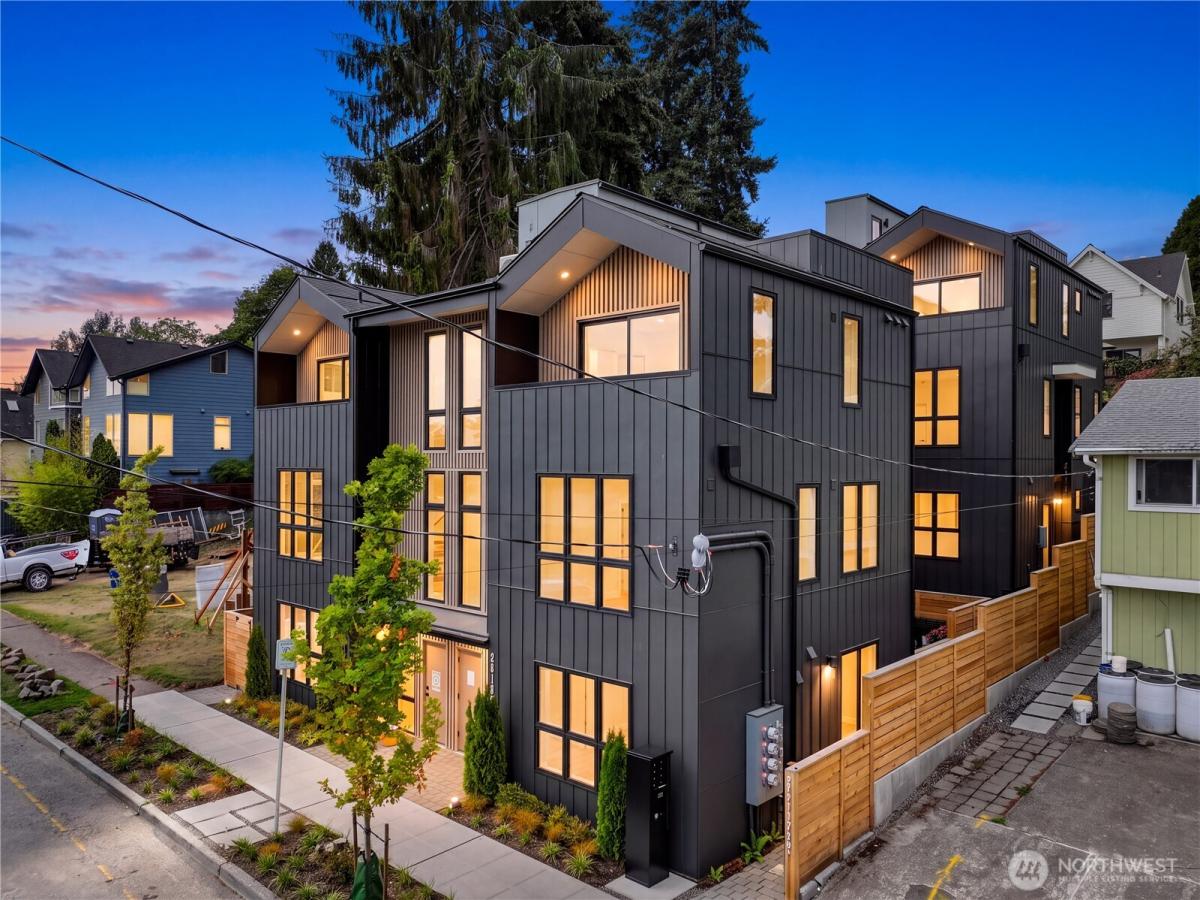


 Listing Provided Courtesy of Sunny S. Tumber at The Sunny Company
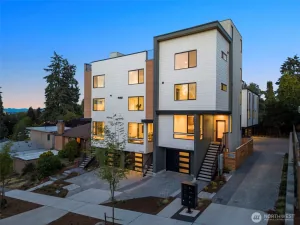
FALL MOVE-IN SPECIAL: Go under contract by October 30 and enjoy a new washer and dryer plus $10,000 toward a rate buydown. Full-price offers only; contracts executed by 10/30/2026, subject to lender approval*. Welcome to Nordic Grove, a bespoke collection by The Sunny Company and JW Architects in the heart of Columbia City. Each home debuts an amenity you won’t find anywhere else: a private, smart-locked delivery room. Wired, lit and sized for a refrigerator, it keeps Amazon, Instacart and Amazon Fresh orders dry, chilled and safe from Seattle rain and porch pirates, with Ultraloq access you grant or revoke from your phone. A true receiving room, not a closet. Inside, this Scandinavian-inspired 3-bed, 2.5-bath residence unfolds across four light-filled levels and approx. 2,000 SF. Matte black European triple-pane windows and warm wood accents set a calm, refined tone, while the open living spaces flow into a chef-inspired kitchen with a KitchenAid induction suite. Upstairs, vaulted ceilings, a tucked-away reading nook and convenient laundry create a quiet retreat, and the primary suite opens to its own private deck. At the top, the rooftop deck frames sweeping Cascade views. Generous bedrooms, spa-like baths, 4-Star Built Green certification, AeroBarrier sealing and EV-ready parking complete the picture. Walk Score 90, moments from cafés, Rainier Avenue dining, PCC and Link Light Rail.
Property Details
Price:
$959,975
MLS #:
NWM2583288
Status:
Active
Beds:
3
Baths:
3
Type:
Single Family
Subtype:
Single Family Residence
Subdivision:
Columbia City
Neighborhood:
380southeastseattle
Listed Date:
Sep 16, 2026
Finished Sq Ft:
1,935
Total Sq Ft:
2,157
Lot Size:
1,614 sqft / 0.04 acres (approx)
Year Built:
2026
See this Listing
Schools
School District:
Seattle
Elementary School:
Hawthorne
Middle School:
Aki Kurose
High School:
Franklin High
Interior
Appliances
Dishwasher, Disposal, Refrigerator, Stove(s)/Range(s)
Bathrooms
2 Full Bathrooms, 1 Half Bathroom
Cooling
Ductless
Flooring
Ceramic Tile, Laminate, Carpet
Heating
Ductless, Fireplace Insert
Interior Features
High Tech Cabling, Loft, Pantry, SMART Wired, Triple Pane Windows, Vaulted Ceiling(s), Walk-In Closet(s)
Levels
Multi/Split
Exterior
Construction Materials
Cement Plank, Metal/Vinyl
Exterior Features
Cement Planked, Metal/Vinyl
Lot Features
Alley, Curbs, Drought Resistant Landscape, Paved, Sidewalk
New Construction YN
1
Parking Features
Off Street
Parking Spots
1
Parking Total
1
Roof
Composition, Flat
Security Features
Partially Fenced
View
City, Mountains, Territorial
Financial
Tax Year
2026
Map
Community
- Address4511 A 34th Avenue S Seattle WA
- SubdivisionColumbia City
- CitySeattle
- CountyKing
- Zip Code98118
Subdivisions in Seattle
- Admiral
- Alaska Junction
- Alki
- Allentown
- Arbor Heights
- Arboretum
- Arroyo
- Ballard
- Beach Drive
- Beacon Hill
- Belltown
- Belvedere Terrace
- Belvidere
- Bitter Lake
- Blue Ridge
- Boulevard Park
- Briarcrest
- Brighton
- Broadmoor
- Broadview
- Broadway
- Bryant
- Bryn Mawr
- Burien
- Campbell Hill
- Capitol Hill
- Cedar Park
- Cedarhurst
- Central Area
- Columbia
- Columbia City
- Crown Hill
- Delridge
- Denny Blaine
- Denny Triangle
- Downtown
- Dunlap
- Earlington
- Eastlake
- Fairmount
- Fauntleroy
- First Hill
- Fremont
- Gatewood
- Genesee
- Georgetown
- Glen Acres
- Green Lake
- Greenwood
- Gregory Heights
- Haller Lake
- Hawthorne Hills
- High Point
- Highland Park
- Highline
- Hillman City
- Holly Park
- International District
- Inverness
- Jackson Park
- Judkins
- Kent
- Lake City
- Lake Forest Park
- Lake Union
- Lakeridge
- Lakewood
- Laurelhurst
- Leschi
- Licton Springs
- Lincoln Park
- Loyal Heights
- Madison Park
- Madison Valley
- Madrona
- Magnolia
- Magnolia Bluff
- Maple Leaf
- Matthews Beach
- Meadowbrook
- Montlake
- Morgan Junction
- Mt Baker
- N Beacon Hill
- North Admiral
- North Beach
- North Burien
- North Capitol Hill
- North City
- North Shorewood
- Northgate
- Olympic Hills
- Olympic Manor
- Phinney Ridge
- Pigeon Point
- Pinehurst
- Pioneer Square
- Portage Bay
- Puget Ridge
- Queen Anne
- Rainier Beach
- Rainier Valley
- Ravenna
- Renton
- Roosevelt
- Sand Point
- SeaTac
- Seattle
- Seaview
- Seola Beach
- Seward Park
- Shoreline
- Shorewood
- Skyway
- Sodo
- South Lake Union
- South Park
- Southern
- Sunset Hill
- The Highlands
- Top Hat
- Tukwila
- University District
- Upper Rainier Beach
- Victory Heights
- View Ridge
- Wallingford
- Washington Park
- Wedgwood
- West Seattle
- Westlake
- Westwood
- Westwood Village
- White Center
- Whittier
- Windermere
- Woodland Park
Market Summary
Current real estate data for Single Family in Seattle as of Oct 22, 2026
2,294
Single Family Listed
62
Avg DOM
595
Avg $ / SqFt
$1,205,641
Avg List Price
Property Summary
- Located in the Columbia City subdivision, 4511 A 34th Avenue S Seattle WA is a Single Family for sale in Seattle, WA, 98118. It is listed for $959,975 and features 3 beds, 3 baths, and has approximately 1,935 square feet of living space, and was originally constructed in 2026. The current price per square foot is $496. The average price per square foot for Single Family listings in Seattle is $595. The average listing price for Single Family in Seattle is $1,205,641. To schedule a showing of MLS#nwm2583288 at 4511 A 34th Avenue S in Seattle, WA, contact your Best in the West agent at 206-351-5550.
Similar Listings Nearby

 Listing courtesy of The Sunny Company
The database information herein is provided from and copyrighted by the Northwest Multiple Listing Service (NWMLS). NWMLS data may not be reproduced or redistributed and is only for people viewing this site. All information provided is deemed reliable but is not guaranteed and should be independently verified. All properties are subject to prior sale or withdrawal. This site was last updated Oct-22-2026 1:11:06 pm. © 2026 NWMLS.
4511 A 34th Avenue S
Seattle, WA