


 Listing Provided Courtesy of COMPASS
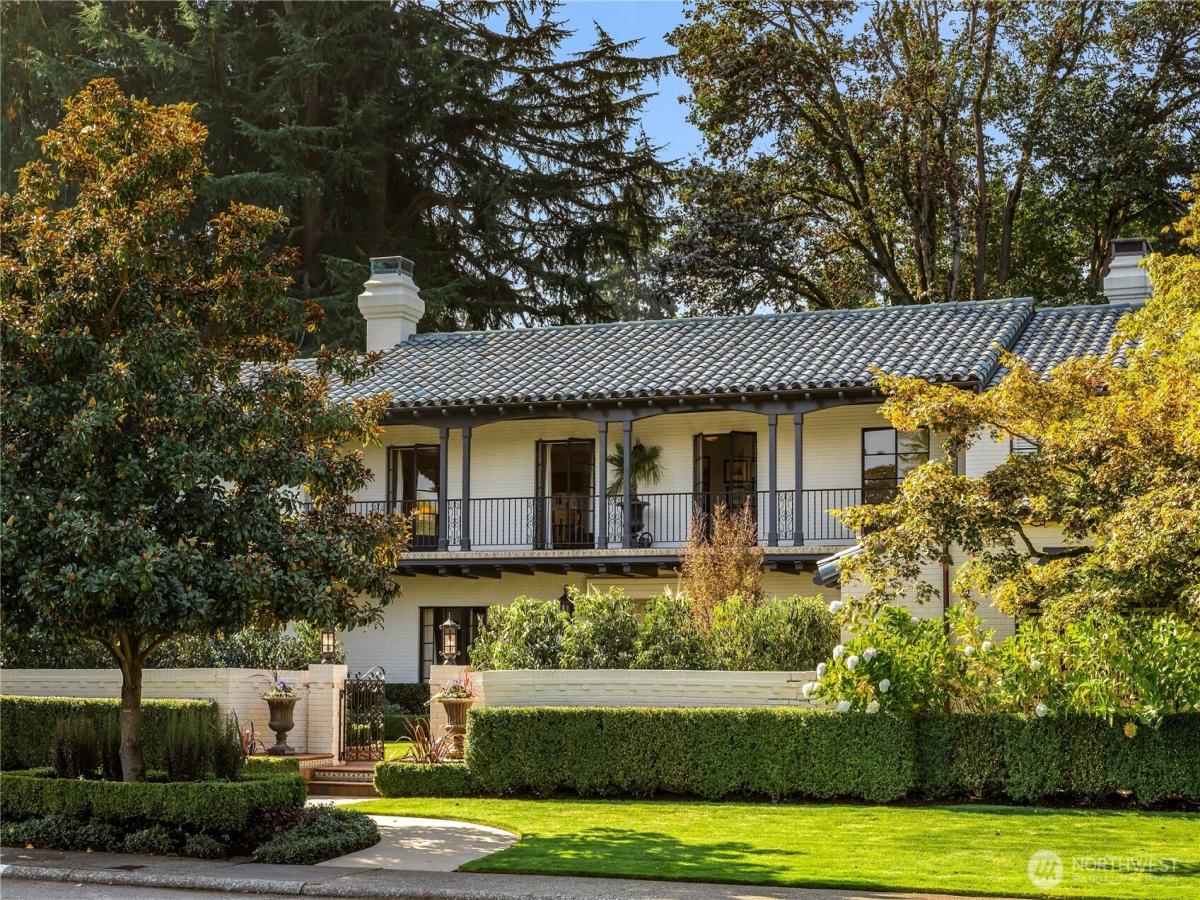
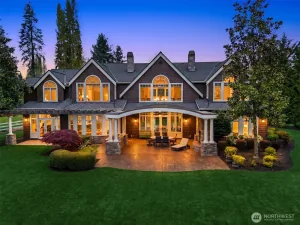
Elegant Mission Revival residence, extensively renovated with original charm intact. Beautifully sited on a rare half-acre triple lot along the 8th fairway with scaled formals, rounded archways, wrought-iron accents, period light fixtures & Ludowici tile roof. Gracious living room with gas fireplace & formal dining room, each with french doors opening to the grounds. The gourmet kitchen offers high-end appliances, Carrera marble counters & a breakfast area that leads to a covered arcaded porch. Upstairs, en-suite bedrooms with balcony access; primary suite with a private balcony overlooking the fairway & gardens. Three dedicated offices, large laundry & media room. The backyard is a sanctuary with mature greenery, pond with waterfall & jacuzzi with decking. Temp controlled wine room; main floor guest room; courtyard entry; attached 3-car garage & off-street parking. The perfect place to call home with the comforts of modern luxury, rich decorative interiors & lush grounds. Extensive updates made in 2008/09 by Mercer Builders and in 2014 by DLH.
Property Details
Price:
$8,500,000
MLS #:
NWM2549853
Status:
Active
Beds:
5
Baths:
7
Type:
Single Family
Subtype:
Single Family Residence
Subdivision:
Broadmoor
Neighborhood:
390centralseattle
Listed Date:
Jul 7, 2026
Finished Sq Ft:
7,093
Total Sq Ft:
7,093
Lot Size:
22,954 sqft / 0.53 acres (approx)
Year Built:
1935
See this Listing
Schools
School District:
Seattle
Interior
Appliances
Dishwasher, Disposal, Double Oven, Dryer, Microwave, Refrigerator, Stove(s)/Range(s), Washer
Bathrooms
4 Full Bathrooms, 1 Three Quarter Bathroom, 2 Half Bathrooms
Cooling
Forced Air, Heat Pump
Fireplaces Total
4
Flooring
Ceramic Tile, Concrete, Hardwood, Vinyl, Carpet
Heating
Forced Air, Heat Pump, Radiant, Radiator, Recirculation Pump, Stove/Free Standing
Interior Features
Bath Off Primary, Ceiling Fan(s), Dining Room, Fireplace, Fireplace (Primary Bedroom), French Doors, High Tech Cabling, Security System, Sprinkler System, Walk-In Closet(s), Water Heater, Wet Bar, Wine Cellar, Wine/Beverage Refrigerator
Levels
Two
Main Level Bathrooms
3
Main Level Bedrooms
1
Exterior
Architectural Style
Spanish
Attached Garage YN
1
Community Features
CCRs, Gated
Construction Materials
Brick, Wood
Covered Spaces
3
Exterior Features
Brick, Wood
Lot Features
Curbs, Paved, Sidewalk
Parking Features
Driveway, Attached Garage
Parking Spots
3
Parking Total
3
Roof
Tile
Security Features
Security Gate, Security Service, Security System
View
Golf Course
Financial
HOA Fee
$744
HOA Fee Frequency
Monthly
HOA Includes
Security
Tax Year
2026
Taxes
$82,784
Map
Community
- Address1935 Parkside Drive E Seattle WA
- SubdivisionBroadmoor
- CitySeattle
- CountyKing
- Zip Code98112
Subdivisions in Seattle
- Admiral
- Alaska Junction
- Alki
- Allentown
- Arbor Heights
- Arboretum
- Arroyo
- Ballard
- Beach Drive
- Beacon Hill
- Belltown
- Belvedere Terrace
- Belvidere
- Bitter Lake
- Blue Ridge
- Boulevard Park
- Briarcrest
- Brighton
- Broadmoor
- Broadview
- Broadway
- Bryant
- Bryn Mawr
- Burien
- Campbell Hill
- Capitol Hill
- Cedar Park
- Cedarhurst
- Central Area
- Columbia
- Columbia City
- Crown Hill
- Delridge
- Denny Blaine
- Denny Triangle
- Downtown
- Dunlap
- Earlington
- Eastlake
- Fairmount
- Fauntleroy
- First Hill
- Fremont
- Gatewood
- Genesee
- Georgetown
- Glen Acres
- Green Lake
- Greenwood
- Gregory Heights
- Haller Lake
- Hawthorne Hills
- High Point
- Highland Park
- Highline
- Hillman City
- Holly Park
- International District
- Inverness
- Jackson Park
- Judkins
- Kent
- Lake City
- Lake Forest Park
- Lake Union
- Lakeridge
- Lakewood
- Laurelhurst
- Leschi
- Licton Springs
- Lincoln Park
- Loyal Heights
- Madison Park
- Madison Valley
- Madrona
- Magnolia
- Magnolia Bluff
- Maple Leaf
- Matthews Beach
- Meadowbrook
- Montlake
- Morgan Junction
- Mt Baker
- N Beacon Hill
- North Admiral
- North Beach
- North Burien
- North Capitol Hill
- North City
- North Shorewood
- Northgate
- Olympic Hills
- Olympic Manor
- Phinney Ridge
- Pigeon Point
- Pinehurst
- Pioneer Square
- Portage Bay
- Puget Ridge
- Queen Anne
- Rainier Beach
- Rainier Valley
- Ravenna
- Renton
- Roosevelt
- Sand Point
- SeaTac
- Seattle
- Seaview
- Seola Beach
- Seward Park
- Shoreline
- Shorewood
- Skyway
- Sodo
- South Lake Union
- South Park
- Southern
- Sunset Hill
- The Highlands
- Top Hat
- Tukwila
- University District
- Upper Rainier Beach
- Victory Heights
- View Ridge
- Wallingford
- Washington Park
- Wedgwood
- West Seattle
- Westlake
- Westwood
- Westwood Village
- White Center
- Whittier
- Windermere
- Woodland Park
Market Summary
Current real estate data for Single Family in Seattle as of Sep 12, 2026
2,209
Single Family Listed
59
Avg DOM
607
Avg $ / SqFt
$1,226,888
Avg List Price
Property Summary
- Located in the Broadmoor subdivision, 1935 Parkside Drive E Seattle WA is a Single Family for sale in Seattle, WA, 98112. It is listed for $8,500,000 and features 5 beds, 7 baths, and has approximately 7,093 square feet of living space, and was originally constructed in 1935. The current price per square foot is $1,198. The average price per square foot for Single Family listings in Seattle is $607. The average listing price for Single Family in Seattle is $1,226,888. To schedule a showing of MLS#nwm2549853 at 1935 Parkside Drive E in Seattle, WA, contact your Best in the West agent at 206-351-5550.
Similar Listings Nearby





© 2026 Northwest Multiple Listing Service as distributed by MLS GRID.
 represents listings courtesy of NWMLS. Listed by COMPASS.
Disclaimer: Based on information submitted to the MLS GRID as of Sep-12-2026 6:46:43 am. All data is obtained from various sources and may not have been verified by broker or MLS GRID. Supplied Open House Information is subject to change without notice. All information should be independently reviewed and verified for accuracy. Properties may or may not be listed by the office/agent presenting the information.
Copyright 2026. All rights reserved.
 represents listings courtesy of NWMLS. Listed by COMPASS.
Disclaimer: Based on information submitted to the MLS GRID as of Sep-12-2026 6:46:43 am. All data is obtained from various sources and may not have been verified by broker or MLS GRID. Supplied Open House Information is subject to change without notice. All information should be independently reviewed and verified for accuracy. Properties may or may not be listed by the office/agent presenting the information.
Copyright 2026. All rights reserved.
1935 Parkside Drive E
Seattle, WA