


 Listing Provided Courtesy of Richard L Chan at TEC Real Estate Inc.
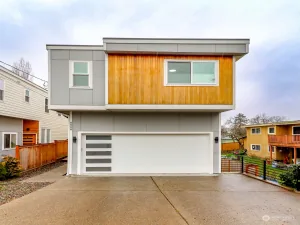
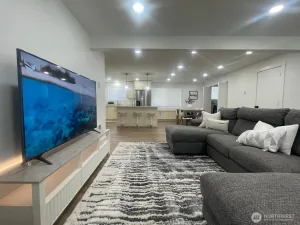
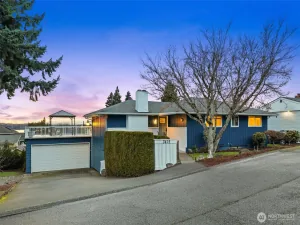
This newly remodeled 6-bedroom, 3.5-bath residence delivers the crisp, clean feel of new construction. Fresh interior paint, durable LVP flooring, and new lighting fixtures and door knobs set a cohesive, modern tone throughout. At the heart of the home, the open kitchen features brand-new white shaker cabinets and sleek quartz countertops that extend seamlessly into every bathroom. Stainless steel appliances anchor the space, highlighted by a brand-new range/oven and microwave, all centered around a functional peninsula countertop. A convenient powder room completes the main floor. The generous layout offers six well-proportioned bedrooms alongside a versatile flex room ready to serve as a private den, home office, or extra storage. The private primary suite functions as a true retreat with a walk-in closet and an ensuite bath featuring a frameless glass shower, a deep soaking tub, and a double-sink vanity. Two additional full bathrooms accommodate family and guests with ease. The lower level expands your everyday living space, opening via a sliding glass door directly to the outdoors. Step out to a backyard fully covered by a concrete patio, designed for low-maintenance entertaining in any weather. Whole-home central air conditioning ensures absolute comfort no matter the season. Minutes to Beacon Hill light rail station, freeway, bus stops, grocery shopping, restaurants.
Property Details
Price:
$899,950
MLS #:
NWM2599003
Status:
Active
Beds:
6
Baths:
4
Type:
Single Family
Subtype:
Single Family Residence
Subdivision:
Beacon Hill
Neighborhood:
385sodobeaconhill
Listed Date:
Oct 29, 2026
Finished Sq Ft:
2,483
Total Sq Ft:
2,483
Lot Size:
5,927 sqft / 0.14 acres (approx)
Year Built:
1996
See this Listing
Schools
School District:
Seattle
Interior
Appliances
Dishwasher, Disposal, Dryer, Microwave, Stove(s)/Range(s), Washer
Bathrooms
3 Full Bathrooms, 1 Half Bathroom
Cooling
Central Air, Forced Air
Flooring
Vinyl Plank
Heating
Forced Air
Interior Features
Bath Off Primary, Dbl Pane/Storm Window, Dining Room, Walk-In Closet(s)
Levels
Two
Main Level Bathrooms
1
Exterior
Attached Garage YN
1
Construction Materials
Metal/Vinyl
Covered Spaces
2
Exterior Features
Metal/Vinyl
Lot Features
Curbs, Paved
Parking Features
Attached Garage
Parking Spots
2
Parking Total
2
Roof
Composition
Security Features
Partially Fenced
View
Territorial
Financial
Tax Year
2026
Taxes
$8,207
Map
Community
- Address6431 24th Avenue S Seattle WA
- SubdivisionBeacon Hill
- CitySeattle
- CountyKing
- Zip Code98108
Subdivisions in Seattle
- Admiral
- Alaska Junction
- Alki
- Allentown
- Arbor Heights
- Arboretum
- Ballard
- Beach Drive
- Beacon Hill
- Belltown
- Belvedere Terrace
- Belvidere
- Bitter Lake
- Blakley Manor
- Blue Ridge
- Boulevard Park
- Brighton
- Broadmoor
- Broadview
- Broadway
- Bryant
- Bryn Mawr
- Burien
- Campbell Hill
- Capitol Hill
- Cedar Park
- Central Area
- Columbia
- Columbia City
- Crown Hill
- Delridge
- Denny Blaine
- Denny Triangle
- Downtown
- Downtown Des Moines
- Dunlap
- Earlington
- Eastlake
- Fairmount
- Fauntleroy
- First Hill
- Fremont
- Gatewood
- Genesee
- Georgetown
- Glen Acres
- Green Lake
- Greenwood
- Gregory Heights
- Haller Lake
- Hawthorne Hills
- High Point
- Highland Park
- Hillman City
- Holly Park
- Interbay
- International District
- Inverness
- Jackson Park
- Jefferson Park
- Judkins
- Lake City
- Lake Union
- Lakeridge
- Lakewood
- Laurelhurst
- Leschi
- Licton Springs
- Lincoln Park
- Loyal Heights
- Madison Park
- Madison Valley
- Madrona
- Magnolia
- Magnolia Bluff
- Maple Leaf
- Marine View
- Matthews Beach
- Meadowbrook
- Montlake
- Morgan Junction
- Mt Baker
- N Beacon Hill
- Normandy Park
- North Admiral
- North Beach
- North Capitol Hill
- North Hill
- North Shorewood
- Northgate
- Olympic Hills
- Olympic Manor
- Phinney Ridge
- Pigeon Point
- Pinehurst
- Pioneer Square
- Portage Bay
- Puget Ridge
- Queen Anne
- Rainier Beach
- Rainier Valley
- Ravenna
- Renton
- Richmond Beach
- Roanoke Park
- Roosevelt
- Sand Point
- Sand Point Country Club
- Seahurst
- SeaTac
- Seattle
- Seaview
- Seward Park
- Sheridan
- Shoreline
- Shorewood
- Skyway
- Sodo
- South Lake Union
- South Park
- Sunset Hill
- Top Hat
- Tukwila
- University District
- Upper Rainier Beach
- Victory Heights
- View Ridge
- Wallingford
- Washington Park
- Wedgwood
- West Seattle
- Westlake
- Westwood
- Westwood Village
- White Center
- Whittier
- Windermere
- Woodland Park
Market Summary
Current real estate data for Single Family in Seattle as of Oct 30, 2026
2,192
Single Family Listed
66
Avg DOM
592
Avg $ / SqFt
$1,209,462
Avg List Price
Property Summary
- Located in the Beacon Hill subdivision, 6431 24th Avenue S Seattle WA is a Single Family for sale in Seattle, WA, 98108. It is listed for $899,950 and features 6 beds, 4 baths, and has approximately 2,483 square feet of living space, and was originally constructed in 1996. The current price per square foot is $362. The average price per square foot for Single Family listings in Seattle is $592. The average listing price for Single Family in Seattle is $1,209,462. To schedule a showing of MLS#nwm2599003 at 6431 24th Avenue S in Seattle, WA, contact your Best in the West agent at 206-351-5550.
Similar Listings Nearby

 Listing courtesy of TEC Real Estate Inc.
The database information herein is provided from and copyrighted by the Northwest Multiple Listing Service (NWMLS). NWMLS data may not be reproduced or redistributed and is only for people viewing this site. All information provided is deemed reliable but is not guaranteed and should be independently verified. All properties are subject to prior sale or withdrawal. This site was last updated Oct-30-2026 4:05:48 am. © 2026 NWMLS.
6431 24th Avenue S
Seattle, WA