


 Listing Provided Courtesy of Blair Mus at Coldwell Banker Bain
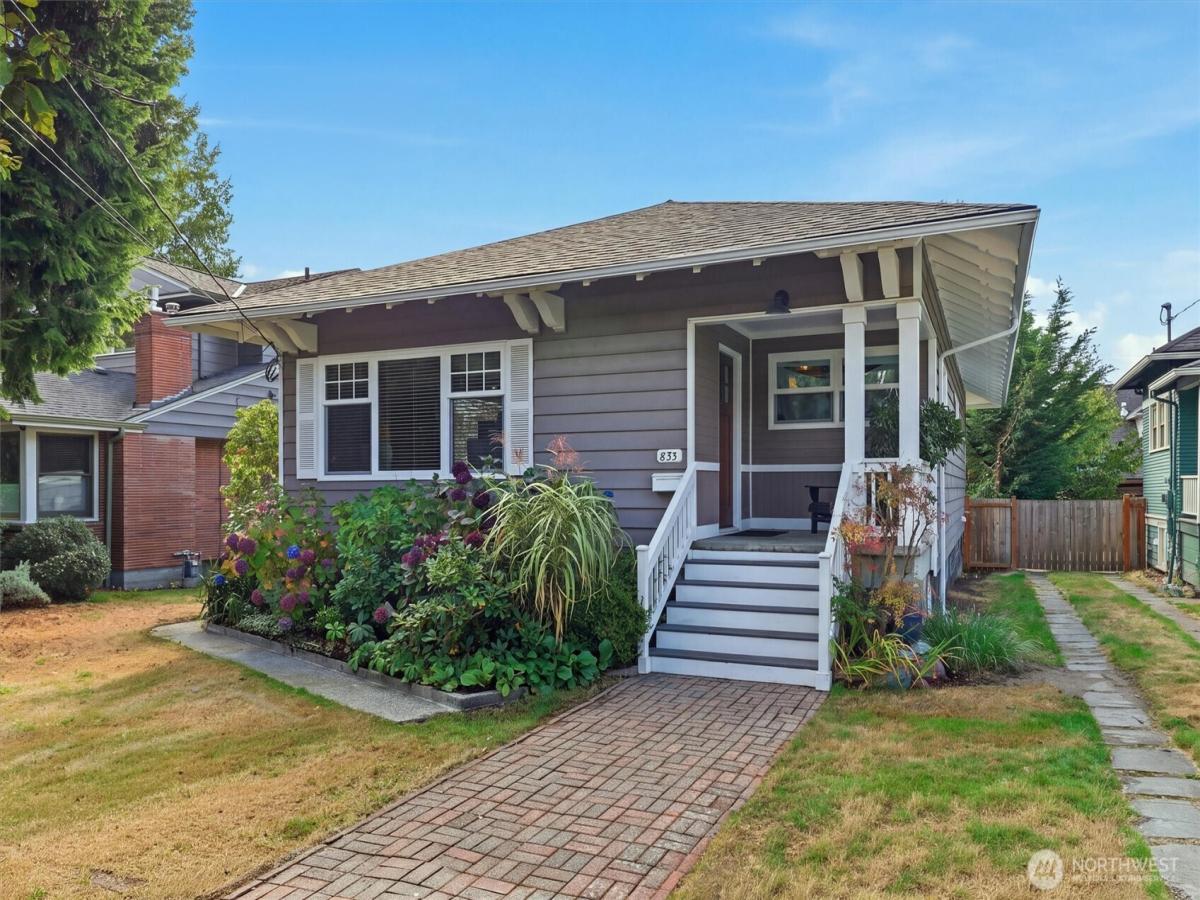
Welcome home to this sweet combination of the ideal floorplan, high-end updating and the perfect West Woodland location. Step through the door and your first impression will be the open-concept floorplan that is a rarity in homes this vintage. Ideal flow allows you to move effortlessly from space to space. Rather than small, defined rooms, this home benefits from a greatroom concept that puts the majority of the square footage where you want it the most, in the living spaces. The spacious family room blends perfectly with the dining room which can easily accommodate a plus-sized table. Everyone knows that the kitchen is the heart of any home and this one is a real show stopper. High-end appointments adorn this space including a Fisher Paykel fridge, a Bosch dishwasher and a 5-burner Café GE range. Also upstairs find 2 generously-sized bedrooms and a primary suite that comes complete with a luxurious bathroom that will make your jaw drop. The surprises continue downstairs in the fully-finished basement. Use this space as a TV room, a home office, or maybe both! Regardless, you will really appreciate the additional bedroom and the remodeled full bath. Step outside where the private back yard benefits from the ideal southern exposure and offers plenty of room to relax, play and plant your garden. System updates include a new roof with seamless gutters, new vinyl windows, new gas forced air furnace, new electrical panel, and a new water line. Pre-inspected and ready to go!
Property Details
Price:
$1,035,000
MLS #:
NWM2585515
Status:
Active
Beds:
3
Baths:
2
Type:
Single Family
Subtype:
Single Family Residence
Subdivision:
Ballard
Neighborhood:
705ballardgreenlake
Listed Date:
Oct 1, 2026
Finished Sq Ft:
2,370
Total Sq Ft:
2,370
Lot Size:
5,000 sqft / 0.11 acres (approx)
Year Built:
1909
See this Listing
Schools
School District:
Seattle
Elementary School:
West Woodland
Middle School:
Buyer To Verify
High School:
Ballard High
Interior
Appliances
Dishwasher, Disposal, Dryer, Microwave, Refrigerator, Stove(s)/Range(s), Washer
Bathrooms
1 Full Bathroom, 1 Three Quarter Bathroom
Cooling
None
Flooring
Ceramic Tile, Concrete, Hardwood, Carpet
Heating
Forced Air
Interior Features
Bath Off Primary, Dbl Pane/Storm Window, Dining Room, Water Heater
Levels
One
Main Level Bathrooms
1
Main Level Bedrooms
2
Exterior
Architectural Style
Craftsman
Construction Materials
Metal/Vinyl
Direction Faces
North
Exterior Features
Metal/Vinyl
Lot Features
Curbs, Paved, Sidewalk
Parking Features
None
Roof
Composition
Security Features
Partially Fenced
Financial
Tax Year
2026
Taxes
$9,170
Map
Community
- Address833 NW 64th Street Seattle WA
- SubdivisionBallard
- CitySeattle
- CountyKing
- Zip Code98107
Subdivisions in Seattle
- Admiral
- Alaska Junction
- Alki
- Allentown
- Arbor Heights
- Arboretum
- Arroyo
- Ballard
- Beach Drive
- Beacon Hill
- Belltown
- Belvedere Terrace
- Belvidere
- Bitter Lake
- Blue Ridge
- Boulevard Park
- Briarcrest
- Brighton
- Broadmoor
- Broadview
- Broadway
- Bryant
- Bryn Mawr
- Burien
- Campbell Hill
- Capitol Hill
- Cedar Park
- Cedarhurst
- Central Area
- Columbia
- Columbia City
- Crown Hill
- Delridge
- Denny Blaine
- Denny Triangle
- Downtown
- Dunlap
- Earlington
- Eastlake
- Fairmount
- Fauntleroy
- First Hill
- Fremont
- Gatewood
- Genesee
- Georgetown
- Glen Acres
- Green Lake
- Greenwood
- Gregory Heights
- Haller Lake
- Hawthorne Hills
- High Point
- Highland Park
- Highline
- Hillman City
- Holly Park
- International District
- Inverness
- Jackson Park
- Judkins
- Kent
- Lake City
- Lake Forest Park
- Lake Union
- Lakeridge
- Lakewood
- Laurelhurst
- Leschi
- Licton Springs
- Lincoln Park
- Loyal Heights
- Madison Park
- Madison Valley
- Madrona
- Magnolia
- Magnolia Bluff
- Maple Leaf
- Matthews Beach
- Meadowbrook
- Montlake
- Morgan Junction
- Mt Baker
- N Beacon Hill
- North Admiral
- North Beach
- North Burien
- North Capitol Hill
- North City
- North Shorewood
- Northgate
- Olympic Hills
- Olympic Manor
- Phinney Ridge
- Pigeon Point
- Pinehurst
- Pioneer Square
- Portage Bay
- Puget Ridge
- Queen Anne
- Rainier Beach
- Rainier Valley
- Ravenna
- Renton
- Roosevelt
- Sand Point
- SeaTac
- Seattle
- Seaview
- Seola Beach
- Seward Park
- Shoreline
- Shorewood
- Skyway
- Sodo
- South Lake Union
- South Park
- Southern
- Sunset Hill
- The Highlands
- Top Hat
- Tukwila
- University District
- Upper Rainier Beach
- Victory Heights
- View Ridge
- Wallingford
- Washington Park
- Wedgwood
- West Seattle
- Westlake
- Westwood
- Westwood Village
- White Center
- Whittier
- Windermere
- Woodland Park
Market Summary
Current real estate data for Single Family in Seattle as of Oct 22, 2026
2,309
Single Family Listed
61
Avg DOM
594
Avg $ / SqFt
$1,206,375
Avg List Price
Property Summary
- Located in the Ballard subdivision, 833 NW 64th Street Seattle WA is a Single Family for sale in Seattle, WA, 98107. It is listed for $1,035,000 and features 3 beds, 2 baths, and has approximately 2,370 square feet of living space, and was originally constructed in 1909. The current price per square foot is $437. The average price per square foot for Single Family listings in Seattle is $594. The average listing price for Single Family in Seattle is $1,206,375. To schedule a showing of MLS#nwm2585515 at 833 NW 64th Street in Seattle, WA, contact your Best in the West agent at 206-351-5550.
Similar Listings Nearby

 Listing courtesy of Coldwell Banker Bain
The database information herein is provided from and copyrighted by the Northwest Multiple Listing Service (NWMLS). NWMLS data may not be reproduced or redistributed and is only for people viewing this site. All information provided is deemed reliable but is not guaranteed and should be independently verified. All properties are subject to prior sale or withdrawal. This site was last updated Oct-22-2026 5:54:51 pm. © 2026 NWMLS.
833 NW 64th Street
Seattle, WA