


 Listing Provided Courtesy of Realogics Sotheby’s Int’l Rlty
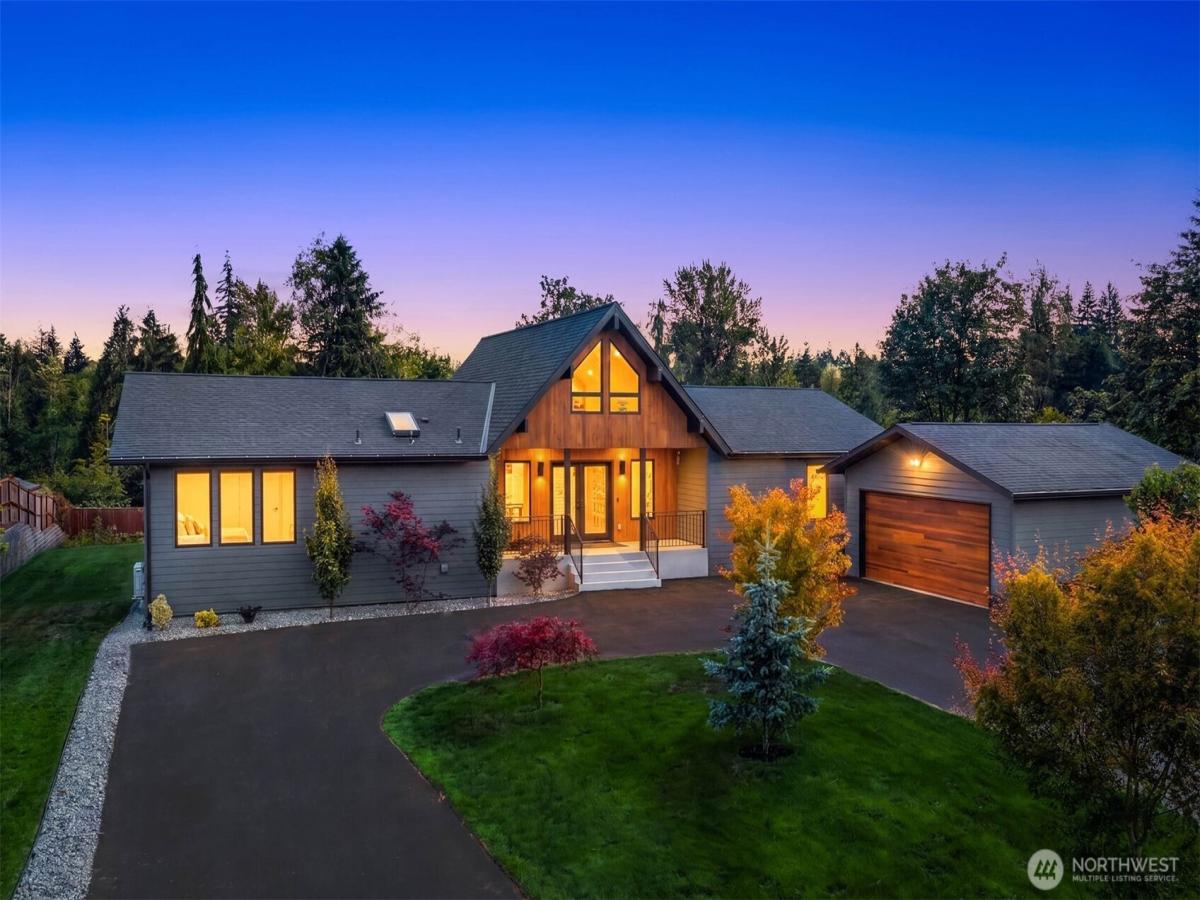
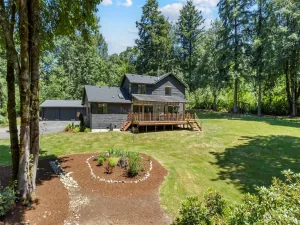
Set on 2.6 private acres in Renton, this architect-designed home was taken down to the studs in 2025 and reimagined with a modern, elevated design. A new architectural roof, premium fiber-cement siding, Japanese cedar accents, fiberglass windows, cedar fencing, fresh asphalt driveway, and professionally designed landscaping create exceptional curb appeal. Inside, engineered hardwood floors, black quartz surfaces, custom cabinetry, designer lighting, luxury appliances, and two propane fireplaces offer warmth and sophistication. The primary suite features a custom walk-in closet, while the lower-level wet bar provides flexible space for entertaining, guests, or multigenerational living. Comprehensive updates include all-new electrical, plumbing, insulation, dual water heaters, a high-efficiency 5-zone multi-split HVAC system, smart irrigation, Cat6 wiring, and a dedicated 50A EV charging outlet. Car enthusiasts will appreciate the attached and detached garages, covered carport, generous guest parking, and an attached garage engineered for a vehicle lift accommodating up to four cars. Surrounded by native landscaping with room for a future shop or RV garage, this private retreat is located in the top-rated Tahoma School District. Enjoy the tranquility of secluded acreage just minutes from Fairwood, Maple Valley, shopping, dining, parks, and everyday conveniences. More than a home, it’s a lifestyle. A rare combination of privacy, luxury, and convenience in an unbeatable setting.
Property Details
Price:
$2,200,000
MLS #:
NWM2558075
Status:
Active
Beds:
4
Baths:
4
Type:
Single Family
Subtype:
Single Family Residence
Subdivision:
Maple Valley
Neighborhood:
340rentonbensonhill
Listed Date:
Jul 21, 2026
Finished Sq Ft:
3,570
Total Sq Ft:
3,570
Lot Size:
113,920 sqft / 2.62 acres (approx)
Year Built:
1984
See this Listing
Schools
School District:
Tahoma
Interior
Appliances
Dishwasher, Disposal, Dryer, Microwave, Refrigerator, Stove(s)/Range(s), Washer
Bathrooms
1 Full Bathroom, 2 Three Quarter Bathrooms, 1 Half Bathroom
Cooling
90%+ High Efficiency, Ductless
Fireplaces Total
2
Flooring
Ceramic Tile, Engineered Hardwood, Carpet
Heating
90%+ High Efficiency, Ductless, Radiator
Interior Features
Second Primary Bedroom, Bath Off Primary, Ceiling Fan(s), Dbl Pane/Storm Window, Dining Room, Fireplace, High Tech Cabling, Loft, Skylight(s), Vaulted Ceiling(s), Walk-In Closet(s), Water Heater, Wet Bar, Wine Cellar, Wine/Beverage Refrigerator
Levels
One and One Half
Main Level Bathrooms
3
Main Level Bedrooms
2
Exterior
Attached Garage YN
1
Community Features
CCRs
Construction Materials
Cement Plank
Covered Spaces
5
Exterior Features
Cement Planked
Lot Features
Corner Lot, Dead End Street, Open Space, Paved, Secluded
Parking Features
Attached Carport, Driveway, Attached Garage, Detached Garage, RV Parking
Parking Spots
5
Parking Total
5
Roof
Composition
Security Features
Partially Fenced
View
Mountains, Territorial
Financial
Tax Year
2025
Taxes
$10,781
Map
Community
- Address20825 SE 202nd Street Renton WA
- SubdivisionMaple Valley
- CityRenton
- CountyKing
- Zip Code98058
Subdivisions in Renton
- 5 Mile Lake
- Benson Hill
- Briarwood
- Bryn Mawr
- Carriagewood
- Cascade
- Cedar River
- Downtown
- Downtown Renton
- Earlington
- East Renton
- Fairwood
- Fairwood Greens
- Forest Estates
- Hazen
- High Valley
- Highlands
- Honey Creek
- Issaquah
- Kennydale
- Kent
- Lake Kathleen
- Lake McDonald
- Lake Youngs
- Liberty Ridge
- Licorice Fern
- Lower Kennydale
- Maple Hills
- Maple Ridge
- Maple Valley
- Maple Valley Heights
- Maplewood
- Maplewood Heights
- May Creek
- May Valley
- Newcastle
- Newport Hills
- North Renton
- Panther Lake
- Petrovitsky
- Renton
- Renton Hill
- Rolling Hills
- Shadow Lake
- Skyway
- Spring Lake
- Squak Mountain
- Summerwind
- Talbot Hill
- Tiffany Park
- Windsor Hills
Market Summary
Current real estate data for Single Family in Renton as of Sep 12, 2026
423
Single Family Listed
61
Avg DOM
441
Avg $ / SqFt
$1,001,514
Avg List Price
Property Summary
- Located in the Maple Valley subdivision, 20825 SE 202nd Street Renton WA is a Single Family for sale in Renton, WA, 98058. It is listed for $2,200,000 and features 4 beds, 4 baths, and has approximately 3,570 square feet of living space, and was originally constructed in 1984. The current price per square foot is $616. The average price per square foot for Single Family listings in Renton is $441. The average listing price for Single Family in Renton is $1,001,514. To schedule a showing of MLS#nwm2558075 at 20825 SE 202nd Street in Renton, WA, contact your Best in the West agent at 206-351-5550.
Similar Listings Nearby



© 2026 Northwest Multiple Listing Service as distributed by MLS GRID.
 represents listings courtesy of NWMLS. Listed by Realogics Sotheby’s Int’l Rlty.
Disclaimer: Based on information submitted to the MLS GRID as of Sep-12-2026 6:53:39 am. All data is obtained from various sources and may not have been verified by broker or MLS GRID. Supplied Open House Information is subject to change without notice. All information should be independently reviewed and verified for accuracy. Properties may or may not be listed by the office/agent presenting the information.
Copyright 2026. All rights reserved.
 represents listings courtesy of NWMLS. Listed by Realogics Sotheby’s Int’l Rlty.
Disclaimer: Based on information submitted to the MLS GRID as of Sep-12-2026 6:53:39 am. All data is obtained from various sources and may not have been verified by broker or MLS GRID. Supplied Open House Information is subject to change without notice. All information should be independently reviewed and verified for accuracy. Properties may or may not be listed by the office/agent presenting the information.
Copyright 2026. All rights reserved.
20825 SE 202nd Street
Renton, WA