


 Listing Provided Courtesy of Brandon Leyritz at Dream Home Real Estate, Inc
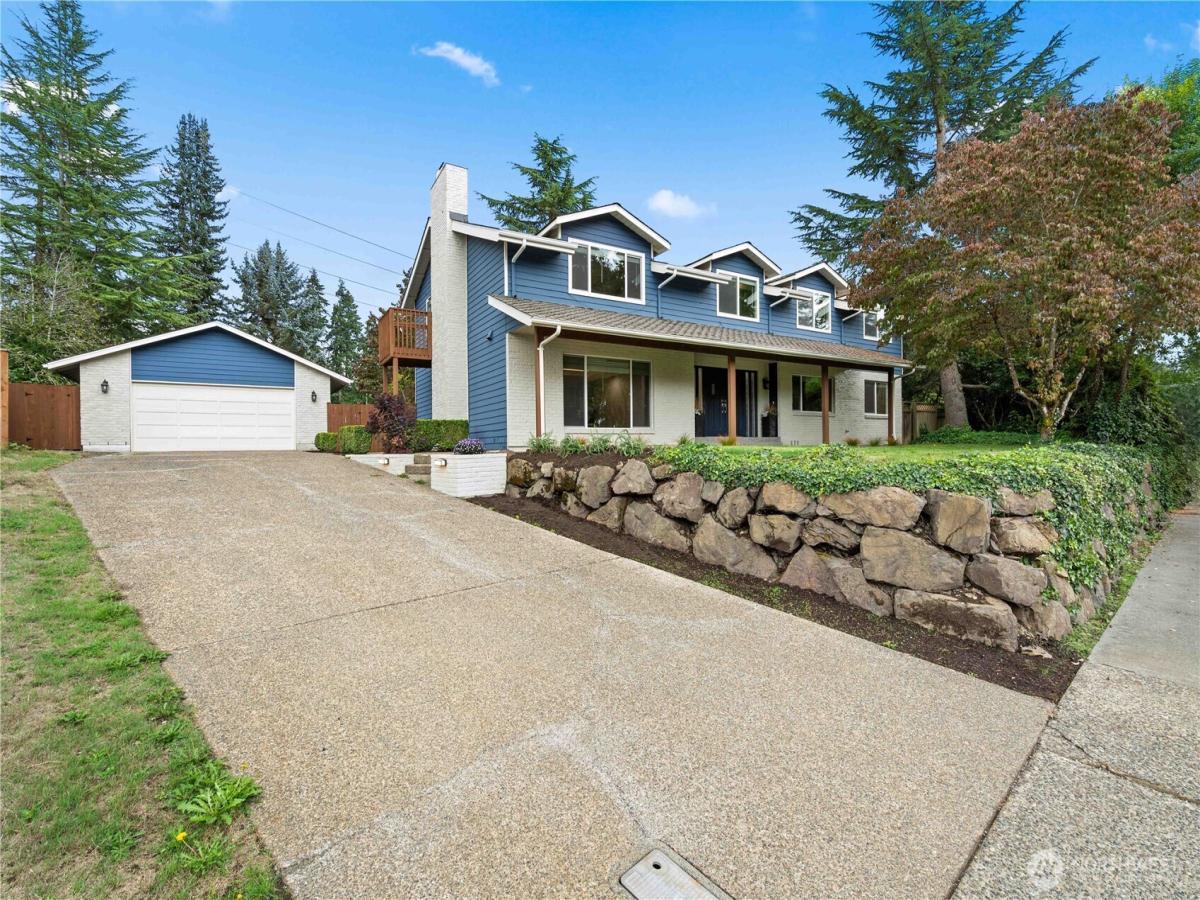
The house that you’ve been waiting for. A brand new fully remodel with high end craftmanship is waiting for a variety of buyers. This exceptional 6 bds, 4.25 bath residence has plenty of space for everyone. It combines modern luxury, thoughtful design, and incredible flexibility. An open layout boasts thick engineered wood flooring, new windows, solid core doors, custom closets, spacious bedrooms and beautiful new cabinetry. Full colored under cabinet lights and trey ceiling lighting allow you to create the perfect mood for everyday living or entertaining. Enjoy year round comfort with A/C and a tankless water heater for virtually endless hot water. 2 fireplaces operate as wood burning or convert easily to natural gas insert. Dedicated office has built in cabinets and custom shelving including CAT 6 wired through out the house for connectivity needs. A separate living space provides lots of room for guests or multigenerational living. Primary suite includes a separate room that could be used for an additional office, or work out space or whatever you need. Retreat to the ensuite with a large glass-enclosed shower and stand alone tub. Outside, enjoy the largest lot in the neighborhood that is fully fenced and a detached oversized 4 car garage with ample parking and storage. Rare opportunity to own this amazing beacon of a home in the peaceful nature-like Forest Trails neighborhood. Don’t forget to take the virtual 3D tour
Property Details
Price:
$1,199,000
MLS #:
NWM2586695
Status:
Active
Beds:
6
Baths:
5
Type:
Single Family
Subtype:
Single Family Residence
Subdivision:
Benson Hill
Neighborhood:
340rentonbensonhill
Listed Date:
Sep 23, 2026
Finished Sq Ft:
3,720
Total Sq Ft:
3,720
Lot Size:
14,999 sqft / 0.34 acres (approx)
Year Built:
1976
See this Listing
Schools
School District:
Kent
Elementary School:
Buyer To Verify
Middle School:
Buyer To Verify
High School:
Buyer To Verify
Interior
Appliances
Dishwasher, Disposal, Double Oven, Dryer, Microwave, Refrigerator, Stove(s)/Range(s), Washer
Bathrooms
3 Full Bathrooms, 1 Three Quarter Bathroom, 1 Half Bathroom
Cooling
Central Air
Fireplaces Total
2
Flooring
Engineered Hardwood, Carpet
Heating
Forced Air
Interior Features
Dbl Pane/Storm Window, Dining Room, Fireplace, Fireplace (Primary Bedroom), High Tech Cabling, Pantry, Walk-In Closet(s), Water Heater
Levels
Two
Main Level Bathrooms
2
Main Level Bedrooms
1
Exterior
Construction Materials
Brick, Wood
Covered Spaces
4
Exterior Features
Brick, Wood
Lot Features
Open Space, Paved
Parking Features
Driveway, Detached Garage, Off Street
Parking Spots
12
Parking Total
12
Roof
Composition
Security Features
Fully Fenced
Financial
HOA Fee
$100
HOA Fee Frequency
Annually
HOA Includes
Common Area Maintenance
Tax Year
2026
Taxes
$10,283
Map
Community
- Address19506 134th Avenue SE Renton WA
- SubdivisionBenson Hill
- CityRenton
- CountyKing
- Zip Code98058
Subdivisions in Renton
- 5 Mile Lake
- Benson Hill
- Briarwood
- Bryn Mawr
- Carriagewood
- Cascade
- Cedar River
- Downtown
- Downtown Renton
- Earlington
- East Renton
- Fairwood
- Fairwood Greens
- Forest Estates
- Hazen
- High Valley
- Highlands
- Honey Creek
- Issaquah
- Kennydale
- Kent
- Lake Kathleen
- Lake McDonald
- Lake Youngs
- Liberty Ridge
- Licorice Fern
- Lower Kennydale
- Maple Hills
- Maple Ridge
- Maple Valley
- Maple Valley Heights
- Maplewood
- Maplewood Heights
- May Creek
- May Valley
- Newcastle
- Newport Hills
- North Renton
- Panther Lake
- Petrovitsky
- Renton
- Renton Hill
- Rolling Hills
- Shadow Lake
- Skyway
- Spring Lake
- Squak Mountain
- Summerwind
- Talbot Hill
- Tiffany Park
- Windsor Hills
Market Summary
Current real estate data for Single Family in Renton as of Oct 23, 2026
401
Single Family Listed
69
Avg DOM
434
Avg $ / SqFt
$978,711
Avg List Price
Property Summary
- Located in the Benson Hill subdivision, 19506 134th Avenue SE Renton WA is a Single Family for sale in Renton, WA, 98058. It is listed for $1,199,000 and features 6 beds, 5 baths, and has approximately 3,720 square feet of living space, and was originally constructed in 1976. The current price per square foot is $322. The average price per square foot for Single Family listings in Renton is $434. The average listing price for Single Family in Renton is $978,711. To schedule a showing of MLS#nwm2586695 at 19506 134th Avenue SE in Renton, WA, contact your Best in the West agent at 206-351-5550.
Similar Listings Nearby

 Listing courtesy of Dream Home Real Estate, Inc
The database information herein is provided from and copyrighted by the Northwest Multiple Listing Service (NWMLS). NWMLS data may not be reproduced or redistributed and is only for people viewing this site. All information provided is deemed reliable but is not guaranteed and should be independently verified. All properties are subject to prior sale or withdrawal. This site was last updated Oct-22-2026 8:52:51 pm. © 2026 NWMLS.
19506 134th Avenue SE
Renton, WA