


 Listing Provided Courtesy of Bart Chmielewski at Teambuilder KW
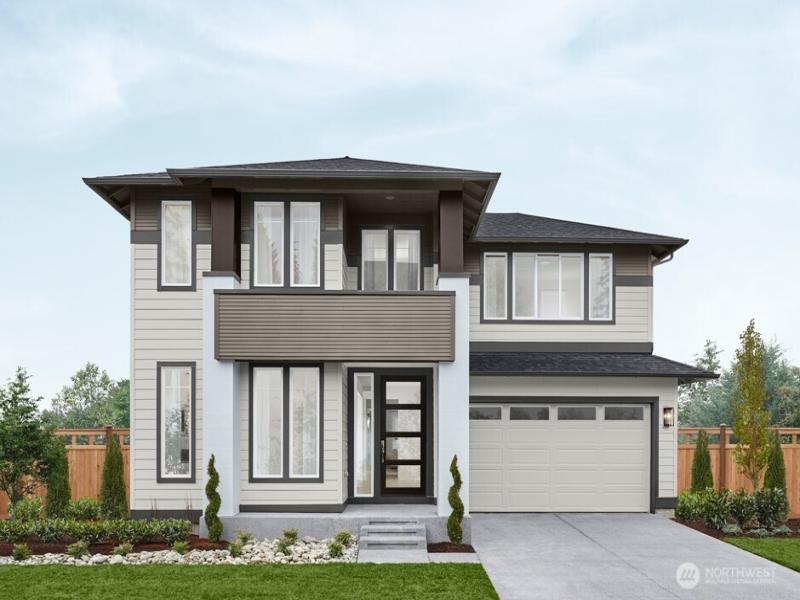
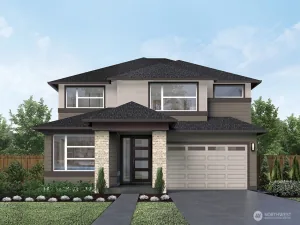
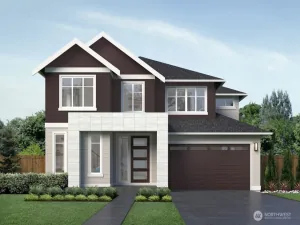
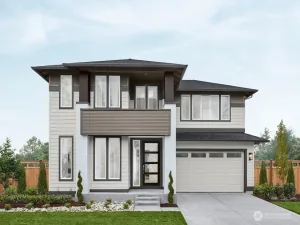
Previous Model Home for Sale! The Briar by MainVue Homes at Roma Park is an expansive design with something more to celebrate. Past the twin-columned entry porch the foyer debuts a corner-set Home Office for quiet study or work. Down the hallway, glide into the entertainment ready Multi-Purpose Room or head straight to the main living areas of the Great Room and Dining, both seamlessly connected to the Signature Outdoor Room via wall height sliding glass doors. Enjoy the expansive Gourmet Kitchen featuring 3cm Quartz Counters, KitchenAid appliances and a spacious Grand Butler’s Pantry with direct access to the Garage. Upstairs, find the rear-facing Grand Suite with a frameless walk-in shower, designer free standing tub and walk-in Dressing Room. Customer registration policy: Buyer’s Broker to visit or be registered on Buyer’s 1st visit for full Commission or commission is reduced.
Property Details
Price:
$1,308,995
MLS #:
NWM2581673
Status:
Active
Beds:
4
Baths:
4
Type:
Single Family
Subtype:
Single Family Residence
Subdivision:
Kent
Neighborhood:
330kent
Listed Date:
Sep 11, 2026
Finished Sq Ft:
4,055
Total Sq Ft:
4,055
Lot Size:
4,896 sqft / 0.11 acres (approx)
Year Built:
2021
See this Listing
Schools
School District:
Kent
Elementary School:
Park Orchard Elem
Middle School:
Meridian Jnr High
High School:
Kentridge High
Interior
Appliances
Dishwasher, Disposal, Double Oven, Microwave, Refrigerator, Stove(s)/Range(s)
Bathrooms
3 Full Bathrooms, 1 Half Bathroom
Cooling
90%+ High Efficiency, Central Air, Heat Pump
Fireplaces Total
2
Flooring
Laminate, Carpet
Heating
90%+ High Efficiency, Heat Pump
Interior Features
Bath Off Primary, Dbl Pane/Storm Window, Dining Room, Fireplace, High Tech Cabling, Pantry, Walk-In Closet(s), Water Heater
Levels
Two
Main Level Bathrooms
1
Exterior
Architectural Style
Contemporary
Attached Garage YN
1
Community Features
CCRs
Construction Materials
Cement Plank, Stone
Covered Spaces
2
Exterior Features
Cement Planked, Stone
Lot Features
Curbs, Paved, Sidewalk
New Construction YN
1
Parking Features
Attached Garage
Parking Spots
2
Parking Total
2
Roof
Composition
Financial
HOA Fee
$156
HOA Fee Frequency
Monthly
Tax Year
2026
Map
Community
- Address10817 SE 216th Street Kent WA
- SubdivisionKent
- CityKent
- CountyKing
- Zip Code98031
Subdivisions in Kent
- Auburn
- Benson Hill
- Cambridge
- Covington
- Des Moines
- Downtown Kent
- East Hill
- Fairwood
- Federal Way
- Garrison Creek
- Green River
- Highlands
- Highline
- Horseshoe Lake
- Kent
- Kentlake Highlands
- Kentridge
- Lake Fenwick
- Lake Meridian
- Lake Morton
- Lake Sawyer
- Lake Youngs
- Meridian Valley CC
- Panther Lake
- Park Orchard
- Petrovitsky
- Redondo
- Remington
- Saltwater Highlands
- Scenic Hill
- Soos Creek
- Springbrook
- Star Lake
- The Lakes
- West Hill
- Winterwood
Market Summary
Current real estate data for Single Family in Kent as of Oct 29, 2026
335
Single Family Listed
86
Avg DOM
360
Avg $ / SqFt
$803,595
Avg List Price
Property Summary
- Located in the Kent subdivision, 10817 SE 216th Street Kent WA is a Single Family for sale in Kent, WA, 98031. It is listed for $1,308,995 and features 4 beds, 4 baths, and has approximately 4,055 square feet of living space, and was originally constructed in 2021. The current price per square foot is $323. The average price per square foot for Single Family listings in Kent is $360. The average listing price for Single Family in Kent is $803,595. To schedule a showing of MLS#nwm2581673 at 10817 SE 216th Street in Kent, WA, contact your Best in the West agent at 206-351-5550.
Similar Listings Nearby

 Listing courtesy of Teambuilder KW
The database information herein is provided from and copyrighted by the Northwest Multiple Listing Service (NWMLS). NWMLS data may not be reproduced or redistributed and is only for people viewing this site. All information provided is deemed reliable but is not guaranteed and should be independently verified. All properties are subject to prior sale or withdrawal. This site was last updated Oct-29-2026 3:23:26 pm. © 2026 NWMLS.
10817 SE 216th Street
Kent, WA