


 Listing Provided Courtesy of Carol Junglov at Home Team Real Estate
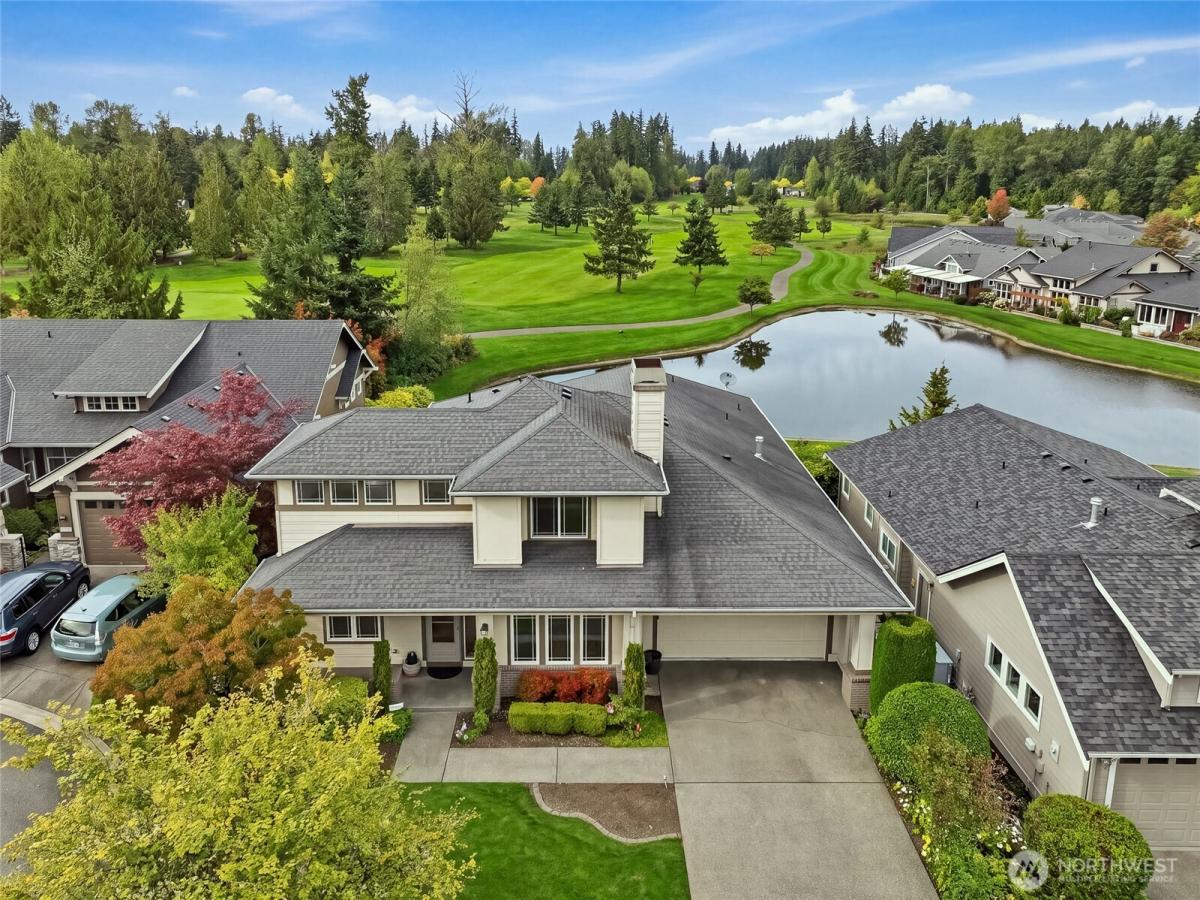
This spectacular golf course lot overlooking a small lake on the 18th fairway is second to none in Trilogy. This Alder plan home was designed for entertaining as the easy flowing great room spills out to the large patio where you can enjoy brilliant sunsets w/friends while dining al fresco. The kitchen has 42” cabinets, slab granite counters and is open to the great room with a gas fireplace and media built-in. Off the great room is a flexible space with a built-in that makes a perfect sitting area or casual dining area. The intimate living room has a gas fireplace flanked by custom built-ins. French doors to the office and windows on two sides for a light and bright space. Another set of French doors out to the center courtyard let lots of natural light into the home. Dining room with a butler’s pantry and wine rack. Wake up to golf course and pond views in your extravagant primary suite with a remodeled bath. Upstairs guest en-suite & loft area that would be perfect for a roommate or long-term guests. Extended laundry room w/storage and crafting space. So many extras: oversized garage, A/C, central vac, 2 fireplaces, disappearing screens and more. Just a quick jaunt to the clubhouse and all that Trilogy has to offer. Ages 55+
Property Details
Price:
$1,560,000
MLS #:
NWM2587848
Status:
Active
Beds:
2
Baths:
3
Type:
Single Family
Subtype:
Single Family Residence
Subdivision:
Trilogy
Neighborhood:
600juanitawoodinville
Listed Date:
Sep 25, 2026
Finished Sq Ft:
2,715
Total Sq Ft:
2,715
Lot Size:
7,127 sqft / 0.16 acres (approx)
Year Built:
2002
See this Listing
Schools
School District:
Lake Washington
Interior
Appliances
Dishwasher, Disposal, Double Oven, Dryer, Microwave, Refrigerator, Stove(s)/Range(s), Washer
Bathrooms
2 Full Bathrooms, 1 Half Bathroom
Cooling
Central Air
Fireplaces Total
2
Flooring
Ceramic Tile, Hardwood, Carpet
Heating
Forced Air
Interior Features
Bath Off Primary, Built-In Vacuum, Ceiling Fan(s), Dbl Pane/Storm Window, Dining Room, Fireplace, French Doors, High Tech Cabling, Jetted Tub, Vaulted Ceiling(s), Walk-In Closet(s), Water Heater
Levels
One and One Half
Main Level Bathrooms
2
Main Level Bedrooms
1
Exterior
Attached Garage YN
1
Community
55+
Community Features
Age Restriction, Athletic Court, CCRs, Club House, Golf
Construction Materials
Brick, Cement Plank, Wood
Covered Spaces
2
Exterior Features
Brick, Cement Planked, Wood
Lot Features
Cul-De-Sac, Curbs, Paved
Parking Features
Driveway, Attached Garage
Parking Spots
6
Parking Total
6
Roof
Composition
Security Features
Partially Fenced
Senior Community YN
1
View
Golf Course, Lake, Territorial
Financial
HOA Fee
$347
HOA Fee Frequency
Monthly
HOA Includes
Common Area Maintenance, Lawn Service
Tax Year
2026
Taxes
$15,608
Map
Community
- Address23736 NE 116th Place Redmond WA
- SubdivisionTrilogy
- CityRedmond
- CountyKing
- Zip Code98053
Subdivisions in Redmond
- Ames Lake
- Avondale
- Bellevue
- Bridle Trails
- Canterbury Woods
- Downtown Redmond
- East Lake Sammamish
- Education Hill
- English Cove
- English Hill
- Grass Lawn Park
- Grousemont
- Gunshy Ridge
- Hunters Glen
- Idylwood
- Juanita
- Lake Sammamish
- Marymoor
- Microsoft
- North Rose Hill
- Novelty Hill
- Overlake
- Redmond
- Redmond Ridge
- Rose Hill
- Sammamish
- Trilogy
- Union Hill
- West Lake Sammamish
- Westchester Estates
- Woodinville
Market Summary
Current real estate data for Single Family in Redmond as of Oct 29, 2026
256
Single Family Listed
59
Avg DOM
657
Avg $ / SqFt
$1,860,278
Avg List Price
Property Summary
- Located in the Trilogy subdivision, 23736 NE 116th Place Redmond WA is a Single Family for sale in Redmond, WA, 98053. It is listed for $1,560,000 and features 2 beds, 3 baths, and has approximately 2,715 square feet of living space, and was originally constructed in 2002. The current price per square foot is $575. The average price per square foot for Single Family listings in Redmond is $657. The average listing price for Single Family in Redmond is $1,860,278. To schedule a showing of MLS#nwm2587848 at 23736 NE 116th Place in Redmond, WA, contact your Best in the West agent at 206-351-5550.
Similar Listings Nearby

 Listing courtesy of Home Team Real Estate
The database information herein is provided from and copyrighted by the Northwest Multiple Listing Service (NWMLS). NWMLS data may not be reproduced or redistributed and is only for people viewing this site. All information provided is deemed reliable but is not guaranteed and should be independently verified. All properties are subject to prior sale or withdrawal. This site was last updated Oct-28-2026 9:53:07 pm. © 2026 NWMLS.
23736 NE 116th Place
Redmond, WA