
There are multiple listings for this address:
 Listing Provided Courtesy of Coldwell Banker Bain
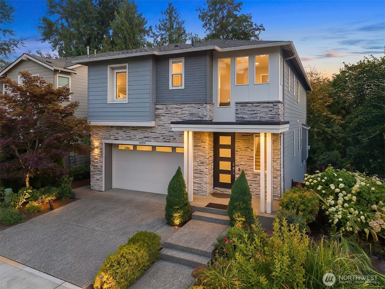
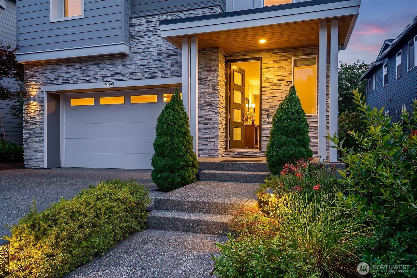
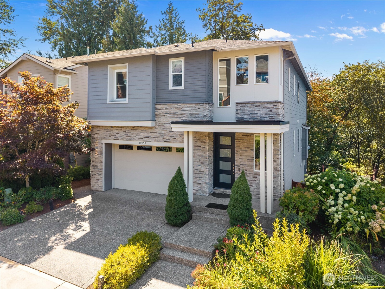
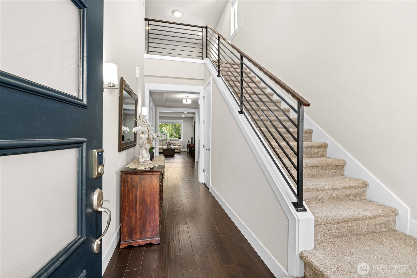
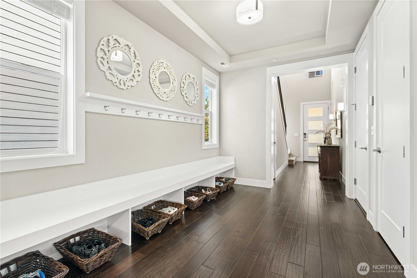
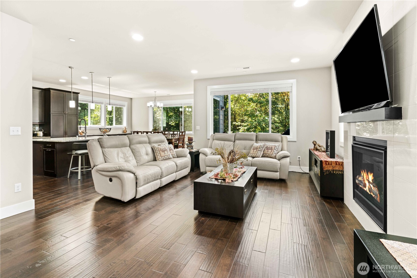
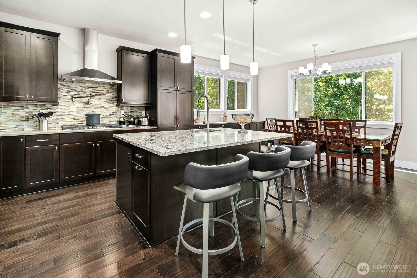
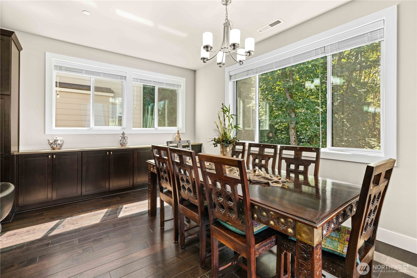
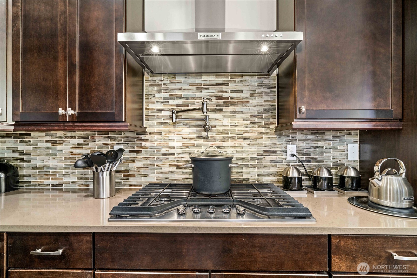
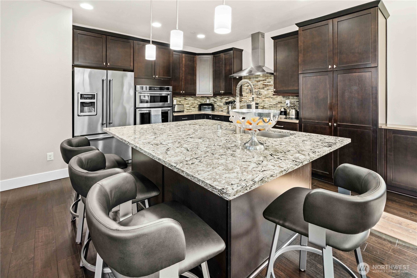
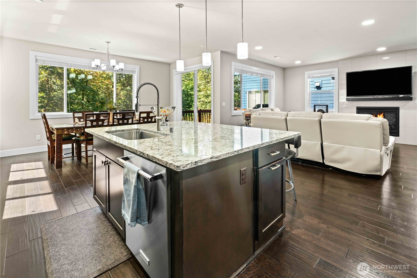
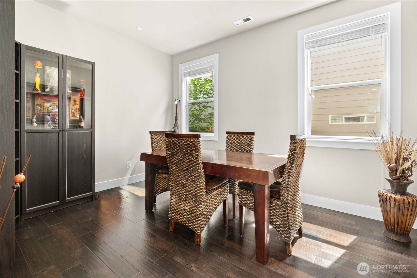
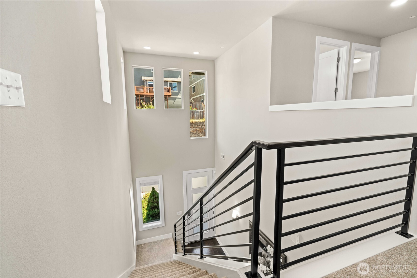
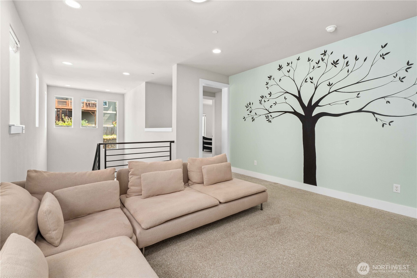
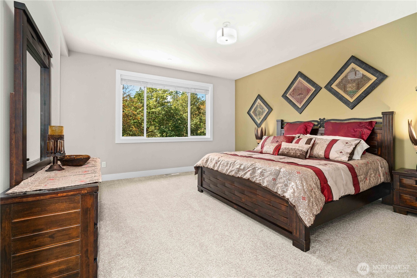
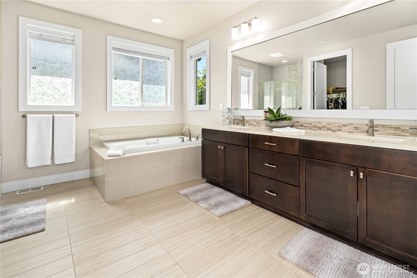
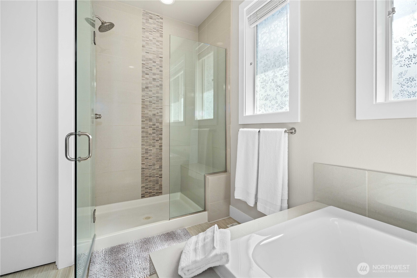
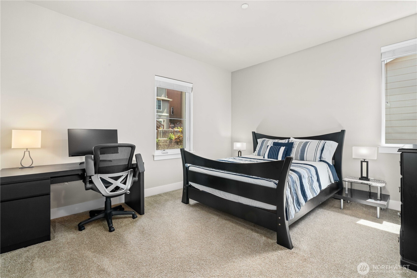
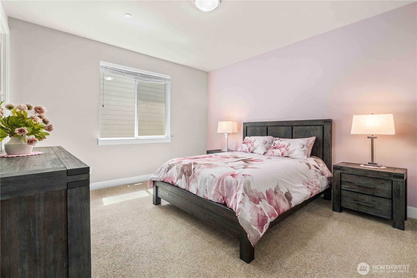
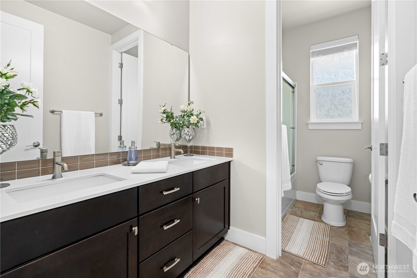
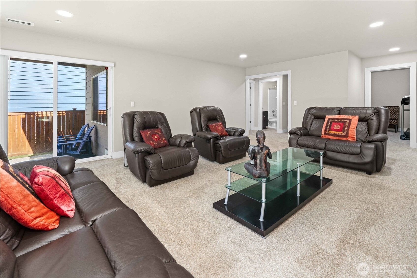
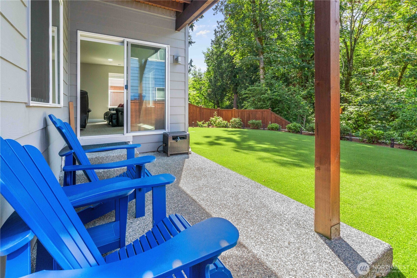
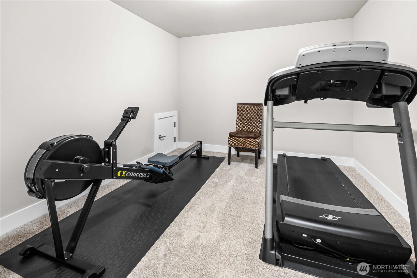
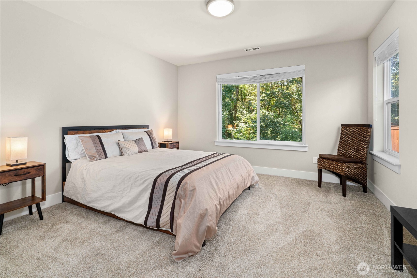
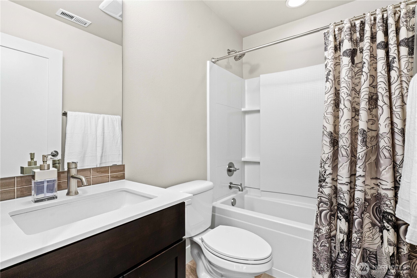
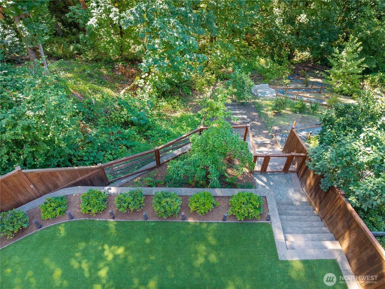
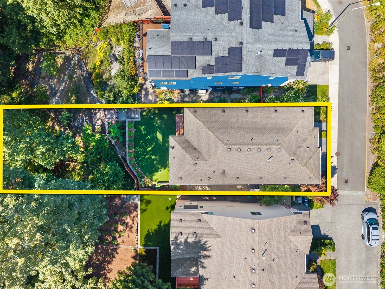
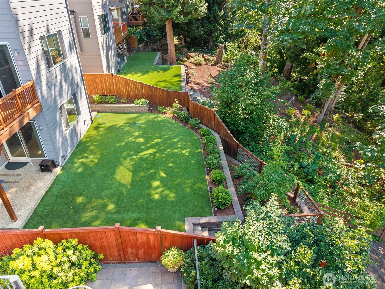
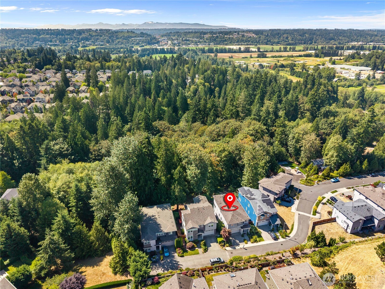
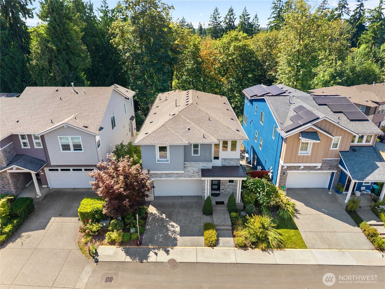
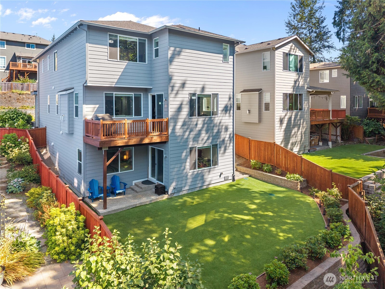
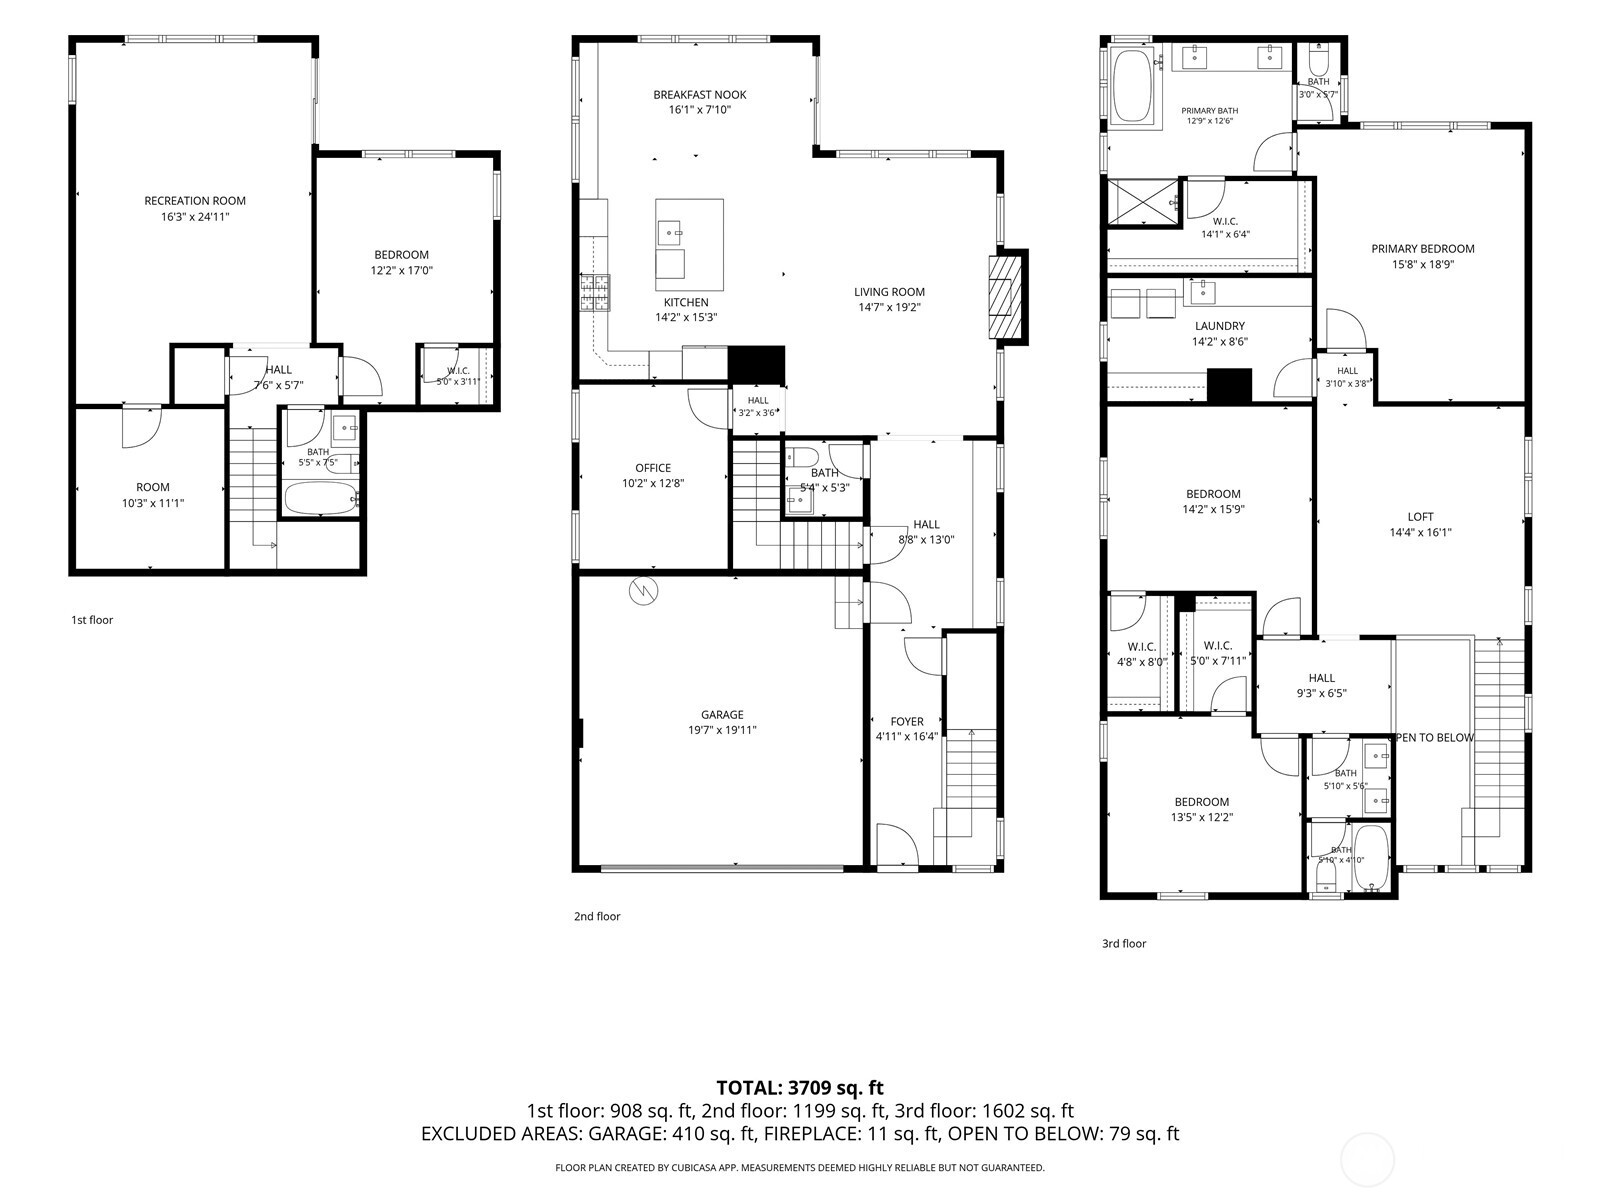
Meticulously maintained by the original owners since its 2016 construction, this immaculate daylight basement home offers exceptional privacy, thoughtful upgrades, and flexible living spaces. Tucked at the end of a quiet dead-end street and backing to a serene greenbelt, the light-filled floor plan features hardwood floors, 9′ ceilings, a private office, and a gourmet kitchen with a premium appliance package, quartz countertops, with seamless flow to the spacious great room and dining area. Step outside to the deck taking in the natural beauty of a serene greenbelt and the fully-fenced backyard which creates the perfect setting for outdoor living, play, and entertaining. Upstairs, the elegant primary suite serves as a private retreat with a luxurious spa-inspired bath, accompanied by two additional bedrooms, a full bath, and a versatile loft. The finished daylight basement is ideal for guests, multi-generational living, or extended stays, featuring a fourth bedroom, full bath, expansive rec room, and extra finished room currently used as a gym. Additional highlights include central A/C, quality finishes throughout, and extensive storage, including walk-in closets in every bedroom. This coveted English Hill location perfectly balances privacy, tranquility, and everyday convenience. Served by Clara Barton Elementary, Redmond Middle School, Redmond High School, and Tesla STEM, with easy access to Downtown Redmond and Microsoft, this home is the peaceful retreat you’ll love!
Property Details
Price:
$2,285,000
MLS #:
NWM2575529
Status:
Active
Beds:
4
Baths:
4
Type:
Single Family
Subtype:
Single Family Residence
Subdivision:
English Hill
Neighborhood:
600juanitawoodinville
Listed Date:
Sep 3, 2026
Finished Sq Ft:
3,849
Total Sq Ft:
3,849
Lot Size:
7,367 sqft / 0.17 acres (approx)
Year Built:
2015
See this Listing
Schools
School District:
Lake Washington
Elementary School:
Clara Barton Elem
Middle School:
Redmond Middle
High School:
Redmond High
Interior
Appliances
Dishwasher, Disposal, Dryer, Microwave, Refrigerator, Stove(s)/Range(s), Washer
Bathrooms
3 Full Bathrooms, 1 Half Bathroom
Cooling
90%+ High Efficiency, Forced Air
Fireplaces Total
1
Flooring
Ceramic Tile, Hardwood, Vinyl, Carpet
Heating
90%+ High Efficiency, Forced Air
Interior Features
Bath Off Primary, Dbl Pane/Storm Window, Dining Room, Fireplace, Loft, Security System, Sprinkler System, Walk-In Closet(s), Water Heater, Wired for Generator
Levels
Two
Main Level Bathrooms
1
Exterior
Attached Garage YN
1
Community Features
CCRs, Park, Playground
Construction Materials
Cement Plank, Stone
Covered Spaces
2
Exterior Features
Cement Planked, Stone
Lot Features
Curbs, Dead End Street, Open Space, Paved, Sidewalk
Parking Features
Driveway, Attached Garage
Parking Spots
4
Parking Total
4
Roof
Composition
Security Features
Fully Fenced, Security System
View
Territorial
Financial
HOA Fee
$198
HOA Fee Frequency
Monthly
HOA Includes
Common Area Maintenance, Road Maintenance, See Remarks
Tax Year
2026
Taxes
$18,330
Map
Community
- Address12099 164th Court NE Redmond WA
- SubdivisionEnglish Hill
- CityRedmond
- CountyKing
- Zip Code98052
Subdivisions in Redmond
- Ames Lake
- Avondale
- Brae Burn
- Bridle Trails
- Canterbury Woods
- Downtown Redmond
- East Lake Sammamish
- Education Hill
- English Cove
- English Hill
- Grass Lawn Park
- Gunshy Ridge
- Hunters Glen
- Idylwood
- Lake Sammamish
- Microsoft
- North Rose Hill
- Novelty Hill
- Overlake
- Redmond
- Redmond Ridge
- Rose Hill
- Sammamish
- Sammamish River
- Strattonwood
- Tam O’shanter
- Timberline
- Totem Lake
- Trilogy
- Union Hill
- West Lake Sammamish
Market Summary
Current real estate data for Single Family in Redmond as of Sep 12, 2026
279
Single Family Listed
53
Avg DOM
672
Avg $ / SqFt
$1,872,215
Avg List Price
Property Summary
- Located in the English Hill subdivision, 12099 164th Court NE Redmond WA is a Single Family for sale in Redmond, WA, 98052. It is listed for $2,285,000 and features 4 beds, 4 baths, and has approximately 3,849 square feet of living space, and was originally constructed in 2015. The current price per square foot is $594. The average price per square foot for Single Family listings in Redmond is $672. The average listing price for Single Family in Redmond is $1,872,215. To schedule a showing of MLS#nwm2575529 at 12099 164th Court NE in Redmond, WA, contact your Best in the West agent at 206-351-5550.
Similar Listings Nearby





© 2026 Northwest Multiple Listing Service as distributed by MLS GRID.
 represents listings courtesy of NWMLS. Listed by Coldwell Banker Bain.
Disclaimer: Based on information submitted to the MLS GRID as of Sep-12-2026 2:43:52 pm. All data is obtained from various sources and may not have been verified by broker or MLS GRID. Supplied Open House Information is subject to change without notice. All information should be independently reviewed and verified for accuracy. Properties may or may not be listed by the office/agent presenting the information.
Copyright 2026. All rights reserved.
 represents listings courtesy of NWMLS. Listed by Coldwell Banker Bain.
Disclaimer: Based on information submitted to the MLS GRID as of Sep-12-2026 2:43:52 pm. All data is obtained from various sources and may not have been verified by broker or MLS GRID. Supplied Open House Information is subject to change without notice. All information should be independently reviewed and verified for accuracy. Properties may or may not be listed by the office/agent presenting the information.
Copyright 2026. All rights reserved.
12099 164th Court NE
Redmond, WA
Listing Provided Courtesy of Coldwell Banker BainMeticulously maintained by the original owners since its 2016 construction, this immaculate daylight basement home offers exceptional privacy, thoughtful upgrades, and flexible living spaces. Tucked at the end of a quiet dead-end street and backing to a serene greenbelt, the light-filled floor plan features hardwood floors, 9′ ceilings, a private office, and a gourmet kitchen with a premium appliance package, quartz countertops, with seamless flow to the spacious great room and dining area. Step outside to the deck taking in the natural beauty of a serene greenbelt and the fully-fenced backyard which creates the perfect setting for outdoor living, play, and entertaining. Upstairs, the elegant primary suite serves as a private retreat with a luxurious spa-inspired bath, accompanied by two additional bedrooms, a full bath, and a versatile loft. The finished daylight basement is ideal for guests, multi-generational living, or extended stays, featuring a fourth bedroom, full bath, expansive rec room, and extra finished room currently used as a gym. Additional highlights include central A/C, quality finishes throughout, and extensive storage, including walk-in closets in every bedroom. This coveted English Hill location perfectly balances privacy, tranquility, and everyday convenience. Served by Clara Barton Elementary, Redmond Middle School, Redmond High School, and Tesla STEM, with easy access to Downtown Redmond and Microsoft, this home is the peaceful retreat you’ll love!
Property Details
Price:
$2,285,000
MLS #:
NWM2581707
Status:
Active
Beds:
4
Baths:
4
Type:
Single Family
Subtype:
Single Family Residence
Subdivision:
English Hill
Neighborhood:
600juanitawoodinville
Listed Date:
Sep 3, 2026
Finished Sq Ft:
3,849
Total Sq Ft:
3,849
Lot Size:
7,367 sqft / 0.17 acres (approx)
Year Built:
2015
See this Listing
Schools
School District:
Lake Washington
Elementary School:
Clara Barton Elem
Middle School:
Redmond Middle
High School:
Redmond High
Interior
Appliances
Dishwasher, Disposal, Dryer, Microwave, Refrigerator, Stove(s)/Range(s), Washer
Bathrooms
3 Full Bathrooms, 1 Half Bathroom
Cooling
90%+ High Efficiency, Forced Air
Fireplaces Total
1
Flooring
Ceramic Tile, Hardwood, Vinyl, Carpet
Heating
90%+ High Efficiency, Forced Air
Interior Features
Bath Off Primary, Dbl Pane/Storm Window, Dining Room, Fireplace, Loft, Security System, Sprinkler System, Walk-In Closet(s), Water Heater, Wired for Generator
Levels
Two
Main Level Bathrooms
1
Exterior
Attached Garage YN
1
Community Features
CCRs, Park, Playground
Construction Materials
Cement Plank, Stone
Covered Spaces
2
Exterior Features
Cement Planked, Stone
Lot Features
Curbs, Dead End Street, Open Space, Paved, Sidewalk
Parking Features
Driveway, Attached Garage
Parking Spots
4
Parking Total
4
Roof
Composition
Security Features
Fully Fenced, Security System
View
Territorial
Financial
HOA Fee
$198
HOA Fee Frequency
Monthly
HOA Includes
Common Area Maintenance, Road Maintenance, See Remarks
Tax Year
2026
Taxes
$18,330
Map
Community
- Address12099 164th Court NE Redmond WA
- SubdivisionEnglish Hill
- CityRedmond
- CountyKing
- Zip Code98052
Subdivisions in Redmond
- Ames Lake
- Avondale
- Brae Burn
- Bridle Trails
- Canterbury Woods
- Downtown Redmond
- East Lake Sammamish
- Education Hill
- English Cove
- English Hill
- Grass Lawn Park
- Gunshy Ridge
- Hunters Glen
- Idylwood
- Lake Sammamish
- Microsoft
- North Rose Hill
- Novelty Hill
- Overlake
- Redmond
- Redmond Ridge
- Rose Hill
- Sammamish
- Sammamish River
- Strattonwood
- Tam O’shanter
- Timberline
- Totem Lake
- Trilogy
- Union Hill
- West Lake Sammamish
Market Summary
Current real estate data for Single Family in Redmond as of Sep 12, 2026
279
Single Family Listed
53
Avg DOM
672
Avg $ / SqFt
$1,872,215
Avg List Price
Property Summary
- Located in the English Hill subdivision, 12099 164th Court NE Redmond WA is a Single Family for sale in Redmond, WA, 98052. It is listed for $2,285,000 and features 4 beds, 4 baths, and has approximately 3,849 square feet of living space, and was originally constructed in 2015. The current price per square foot is $594. The average price per square foot for Single Family listings in Redmond is $672. The average listing price for Single Family in Redmond is $1,872,215. To schedule a showing of MLS#nwm2581707 at 12099 164th Court NE in Redmond, WA, contact your Best in the West agent at 206-351-5550.