
 Listing Provided Courtesy of Carrie L. Lord at Windermere Real Estate/East
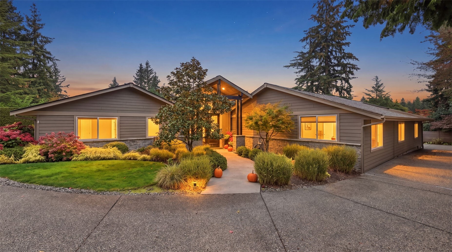
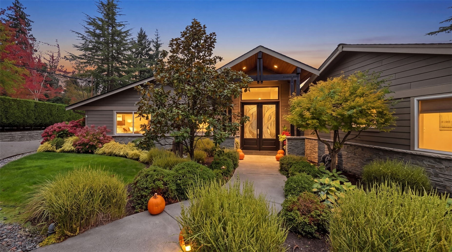
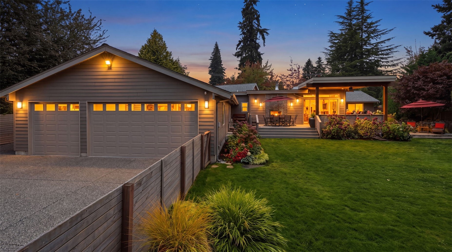
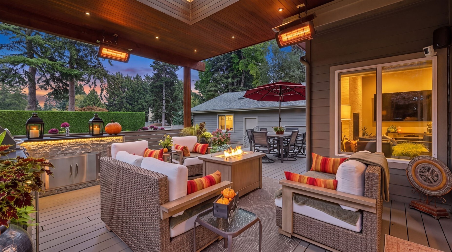
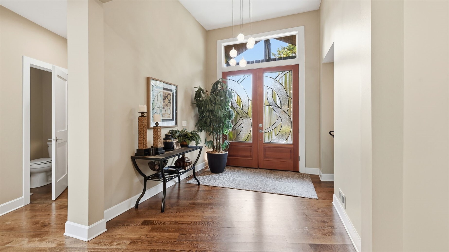
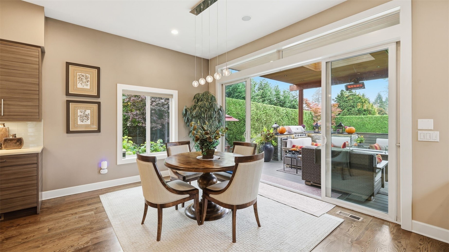
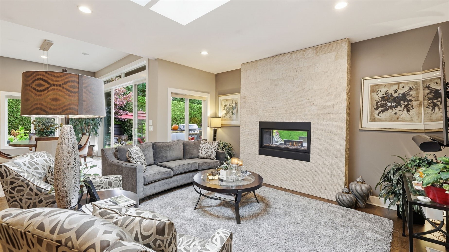
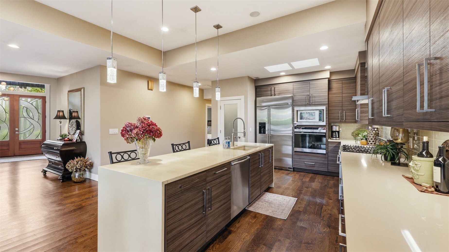
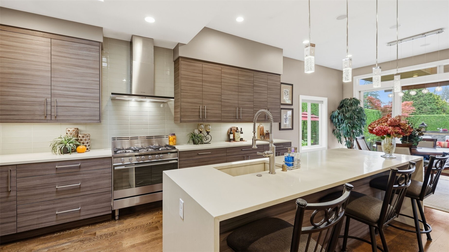
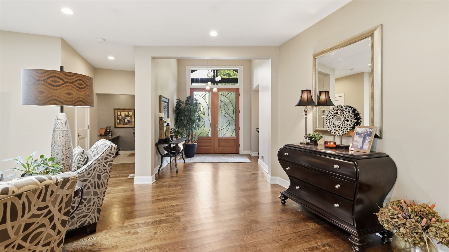
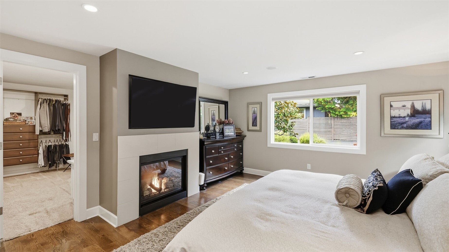
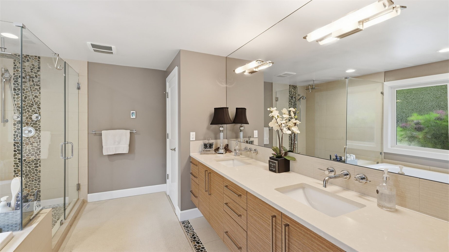
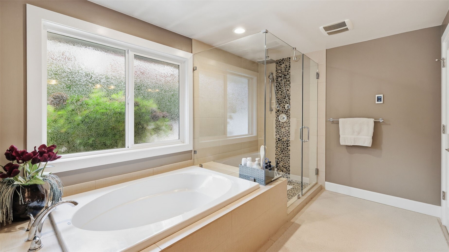
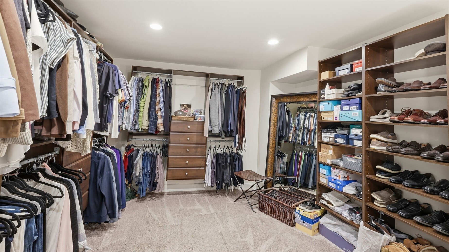
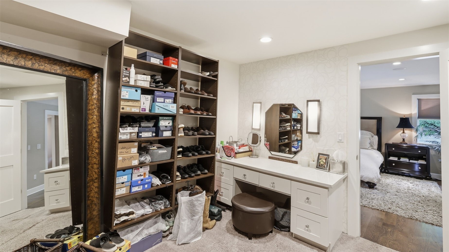
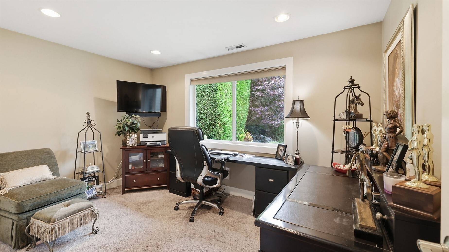
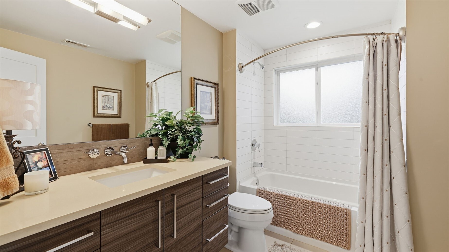
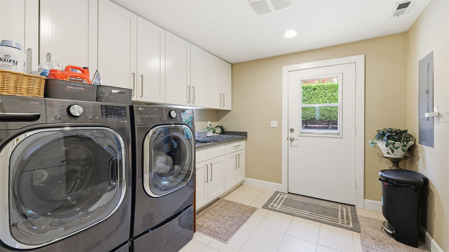
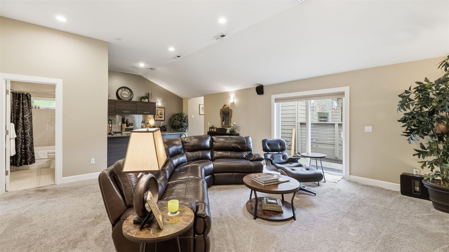
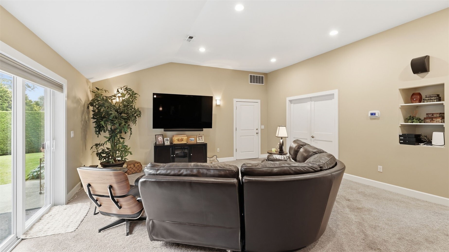
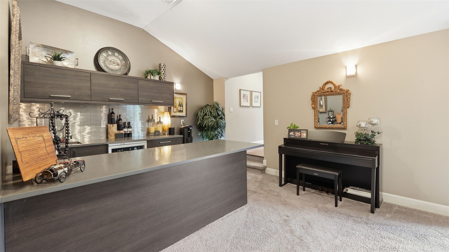
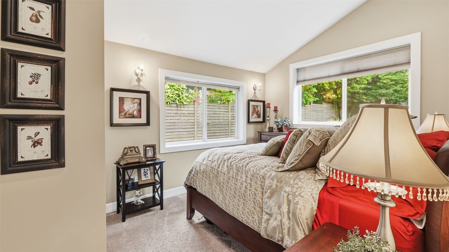
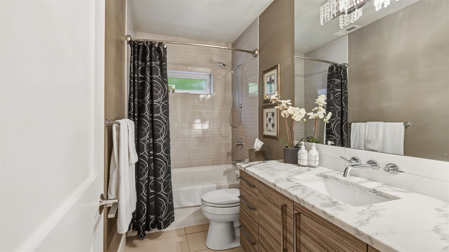
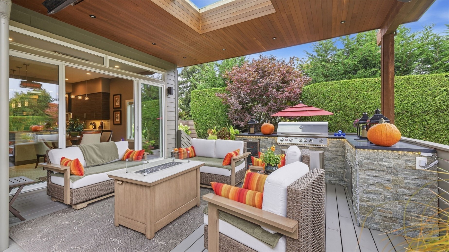
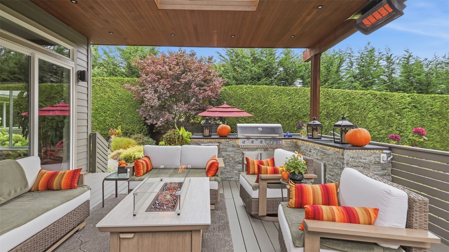
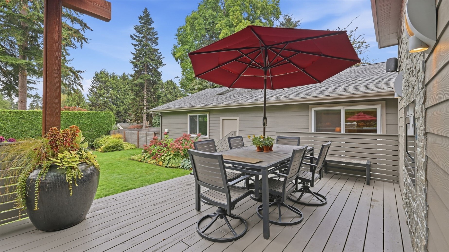
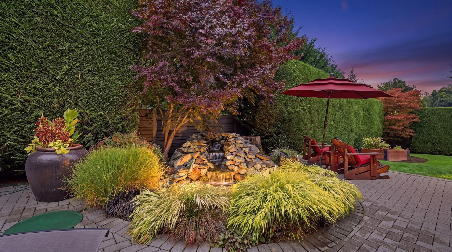
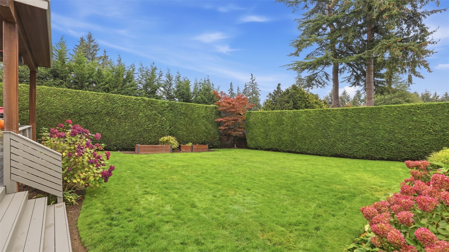
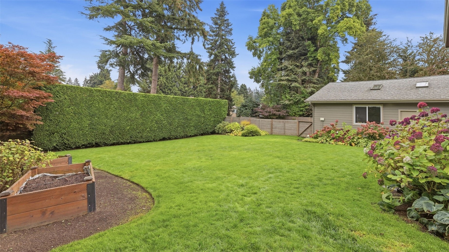
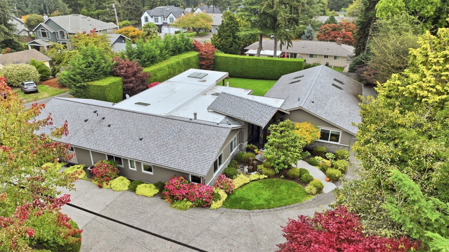
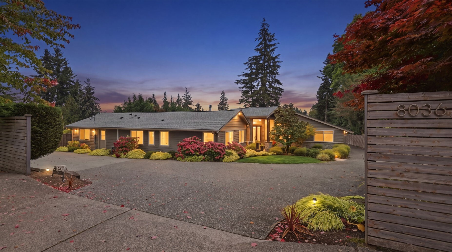
Sought-after custom contemporary one-level home on a beautiful tree-lined street on Rose Hill. 3,120 sq. ft. with 5 bedrooms, 3.5 baths, a 3-car garage, and extra parking for an RV or 6 more cars. The 16,485 sq. ft. fully fenced, private homesite is professionally landscaped with abundant multicolored hydrangeas, maple trees, a stone paver side patio, tranquil water feature, and landscape lighting. The covered entertainment patio offers skylights, speakers, ceiling lights, built-in BBQ, refrigerator, sink, cabinets, stone siding, quartz counters, two ceiling gas heaters, and a see-through gas fireplace shared with the great room, connected by 6-ft. wide double doors. The kitchen features high-end double convection ovens, gas cooktop, microwave, built-in refrigerator, quartz counters, full tile backsplash, under-counter lighting, custom soft-close cabinetry with pull-out drawers, and a walk-in pantry. The primary suite boasts a gas fireplace and huge custom walk-in closet with a sit-down vanity, cabinets, mirror, and quartz countertop. The primary bath includes heated stone and tile floors, a soaking tub, and a rain-head shower. The entertainment room has theater lighting, speakers, tile flooring, and a wet bar with quartz counters, refrigerator, sink, and cabinets. built- in speakers thru-out the home.
Property Details
Price:
$2,495,000
MLS #:
NWM2596682
Status:
Active
Beds:
5
Baths:
4
Type:
Single Family
Subtype:
Single Family Residence
Subdivision:
Rose Hill
Neighborhood:
560kirklandbridletrails
Listed Date:
Oct 23, 2026
Finished Sq Ft:
3,120
Total Sq Ft:
3,120
Lot Size:
16,485 sqft / 0.38 acres (approx)
Year Built:
2012
See this Listing
Schools
School District:
Lake Washington
Elementary School:
Rose Hill Elem
Middle School:
Rose Hill Middle
High School:
Lake Wash High
Interior
Appliances
Dishwasher, Disposal, Double Oven, Dryer, Microwave, Refrigerator, Stove(s)/Range(s), Washer
Bathrooms
3 Full Bathrooms, 1 Half Bathroom
Cooling
Central Air, Forced Air
Fireplaces Total
2
Flooring
Ceramic Tile, Hardwood, Carpet
Heating
Forced Air
Interior Features
Bath Off Primary, Dbl Pane/Storm Window, Dining Room, Fireplace, Fireplace (Primary Bedroom), French Doors, High Tech Cabling, Pantry, Security System, Skylight(s), Sprinkler System, Vaulted Ceiling(s), Walk-In Closet(s), Water Heater, Wet Bar, Wine/Beverage Refrigerator
Levels
One
Main Level Bathrooms
4
Main Level Bedrooms
5
Exterior
Architectural Style
See Remarks
Attached Garage YN
1
Construction Materials
Cement Plank, Stone, Wood
Covered Spaces
3
Direction Faces
West
Exterior Features
Cement Planked, Stone, Wood
Lot Features
Paved, Secluded, Sidewalk
Parking Features
Driveway, Attached Garage, Off Street, RV Parking
Parking Spots
9
Parking Total
9
Roof
Composition, Flat
Security Features
Fully Fenced, Security System
Financial
Tax Year
2026
Taxes
$16,103
Map
Community
- Address8036 132nd Avenue NE Redmond WA
- SubdivisionRose Hill
- CityRedmond
- CountyKing
- Zip Code98052
Subdivisions in Redmond
- Ames Lake
- Avondale
- Brae Burn
- Bridle Trails
- Canterbury Woods
- Downtown Redmond
- East Lake Sammamish
- Education Hill
- English Cove
- English Hill
- Grass Lawn Park
- Gunshy Ridge
- Hunters Glen
- Idylwood
- Lake Sammamish
- Microsoft
- North Rose Hill
- Novelty Hill
- Overlake
- Redmond
- Redmond Ridge
- Rose Hill
- Sammamish
- Sammamish River
- Strattonwood
- Tam O’shanter
- Timberline
- Totem Lake
- Trilogy
- Union Hill
- West Lake Sammamish
Market Summary
Current real estate data for Single Family in Redmond as of Oct 23, 2026
257
Single Family Listed
56
Avg DOM
660
Avg $ / SqFt
$1,874,750
Avg List Price
Property Summary
- Located in the Rose Hill subdivision, 8036 132nd Avenue NE Redmond WA is a Single Family for sale in Redmond, WA, 98052. It is listed for $2,495,000 and features 5 beds, 4 baths, and has approximately 3,120 square feet of living space, and was originally constructed in 2012. The current price per square foot is $800. The average price per square foot for Single Family listings in Redmond is $660. The average listing price for Single Family in Redmond is $1,874,750. To schedule a showing of MLS#nwm2596682 at 8036 132nd Avenue NE in Redmond, WA, contact your Best in the West agent at 206-351-5550.
Similar Listings Nearby

 Listing courtesy of Windermere Real Estate/East
The database information herein is provided from and copyrighted by the Northwest Multiple Listing Service (NWMLS). NWMLS data may not be reproduced or redistributed and is only for people viewing this site. All information provided is deemed reliable but is not guaranteed and should be independently verified. All properties are subject to prior sale or withdrawal. This site was last updated Oct-23-2026 11:17:56 am. © 2026 NWMLS.
8036 132nd Avenue NE
Redmond, WA