


 Listing Provided Courtesy of Ryan Summers at James & Associates R.E. Inc.
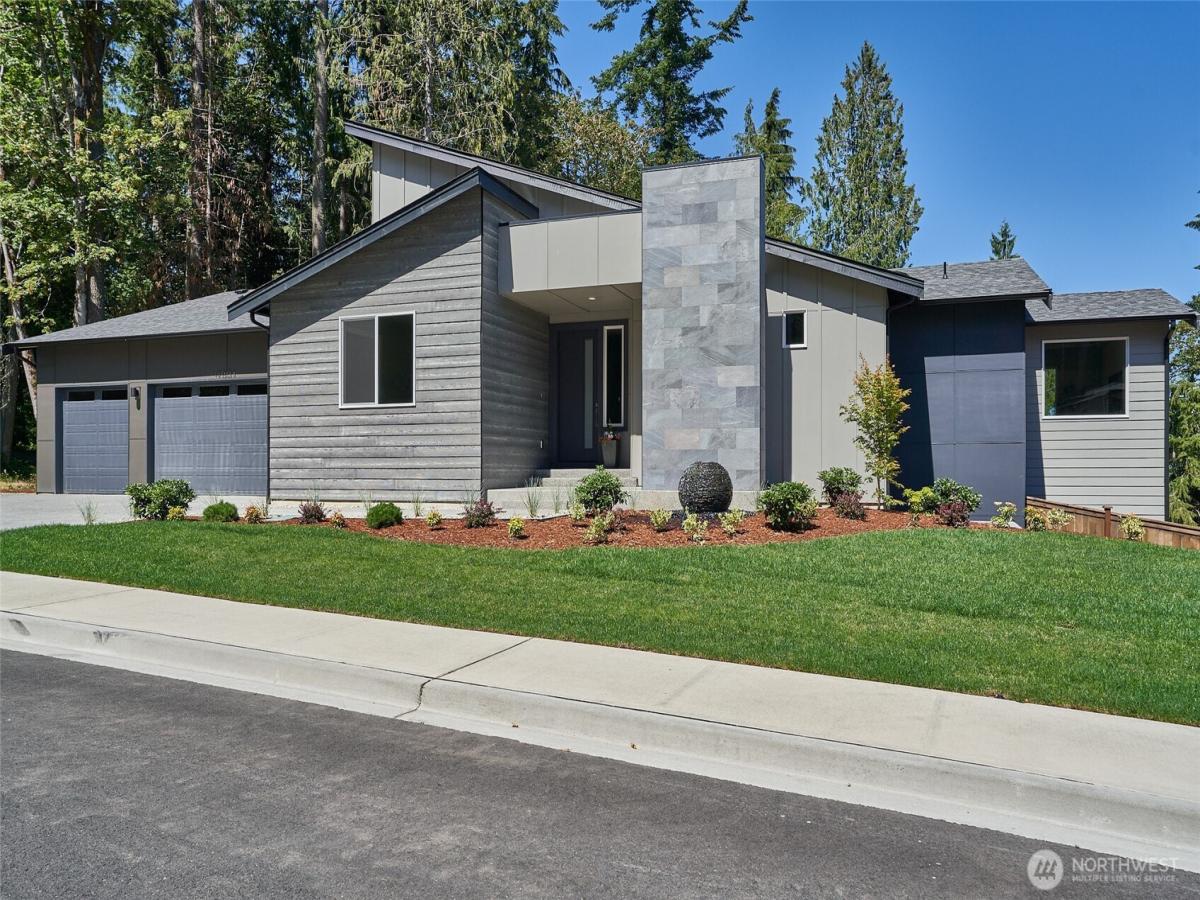
$35,000 Ichijo FLEX CASH. TAKANE, by Ichijo USA. The NAGOYA floor plan, Homesite #26 is a quick delivery home, 3263 sqft, 5 bed, 3.5 bath home, 3-car garage and an expansive balcony with territorial views. Walk-in Pantry. Bonus room on lower level. Large Primary bedroom with tray ceiling and 5 piece bathroom. Walk-in closet. Covered patio. Personalize your home by choosing all your hard surfaces at the Design Studio. Ichijo buyer surveys continue to indicate Quality as the reason for choosing Ichijo, including: Tastefully designed contemporary exteriors, Piano Finish Cabinetry, Unique Interior Doors, and much more. Visit Model Home #13 at 17603 142nd Ave E, Puyallup, Wa. 98374. If represented by a broker, broker must accompany & register at 1st visit. Photos shown in listing are from homesite #13 – views, finishes, etc. may differ.
Property Details
Price:
$959,990
MLS #:
NWM2572987
Status:
Active
Beds:
5
Baths:
4
Type:
Single Family
Subtype:
Single Family Residence
Subdivision:
Sunrise
Neighborhood:
89grahamfrederickson
Listed Date:
Aug 22, 2026
Finished Sq Ft:
3,263
Total Sq Ft:
3,263
Lot Size:
10,125 sqft / 0.23 acres (approx)
Year Built:
2025
See this Listing
Schools
School District:
Orting
Elementary School:
Buyer To Verify
Middle School:
Orting Mid
High School:
Orting High
Interior
Appliances
Dishwasher, Disposal, Microwave, Stove(s)/Range(s)
Bathrooms
2 Full Bathrooms, 2 Three Quarter Bathrooms
Cooling
Central Air, Forced Air, Heat Pump
Fireplaces Total
1
Flooring
Ceramic Tile, Laminate, Vinyl, Carpet
Heating
90%+ High Efficiency, Forced Air, Heat Pump
Interior Features
Bath Off Primary, Dining Room, Fireplace, Pantry, Vaulted Ceiling(s), Walk-In Closet(s), Water Heater
Levels
Two
Main Level Bathrooms
2
Main Level Bedrooms
3
Exterior
Architectural Style
Contemporary
Attached Garage YN
1
Community Features
CCRs
Construction Materials
Cement Plank
Covered Spaces
3
Direction Faces
West
Exterior Features
Cement Planked
Green Energy Efficient
Double Wall
Lot Features
Corner Lot, Cul-De-Sac, Curbs, Paved, Sidewalk
New Construction YN
1
Parking Features
Attached Garage
Parking Spots
3
Parking Total
3
Roof
Composition
Security Features
Partially Fenced
View
See Remarks, Territorial
Financial
HOA Fee
$55
HOA Fee Frequency
Monthly
HOA Includes
See Remarks
Tax Year
2025
Taxes
$9,792
Map
Community
- Address14222 179th Street Ct E #26 Puyallup WA
- SubdivisionSunrise
- CityPuyallup
- CountyPierce
- Zip Code98374
Subdivisions in Puyallup
Market Summary
Current real estate data for Single Family in Puyallup as of Oct 22, 2026
666
Single Family Listed
85
Avg DOM
304
Avg $ / SqFt
$654,652
Avg List Price
Property Summary
- Located in the Sunrise subdivision, 14222 179th Street Ct E #26 Puyallup WA is a Single Family for sale in Puyallup, WA, 98374. It is listed for $959,990 and features 5 beds, 4 baths, and has approximately 3,263 square feet of living space, and was originally constructed in 2025. The current price per square foot is $294. The average price per square foot for Single Family listings in Puyallup is $304. The average listing price for Single Family in Puyallup is $654,652. To schedule a showing of MLS#nwm2572987 at 14222 179th Street Ct E #26 in Puyallup, WA, contact your Best in the West agent at 206-351-5550.
Similar Listings Nearby

 Listing courtesy of James & Associates R.E. Inc.
The database information herein is provided from and copyrighted by the Northwest Multiple Listing Service (NWMLS). NWMLS data may not be reproduced or redistributed and is only for people viewing this site. All information provided is deemed reliable but is not guaranteed and should be independently verified. All properties are subject to prior sale or withdrawal. This site was last updated Oct-22-2026 2:10:35 pm. © 2026 NWMLS.
14222 179th Street Ct E #26
Puyallup, WA