


 Listing Provided Courtesy of John L. Scott, Inc.
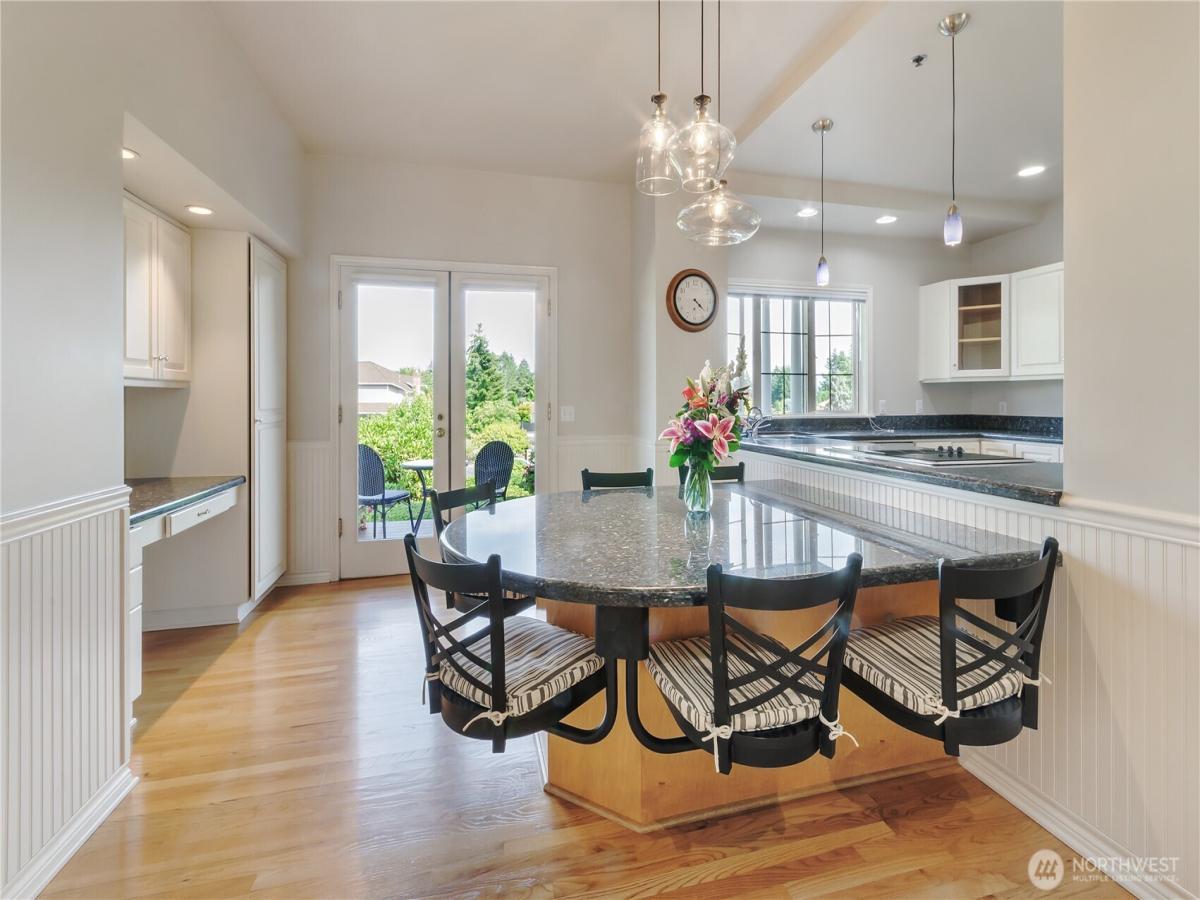
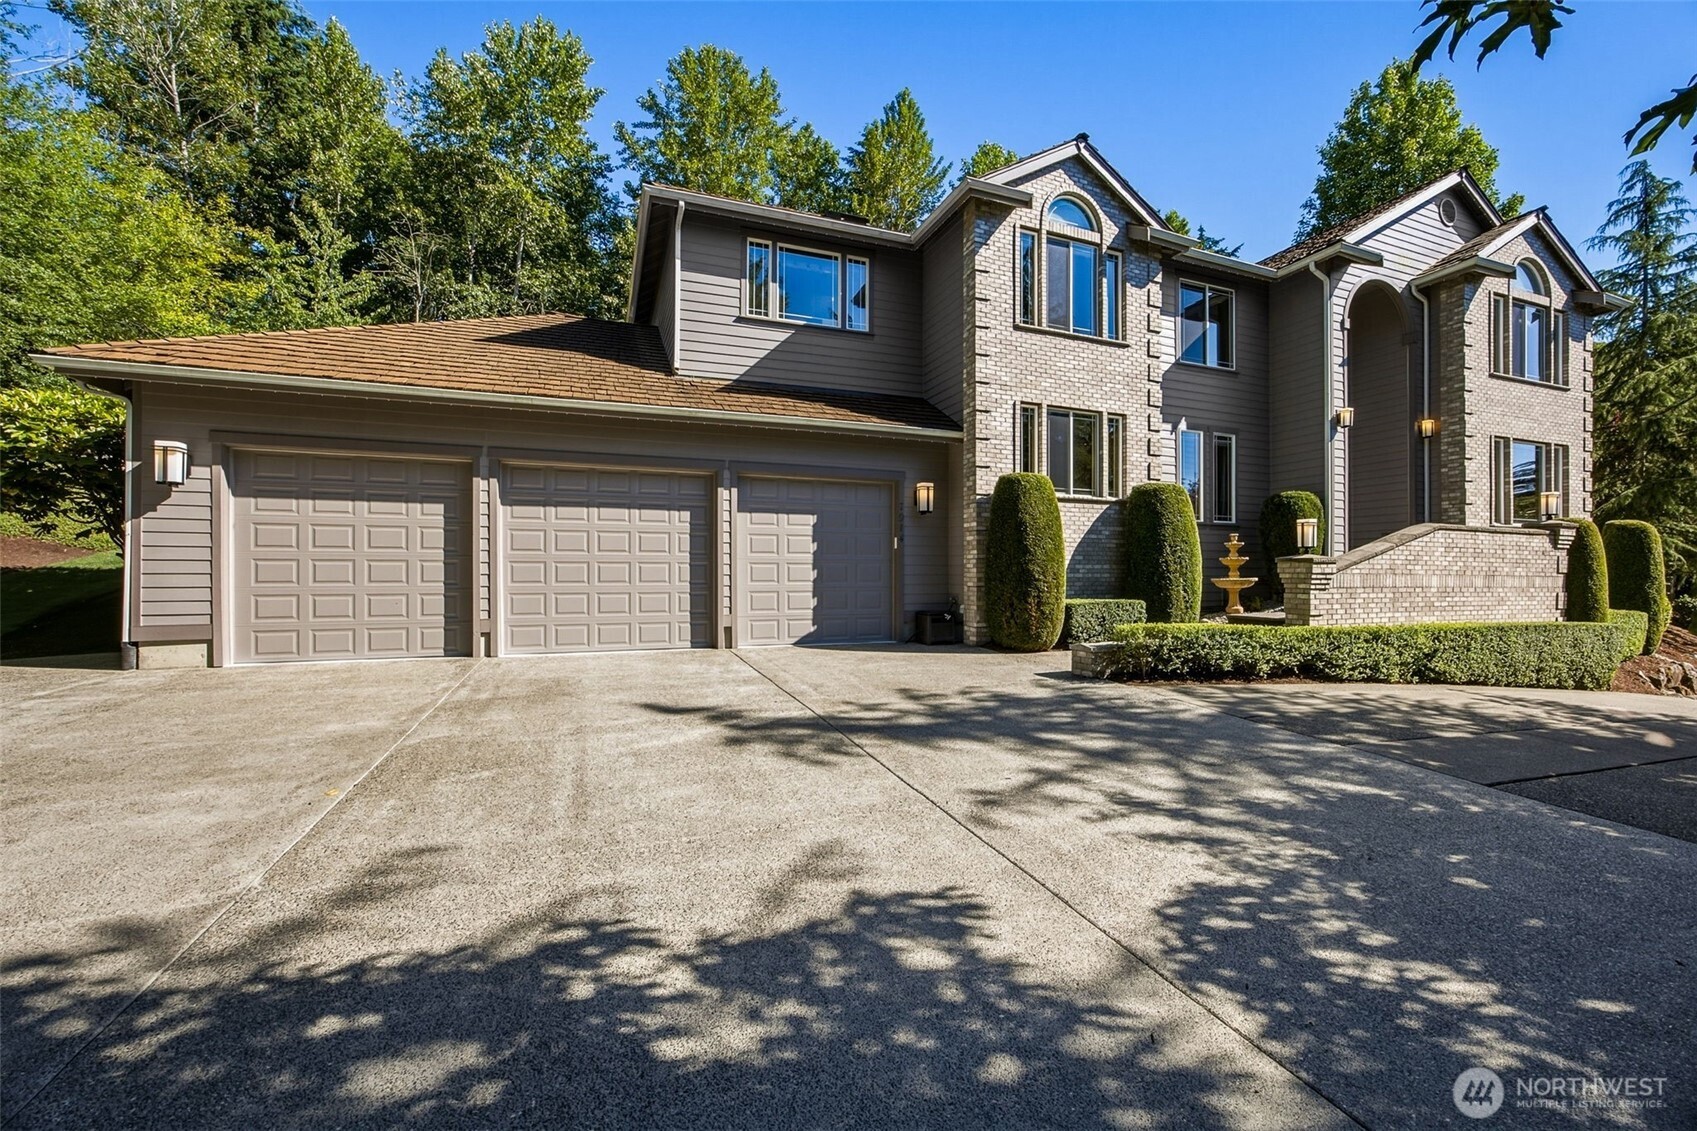
New Price!! Motivated Seller!! Welcome to Sunrise View Estates, an exclusive gated community. This upscale, custom Craftsman home spans over 4,900 + sq ft on a park-like, shy-one-acre lot. Designed for seamless main-floor living, the home features an elegant foyer, a warm living room with a wood-burning fireplace, and a formal dining room overlooking the lush, private backyard. The heart of the home is a generous family room open to the kitchen and breakfast nook. The main-floor primary suite is a luxurious retreat with a 5-piece bath and a walk-in closet with custom built-ins. The main level also includes an efficient laundry room, guest half-bath, and a lodge-like bonus room with a private 3/4 bath—perfect for guests, games, or media. The lower level offers expansive recreation space, featuring a second kitchen, a 3/4 bath, and multiple French doors blending indoor and outdoor living. It also includes an 870 sq ft 3-car garage, a mechanical/shop room, and massive storage. Upstairs, you’ll find two additional large bedrooms, a full bath, and a spacious flex room with walk-in storage. From its premium construction to its flowing floor plan, this extraordinary property delivers unparalleled space and sophistication in a highly coveted neighborhood.
Property Details
Price:
$1,175,000
MLS #:
NWM2529716
Status:
Active
Beds:
3
Baths:
5
Type:
Single Family
Subtype:
Single Family Residence
Subdivision:
South Hill
Neighborhood:
86puyallup
Listed Date:
Jul 22, 2026
Finished Sq Ft:
4,951
Total Sq Ft:
4,951
Lot Size:
37,200 sqft / 0.85 acres (approx)
Year Built:
1985
See this Listing
Schools
School District:
Puyallup
Elementary School:
Ridgecrest Elem
Middle School:
Ballou Jnr High
High School:
Emerald Ridge High
Interior
Appliances
Dishwasher, Disposal, Double Oven, Dryer, Microwave, Refrigerator, Stove(s)/Range(s), Tankless Water Heater, Washer
Bathrooms
2 Full Bathrooms, 2 Three Quarter Bathrooms, 1 Half Bathroom
Cooling
None
Fireplaces Total
1
Flooring
Ceramic Tile, Hardwood, Carpet
Heating
Forced Air, High Efficiency (Unspecified)
Interior Features
Bath Off Primary, Fireplace, Water Heater
Levels
Two
Main Level Bathrooms
3
Exterior
Architectural Style
Traditional
Attached Garage YN
1
Community Features
CCRs, Gated
Construction Materials
Wood
Covered Spaces
3
Direction Faces
East
Exterior Features
Wood, Wood Products
Lot Features
Paved
Parking Features
Attached Garage
Parking Spots
9
Parking Total
9
Roof
Composition
Security Features
Partially Fenced, Security Gate
View
Mountains, Territorial
Financial
HOA Fee
$155
HOA Fee Frequency
Monthly
HOA Includes
Common Area Maintenance
Tax Year
2026
Taxes
$14,317
Map
Community
- Address11506 134th Avenue Ct E Puyallup WA
- SubdivisionSouth Hill
- CityPuyallup
- CountyPierce
- Zip Code98374
Subdivisions in Puyallup
Market Summary
Current real estate data for Single Family in Puyallup as of Sep 12, 2026
708
Single Family Listed
74
Avg DOM
303
Avg $ / SqFt
$658,733
Avg List Price
Property Summary
- Located in the South Hill subdivision, 11506 134th Avenue Ct E Puyallup WA is a Single Family for sale in Puyallup, WA, 98374. It is listed for $1,175,000 and features 3 beds, 5 baths, and has approximately 4,951 square feet of living space, and was originally constructed in 1985. The current price per square foot is $237. The average price per square foot for Single Family listings in Puyallup is $303. The average listing price for Single Family in Puyallup is $658,733. To schedule a showing of MLS#nwm2529716 at 11506 134th Avenue Ct E in Puyallup, WA, contact your Best in the West agent at 206-351-5550.
Similar Listings Nearby

© 2026 Northwest Multiple Listing Service as distributed by MLS GRID.
 represents listings courtesy of NWMLS. Listed by John L. Scott, Inc..
Disclaimer: Based on information submitted to the MLS GRID as of Sep-12-2026 6:35:26 am. All data is obtained from various sources and may not have been verified by broker or MLS GRID. Supplied Open House Information is subject to change without notice. All information should be independently reviewed and verified for accuracy. Properties may or may not be listed by the office/agent presenting the information.
Copyright 2026. All rights reserved.
 represents listings courtesy of NWMLS. Listed by John L. Scott, Inc..
Disclaimer: Based on information submitted to the MLS GRID as of Sep-12-2026 6:35:26 am. All data is obtained from various sources and may not have been verified by broker or MLS GRID. Supplied Open House Information is subject to change without notice. All information should be independently reviewed and verified for accuracy. Properties may or may not be listed by the office/agent presenting the information.
Copyright 2026. All rights reserved.
11506 134th Avenue Ct E
Puyallup, WA