


 Listing Provided Courtesy of Haley Gee at Real Broker LLC
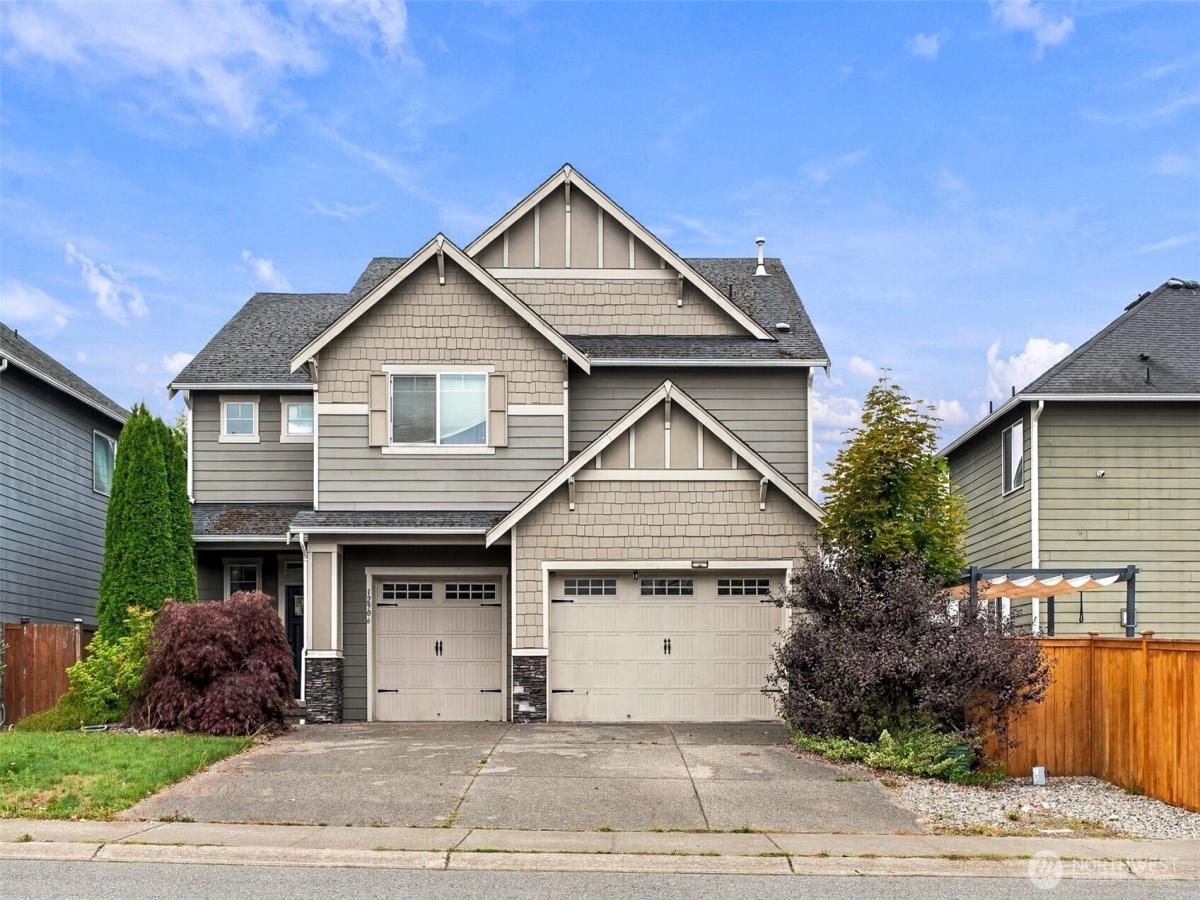
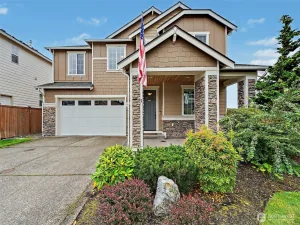
Welcome home to this spacious 2,550 sq. ft. Puyallup home offering 4 bedrooms, 2.5 baths, and a thoughtful floor plan designed for comfortable everyday living. The impressive great room features a fireplace and built-ins, creating a warm gathering space that flows into the open kitchen with granite countertops, stainless steel appliances, gas range, eating bar, nook, and pantry. A separate dining room adds flexibility for entertaining. Upstairs, the generous primary suite offers a walk-in closet and 5-piece bath, while the loft provides a versatile space for a home office, hobby area, or additional living space. Enjoy year-round comfort with central A/C, plus the convenience of a 3-car garage and outdoor living with a deck and extended patio. Hardwood entry, white painted millwork, 6-panel interior doors, oil-rubbed bronze fixtures, and tile backsplash in the kitchen and bathrooms add timeless finishing touches throughout. Conveniently located near South Hill Mall, Costco, Hwy 512, shopping, dining, and more, this home offers space, comfort, and an easy-to-enjoy location.
Property Details
Price:
$570,000
MLS #:
NWM2586466
Status:
Active
Beds:
4
Baths:
3
Type:
Single Family
Subtype:
Single Family Residence
Subdivision:
South Hill
Neighborhood:
86puyallup
Listed Date:
Sep 25, 2026
Finished Sq Ft:
2,550
Total Sq Ft:
2,550
Lot Size:
4,861 sqft / 0.11 acres (approx)
Year Built:
2012
See this Listing
Schools
School District:
Puyallup
Elementary School:
Buyer To Verify
Middle School:
Buyer To Verify
High School:
Buyer To Verify
Interior
Appliances
Dishwasher, Dryer, Microwave, Refrigerator, Stove(s)/Range(s), Washer
Bathrooms
2 Full Bathrooms, 1 Half Bathroom
Cooling
Central Air, Forced Air
Fireplaces Total
1
Flooring
Laminate, Vinyl, Carpet
Heating
Forced Air
Interior Features
Bath Off Primary, Dbl Pane/Storm Window, Dining Room, Fireplace, Loft, Walk-In Closet(s), Water Heater
Levels
Two
Main Level Bathrooms
1
Exterior
Architectural Style
Craftsman
Attached Garage YN
1
Community Features
CCRs
Construction Materials
Cement Plank, Stone
Covered Spaces
2
Exterior Features
Cement Planked, Stone
Lot Features
Curbs, Dead End Street, Paved, Sidewalk
Parking Features
Driveway, Attached Garage
Parking Spots
2
Parking Total
2
Roof
Composition
Security Features
Fully Fenced
Financial
HOA Fee
$389
HOA Fee Frequency
Annually
HOA Includes
Common Area Maintenance
Tax Year
2026
Taxes
$6,664
Map
Community
- Address12906 114th Avenue Ct E Puyallup WA
- SubdivisionSouth Hill
- CityPuyallup
- CountyPierce
- Zip Code98374
Subdivisions in Puyallup
Market Summary
Current real estate data for Single Family in Puyallup as of Oct 29, 2026
654
Single Family Listed
87
Avg DOM
303
Avg $ / SqFt
$654,021
Avg List Price
Property Summary
- Located in the South Hill subdivision, 12906 114th Avenue Ct E Puyallup WA is a Single Family for sale in Puyallup, WA, 98374. It is listed for $570,000 and features 4 beds, 3 baths, and has approximately 2,550 square feet of living space, and was originally constructed in 2012. The current price per square foot is $224. The average price per square foot for Single Family listings in Puyallup is $303. The average listing price for Single Family in Puyallup is $654,021. To schedule a showing of MLS#nwm2586466 at 12906 114th Avenue Ct E in Puyallup, WA, contact your Best in the West agent at 206-351-5550.
Similar Listings Nearby

 Listing courtesy of Real Broker LLC
The database information herein is provided from and copyrighted by the Northwest Multiple Listing Service (NWMLS). NWMLS data may not be reproduced or redistributed and is only for people viewing this site. All information provided is deemed reliable but is not guaranteed and should be independently verified. All properties are subject to prior sale or withdrawal. This site was last updated Oct-29-2026 3:41:52 am. © 2026 NWMLS.
12906 114th Avenue Ct E
Puyallup, WA