


 Listing Provided Courtesy of Carol Hinman at John L. Scott, Inc.
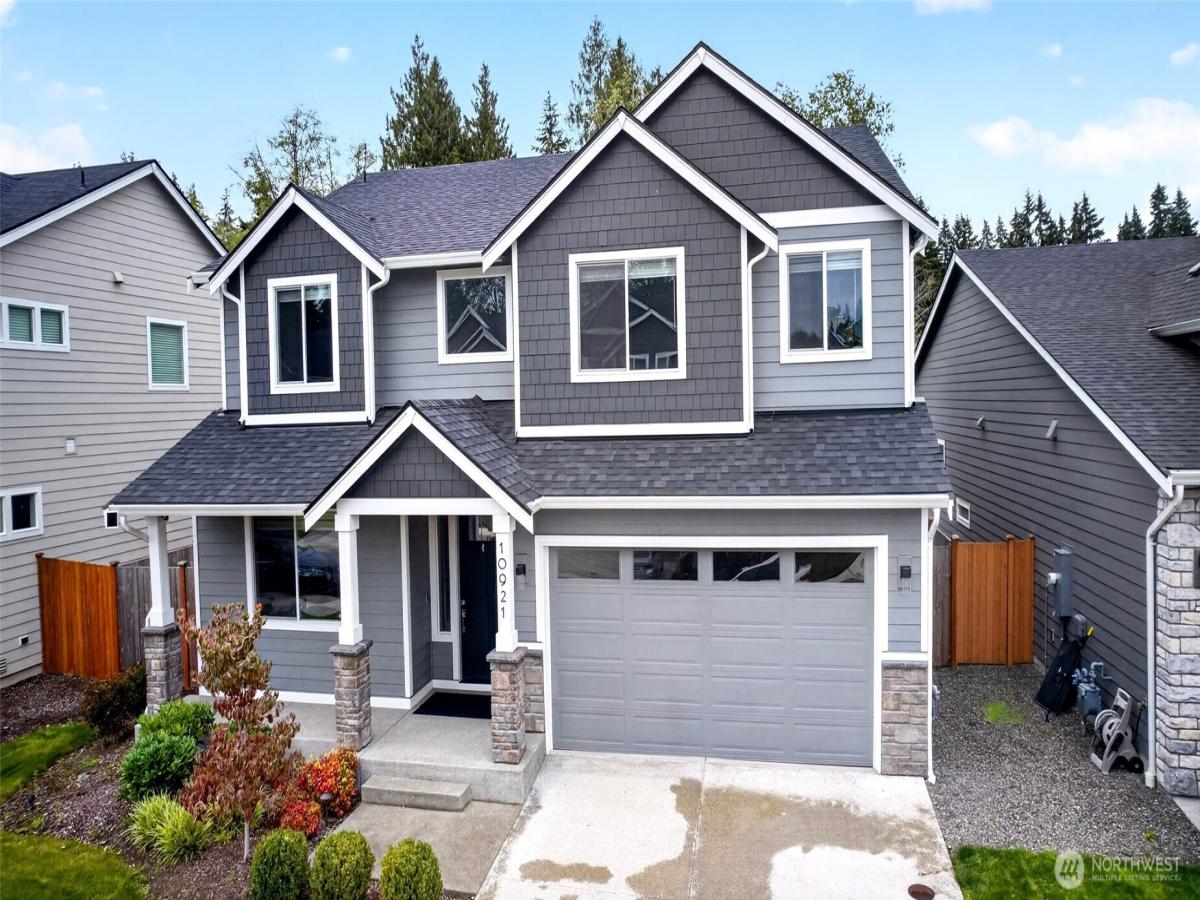
Berggren’s Landing • RUSH-built home featuring 4 bedrooms plus a dedicated den. The open-concept great room connects to a gourmet kitchen with quartz countertops, a large island, a full-height tile backsplash, stainless steel appliances, a gas range, and upgraded cabinetry with hardware and soft-close doors and drawers. Engineered plank laminate flooring extends through the entry, kitchen, nook, powder room, and great room. Primary suite includes an en-suite bath with quartz counters and a tile-surround shower with a decorative niche. Additional features include quartz counters in all bathrooms, modern open railing, site-painted millwork, lever-style door hardware, and abundant recessed lighting. Landscaped exterior features masonry accents, front-yard irrigation, fenced backyard, and covered rear patio. Move-in ready with flexible den and bonus spaces for office, media, exercise, or guest use.
Property Details
Price:
$740,000
MLS #:
NWM2586239
Status:
Active
Beds:
4
Baths:
3
Type:
Single Family
Subtype:
Single Family Residence
Subdivision:
South Hill
Neighborhood:
85puyallup
Listed Date:
Sep 30, 2026
Finished Sq Ft:
2,767
Total Sq Ft:
2,767
Lot Size:
6,214 sqft / 0.14 acres (approx)
Year Built:
2023
See this Listing
Schools
School District:
Puyallup
Elementary School:
Woodland Elem
Middle School:
Ballou Jnr High
High School:
Gov John Rogers Hs
Interior
Appliances
Dishwasher, Disposal, Dryer, Microwave, Refrigerator, Stove(s)/Range(s), Washer
Bathrooms
2 Full Bathrooms, 1 Half Bathroom
Cooling
Heat Pump
Fireplaces Total
1
Flooring
Engineered Hardwood, Laminate, Carpet
Heating
Heat Pump
Interior Features
Bath Off Primary, Dbl Pane/Storm Window, Dining Room, Fireplace, Walk-In Closet(s), Water Heater
Levels
Two
Main Level Bathrooms
1
Exterior
Architectural Style
Contemporary
Attached Garage YN
1
Community Features
CCRs
Construction Materials
Cement Plank, Stone
Covered Spaces
2
Exterior Features
Cement Planked, Stone
Lot Features
Cul-De-Sac, Curbs, Paved, Sidewalk
Parking Features
Attached Garage
Parking Spots
2
Parking Total
2
Roof
Composition
Security Features
Fully Fenced
View
Territorial
Financial
HOA Fee
$135
HOA Fee Frequency
Monthly
HOA Includes
Common Area Maintenance
Tax Year
2026
Taxes
$7,734
Map
Community
- Address10921 71st Ave CT E Puyallup WA
- SubdivisionSouth Hill
- CityPuyallup
- CountyPierce
- Zip Code98373
Subdivisions in Puyallup
Market Summary
Current real estate data for Single Family in Puyallup as of Oct 22, 2026
666
Single Family Listed
85
Avg DOM
304
Avg $ / SqFt
$654,745
Avg List Price
Property Summary
- Located in the South Hill subdivision, 10921 71st Ave CT E Puyallup WA is a Single Family for sale in Puyallup, WA, 98373. It is listed for $740,000 and features 4 beds, 3 baths, and has approximately 2,767 square feet of living space, and was originally constructed in 2023. The current price per square foot is $267. The average price per square foot for Single Family listings in Puyallup is $304. The average listing price for Single Family in Puyallup is $654,745. To schedule a showing of MLS#nwm2586239 at 10921 71st Ave CT E in Puyallup, WA, contact your Best in the West agent at 206-351-5550.
Similar Listings Nearby

 Listing courtesy of John L. Scott, Inc.
The database information herein is provided from and copyrighted by the Northwest Multiple Listing Service (NWMLS). NWMLS data may not be reproduced or redistributed and is only for people viewing this site. All information provided is deemed reliable but is not guaranteed and should be independently verified. All properties are subject to prior sale or withdrawal. This site was last updated Oct-22-2026 4:18:04 pm. © 2026 NWMLS.
10921 71st Ave CT E
Puyallup, WA