
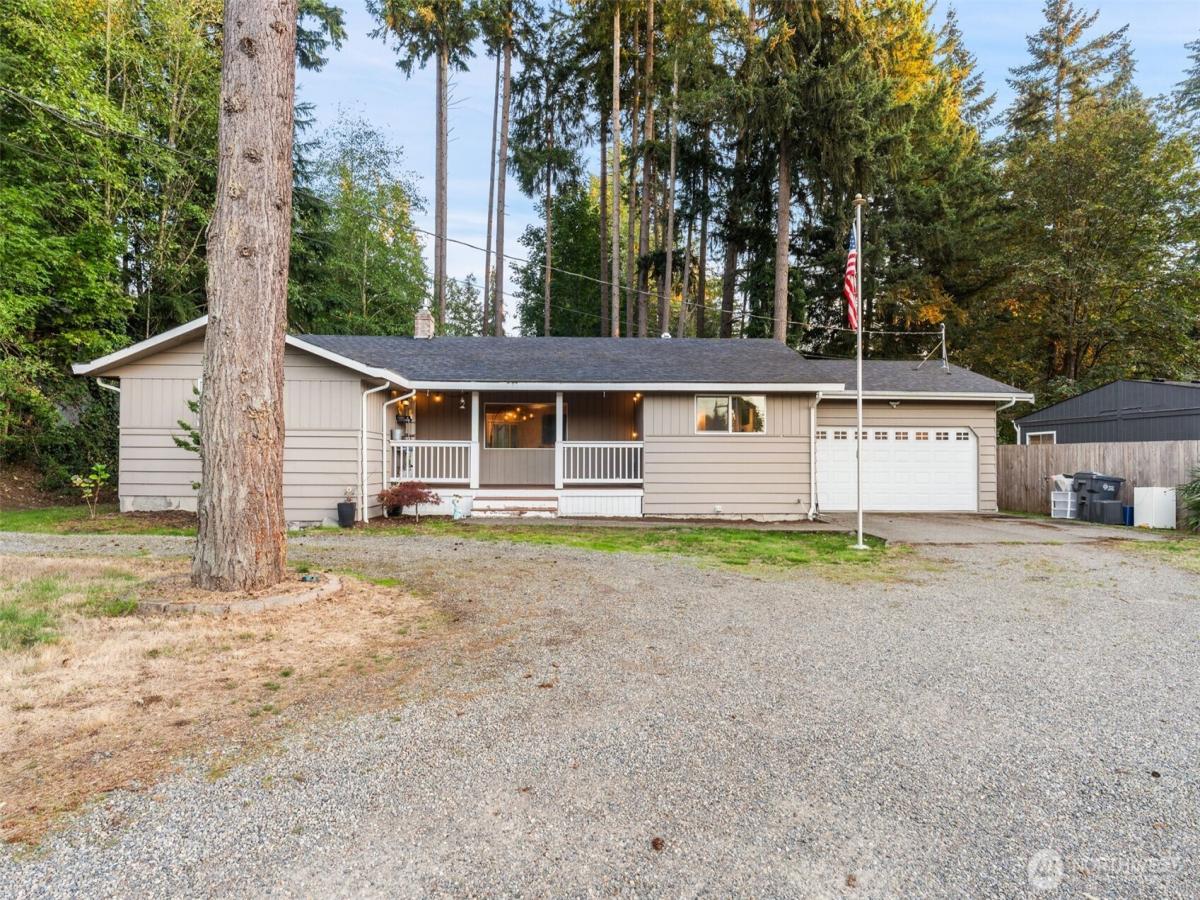


 Listing Provided Courtesy of Alex Nakamoto at KW Mountains to Sound Realty
Two primary suites, a private setting, and an expansive covered deck make this Puyallup rambler stand out! Offering 4 bedrooms, 3 bathrooms, and approximately 1,723 sq. ft. of single-level living, this home’s stand-out feature are the two primary suites, each with its own private bathroom and shower—an inviting setup for multigenerational living or hosting guests. The refreshed kitchen shines with clean white cabinetry, stainless steel appliances, a gas range, and a brand-new microwave. A spacious utility room with a walk-in pantry adds everyday convenience and generous storage. The open floor plan provides comfortable gathering spaces, while the private, approximately 0.36-acre lot offers room to unwind. Enjoy year-round outdoor living on the huge covered trex deck, complete with a premium $20,000 spa. High-speed internet and coaxial connections in every room, and a tankless water heater installed approximately one year ago add practical appeal. The large crawl space with standing-height clearance provides easy access beneath the home. Lots of parking with a two-car garage and abundant driveway with room for RV’s, boats, or trailers. No HOA! Great Puyallup location with close access to highways, schools, and shopping.
Property Details
Price:
$524,950
MLS #:
NWM2585388
Status:
Active
Beds:
4
Baths:
3
Type:
Single Family
Subtype:
Single Family Residence
Subdivision:
South Hill
Neighborhood:
86puyallup
Listed Date:
Sep 23, 2026
Finished Sq Ft:
1,723
Total Sq Ft:
1,723
Lot Size:
15,627 sqft / 0.36 acres (approx)
Year Built:
1970
See this Listing
Schools
School District:
Puyallup
Elementary School:
Warren Hunt Elem
Middle School:
Ferrucci Jnr High
High School:
Emerald Ridge High
Interior
Appliances
Dishwasher, Dryer, Microwave, Refrigerator, Stove(s)/Range(s), Washer
Bathrooms
2 Full Bathrooms, 1 Three Quarter Bathroom
Cooling
None
Fireplaces Total
1
Flooring
Ceramic Tile, Laminate, Carpet
Heating
Forced Air
Interior Features
Second Primary Bedroom, Bath Off Primary, Dbl Pane/Storm Window, Dining Room, Fireplace, High Tech Cabling, Pantry, Walk-In Closet(s), Water Heater
Levels
One
Main Level Bathrooms
3
Main Level Bedrooms
4
Exterior
Attached Garage YN
1
Construction Materials
Wood
Covered Spaces
2
Exterior Features
Wood
Lot Features
Corner Lot, Paved
Parking Features
Driveway, Attached Garage, RV Parking
Parking Spots
6
Parking Total
6
Roof
Composition
Security Features
Fully Fenced
Financial
Tax Year
2026
Taxes
$5,895
Map
Community
- Address12802 111th Ave E Puyallup WA
- SubdivisionSouth Hill
- CityPuyallup
- CountyPierce
- Zip Code98374
Subdivisions in Puyallup
Market Summary
Current real estate data for Single Family in Puyallup as of Oct 29, 2026
654
Single Family Listed
87
Avg DOM
303
Avg $ / SqFt
$654,021
Avg List Price
Property Summary
- Located in the South Hill subdivision, 12802 111th Ave E Puyallup WA is a Single Family for sale in Puyallup, WA, 98374. It is listed for $524,950 and features 4 beds, 3 baths, and has approximately 1,723 square feet of living space, and was originally constructed in 1970. The current price per square foot is $305. The average price per square foot for Single Family listings in Puyallup is $303. The average listing price for Single Family in Puyallup is $654,021. To schedule a showing of MLS#nwm2585388 at 12802 111th Ave E in Puyallup, WA, contact your Best in the West agent at 206-351-5550.
Similar Listings Nearby

 Listing courtesy of KW Mountains to Sound Realty
The database information herein is provided from and copyrighted by the Northwest Multiple Listing Service (NWMLS). NWMLS data may not be reproduced or redistributed and is only for people viewing this site. All information provided is deemed reliable but is not guaranteed and should be independently verified. All properties are subject to prior sale or withdrawal. This site was last updated Oct-29-2026 6:52:35 am. © 2026 NWMLS.
12802 111th Ave E
Puyallup, WA