
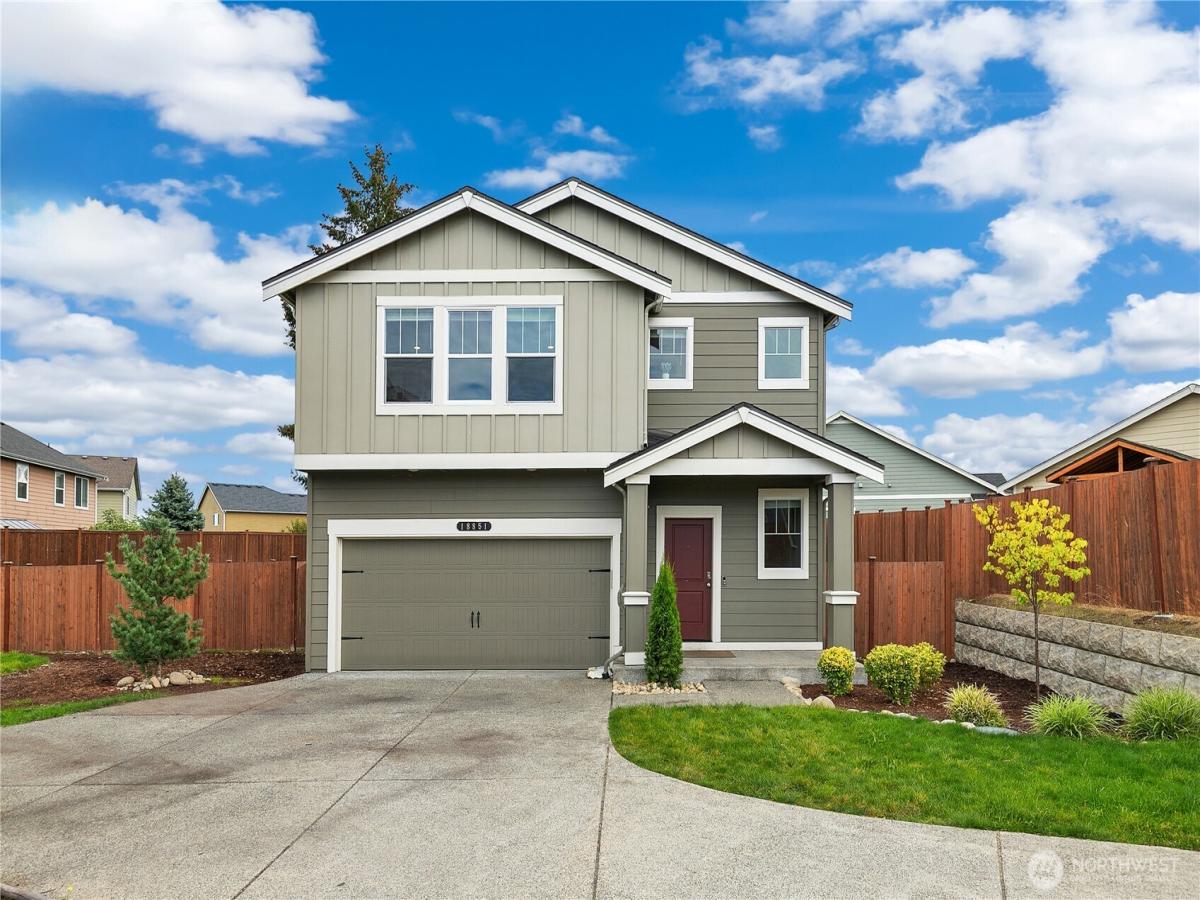


 Listing Provided Courtesy of Andrew Kramer at Redfin
This gorgeous resale sits on one of the neighborhood’s largest lots, tucked back for added privacy with a huge side yard and plenty of parking. With 5 bedrooms and the option for a 6th, there’s room for everyone and then some! Inside, you’ll find a spacious layout with a formal dining room, an oversized great room perfect for gathering, and a main-floor ¾ bath that’s ideal for guests or anyone who prefers to avoid the stairs. Upstairs offers 4 additional bedrooms plus a massive flex room that could easily serve as a 6th bedroom, complete with ample closet space throughout. The spacious primary suite is a true retreat, featuring a 5-piece bath and plenty of room for both a bed and a sitting area. If you’ve been waiting for the right home in the right location, with the space you need both inside and out, this one checks all the boxes. A rare find in Rainier Ridge at a price that makes it even more appealing. Come see it before someone else calls it home!
Property Details
Price:
$674,999
MLS #:
NWM2590246
Status:
Active
Beds:
5
Baths:
3
Type:
Single Family
Subtype:
Single Family Residence
Subdivision:
Lipoma Firs
Neighborhood:
89grahamfrederickson
Listed Date:
Oct 13, 2026
Finished Sq Ft:
3,058
Total Sq Ft:
3,058
Lot Size:
10,805 sqft / 0.25 acres (approx)
Year Built:
2022
See this Listing
Schools
School District:
Bethel
Elementary School:
Buyer To Verify
Middle School:
Buyer To Verify
High School:
Buyer To Verify
Interior
Appliances
Dishwasher, Disposal, Dryer, Microwave, Refrigerator, Stove(s)/Range(s), Washer
Bathrooms
2 Full Bathrooms, 1 Three Quarter Bathroom
Cooling
Heat Pump
Fireplaces Total
1
Flooring
Ceramic Tile, Laminate, Vinyl, Carpet
Heating
Forced Air
Interior Features
Bath Off Primary, Dbl Pane/Storm Window, Dining Room, Fireplace, Pantry, Walk-In Closet(s)
Levels
Two
Main Level Bedrooms
1
Exterior
Attached Garage YN
1
Community Features
CCRs, Park
Construction Materials
Cement Plank
Covered Spaces
2
Direction Faces
Northwest
Exterior Features
Cement Planked
Lot Features
Curbs, Paved
Parking Features
Driveway, Attached Garage
Parking Spots
6
Parking Total
6
Roof
Composition
Security Features
Fully Fenced, Partially Fenced
Financial
HOA Fee
$50
HOA Fee Frequency
Monthly
HOA Includes
Road Maintenance
Tax Year
2026
Taxes
$7,605
Map
Community
- Address18851 111th Avenue E Puyallup WA
- SubdivisionLipoma Firs
- CityPuyallup
- CountyPierce
- Zip Code98374
Subdivisions in Puyallup
Market Summary
Current real estate data for Single Family in Puyallup as of Oct 24, 2026
662
Single Family Listed
85
Avg DOM
304
Avg $ / SqFt
$654,571
Avg List Price
Property Summary
- Located in the Lipoma Firs subdivision, 18851 111th Avenue E Puyallup WA is a Single Family for sale in Puyallup, WA, 98374. It is listed for $674,999 and features 5 beds, 3 baths, and has approximately 3,058 square feet of living space, and was originally constructed in 2022. The current price per square foot is $221. The average price per square foot for Single Family listings in Puyallup is $304. The average listing price for Single Family in Puyallup is $654,571. To schedule a showing of MLS#nwm2590246 at 18851 111th Avenue E in Puyallup, WA, contact your Best in the West agent at 206-351-5550.
Similar Listings Nearby

 Listing courtesy of Redfin
The database information herein is provided from and copyrighted by the Northwest Multiple Listing Service (NWMLS). NWMLS data may not be reproduced or redistributed and is only for people viewing this site. All information provided is deemed reliable but is not guaranteed and should be independently verified. All properties are subject to prior sale or withdrawal. This site was last updated Oct-24-2026 1:32:00 am. © 2026 NWMLS.
18851 111th Avenue E
Puyallup, WA