


 Listing Provided Courtesy of Stacy Littlejohn at Real Broker LLC
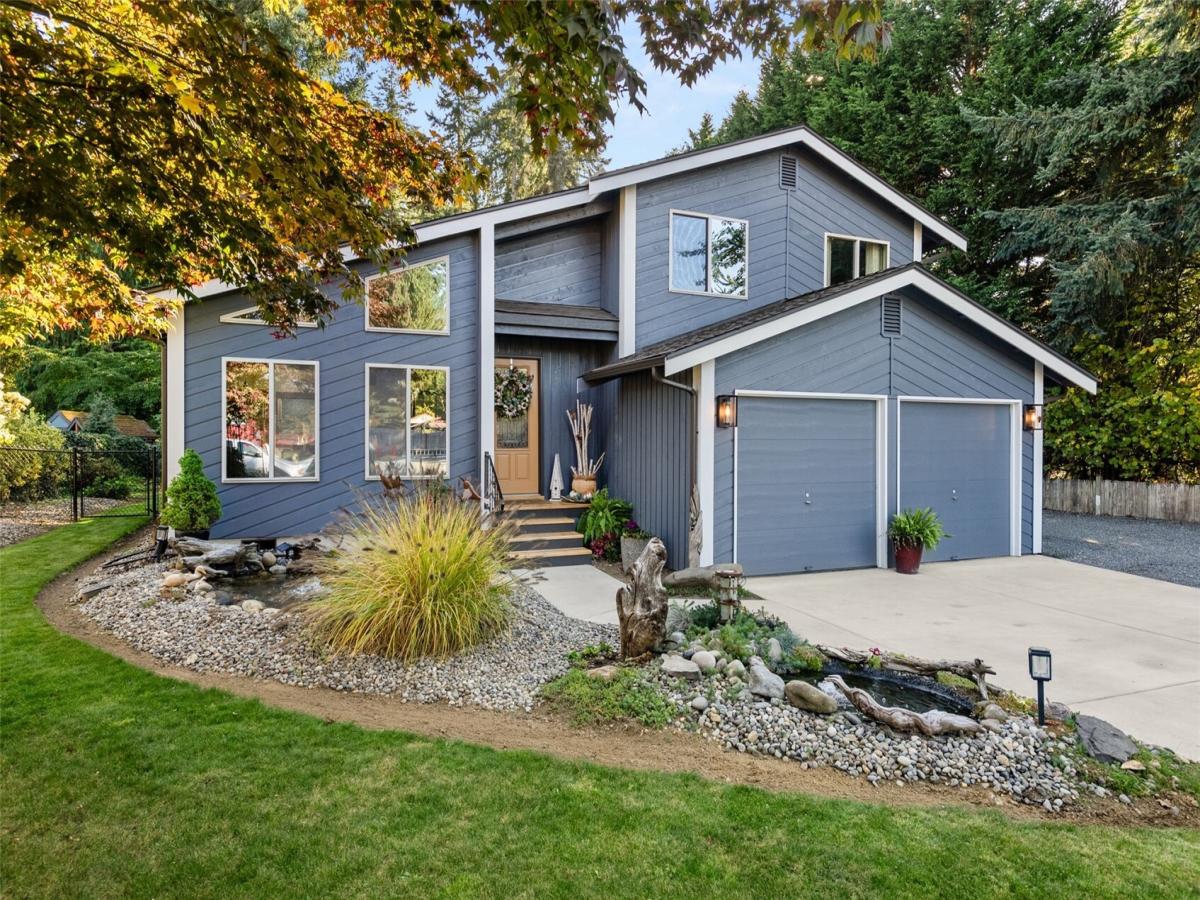
This Pacific Northwest storybook home is available for the first time in over 30 years. Exceptional pride of ownership shines throughout this Puyallup home. Situated on a beautifully landscaped, fully fenced .39-acre lot, this property is both extremely comfortable and beautiful. Lush green lawns, an irrigation system, two pristine custom water features, and vibrant, established landscaping create a private, park-like retreat with peaceful greenbelt view. Enjoy outdoor entertaining on the expansive concrete patio featuring a pergola and hot tub. Inside, discover freshly painted interiors, main-living vaulted ceilings, skylights, and a cozy natural gas fireplace. Comfort comes year-round with forced-air heating and central A/C, newly installed just two years ago. The attached 1.5-car garage has a temporary converted (heated and cooled) office/storage space that can be kept as is or converted back to a 2 car garage. Three additional outbuildings, including a spacious 20×20 structure, offer exceptional workshop and storage possibilities. Extensive gravel parking accommodates multiple vehicles and RV’s. Additional highlights include a 50-year-rated roof installed approximately 15 years ago and a concrete driveway and walkway replaced just two years ago. A truly special property offering significant space, flexibility, and beautifully curated indoor-outdoor living. Completely move-in ready!
Property Details
Price:
$535,000
MLS #:
NWM2596744
Status:
Pending
Beds:
3
Baths:
2
Type:
Single Family
Subtype:
Single Family Residence
Subdivision:
Puyallup Valley
Neighborhood:
84puyallup
Listed Date:
Oct 22, 2026
Finished Sq Ft:
1,526
Total Sq Ft:
1,526
Lot Size:
17,080 sqft / 0.39 acres (approx)
Year Built:
1983
See this Listing
Schools
School District:
Puyallup
Elementary School:
Warren Hunt Elem
Middle School:
Buyer To Verify
High School:
Buyer To Verify
Interior
Appliances
Dishwasher, Dryer, Microwave, Refrigerator, Stove(s)/Range(s), Washer
Bathrooms
1 Full Bathroom, 1 Half Bathroom
Cooling
Central Air
Fireplaces Total
1
Flooring
Ceramic Tile, Laminate, Vinyl, Carpet
Heating
Heat Pump
Interior Features
Bath Off Primary, Ceiling Fan(s), Dining Room, Fireplace, Skylight(s), Vaulted Ceiling(s), Walk-In Closet(s), Water Heater
Levels
Multi/Split
Main Level Bathrooms
1
Exterior
Attached Garage YN
1
Construction Materials
Wood
Covered Spaces
1
Exterior Features
Wood
Lot Features
Cul-De-Sac, Dead End Street, Open Space, Paved
Parking Features
Driveway, Attached Garage, Off Street, RV Parking
Parking Spots
5
Parking Total
5
Roof
Composition
Security Features
Fully Fenced
Financial
Tax Year
2026
Taxes
$5,248
Map
Community
- Address11604 148th St E Puyallup WA
- SubdivisionPuyallup Valley
- CityPuyallup
- CountyPierce
- Zip Code98374
Subdivisions in Puyallup
Market Summary
Current real estate data for Single Family in Puyallup as of Oct 24, 2026
660
Single Family Listed
85
Avg DOM
304
Avg $ / SqFt
$654,494
Avg List Price
Property Summary
- Located in the Puyallup Valley subdivision, 11604 148th St E Puyallup WA is a Single Family for sale in Puyallup, WA, 98374. It is listed for $535,000 and features 3 beds, 2 baths, and has approximately 1,526 square feet of living space, and was originally constructed in 1983. The current price per square foot is $351. The average price per square foot for Single Family listings in Puyallup is $304. The average listing price for Single Family in Puyallup is $654,494. To schedule a showing of MLS#nwm2596744 at 11604 148th St E in Puyallup, WA, contact your Best in the West agent at 206-351-5550.
Similar Listings Nearby

 Listing courtesy of Real Broker LLC
The database information herein is provided from and copyrighted by the Northwest Multiple Listing Service (NWMLS). NWMLS data may not be reproduced or redistributed and is only for people viewing this site. All information provided is deemed reliable but is not guaranteed and should be independently verified. All properties are subject to prior sale or withdrawal. This site was last updated Oct-24-2026 3:19:46 pm. © 2026 NWMLS.
11604 148th St E
Puyallup, WA