


 Listing Provided Courtesy of Amber Tuck at Terrafin
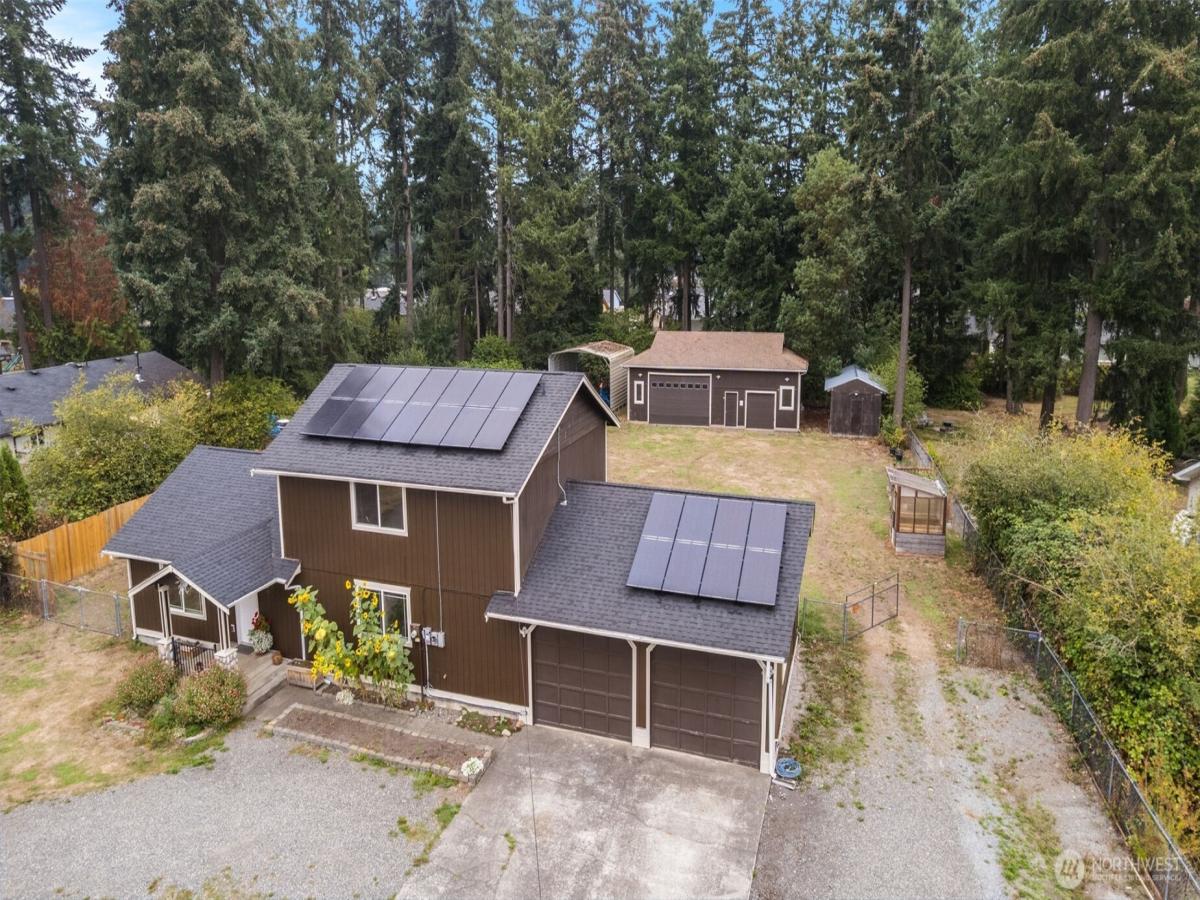
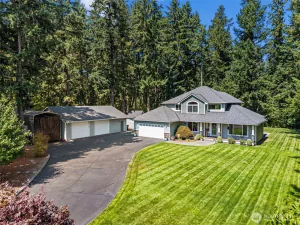
Turnkey home with space for hobbies. This three-bedroom, two-and-a-half-bathroom home sits on just under an acre at the end of a secluded street. Enjoy an oversized circular driveway perfect for hosting or projects. Bright living space welcomes you in, with easy access to the highly desirable first-floor primary bedroom. The primary bathroom features a tile shower, double sink, and walk-in closet. This home has been lovingly prepared for the market, with fresh paint and flooring throughout. The kitchen boasts quartz countertops and frosted pantry doors. The kitchen includes a breakfast nook for convenient mealtimes. Upstairs, you will find an additional living space, two bedrooms, and a full bathroom. Live large outside: enjoy a fire in the built-in pit, a cool night in the hot tub, or fresh air under the pagoda. Gardeners: there’s a greenhouse and raised beds. And we can’t forget the shop: two bays, power, insulation, and extra storage. Whether you have hobbies or run a small business, this home is ready for you.
Property Details
Price:
$695,000
MLS #:
NWM2581422
Status:
Active
Beds:
3
Baths:
3
Type:
Single Family
Subtype:
Single Family Residence
Subdivision:
Frederickson
Neighborhood:
89grahamfrederickson
Listed Date:
Sep 24, 2026
Finished Sq Ft:
2,106
Total Sq Ft:
2,106
Lot Size:
37,300 sqft / 0.86 acres (approx)
Year Built:
1977
See this Listing
Schools
School District:
Bethel
Interior
Appliances
Dishwasher, Dryer, Refrigerator, Stove(s)/Range(s), Washer
Bathrooms
2 Full Bathrooms, 1 Half Bathroom
Cooling
None
Fireplaces Total
1
Flooring
Laminate, Carpet
Heating
Forced Air, Wall Furnace
Interior Features
Bath Off Primary, Ceiling Fan(s), Dbl Pane/Storm Window, Fireplace, Hot Tub/Spa, Vaulted Ceiling(s), Walk-In Closet(s)
Levels
Two
Main Level Bathrooms
2
Main Level Bedrooms
1
Exterior
Attached Garage YN
1
Construction Materials
Wood
Covered Spaces
6
Direction Faces
South
Exterior Features
Wood, Wood Products
Lot Features
Dead End Street, Secluded
Parking Features
Attached Garage, Detached Garage
Parking Spots
10
Parking Total
10
Roof
Composition
Security Features
Fully Fenced
View
Territorial
Financial
Tax Year
2026
Taxes
$6,728
Map
Community
- Address8423 191st Street E Puyallup WA
- SubdivisionFrederickson
- CityPuyallup
- CountyPierce
- Zip Code98375
Subdivisions in Puyallup
Market Summary
Current real estate data for Single Family in Puyallup as of Oct 24, 2026
662
Single Family Listed
85
Avg DOM
304
Avg $ / SqFt
$654,571
Avg List Price
Property Summary
- Located in the Frederickson subdivision, 8423 191st Street E Puyallup WA is a Single Family for sale in Puyallup, WA, 98375. It is listed for $695,000 and features 3 beds, 3 baths, and has approximately 2,106 square feet of living space, and was originally constructed in 1977. The current price per square foot is $330. The average price per square foot for Single Family listings in Puyallup is $304. The average listing price for Single Family in Puyallup is $654,571. To schedule a showing of MLS#nwm2581422 at 8423 191st Street E in Puyallup, WA, contact your Best in the West agent at 206-351-5550.
Similar Listings Nearby

 Listing courtesy of Terrafin
The database information herein is provided from and copyrighted by the Northwest Multiple Listing Service (NWMLS). NWMLS data may not be reproduced or redistributed and is only for people viewing this site. All information provided is deemed reliable but is not guaranteed and should be independently verified. All properties are subject to prior sale or withdrawal. This site was last updated Oct-24-2026 1:31:18 am. © 2026 NWMLS.
8423 191st Street E
Puyallup, WA