
 Listing Provided Courtesy of D.R. Horton
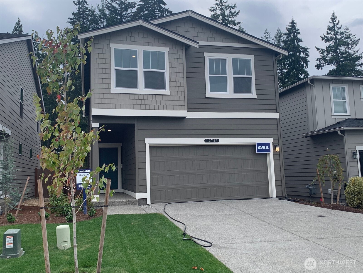
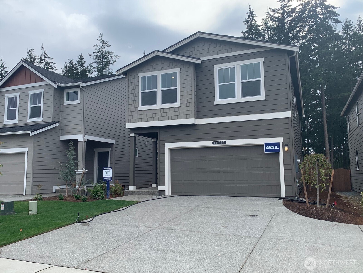
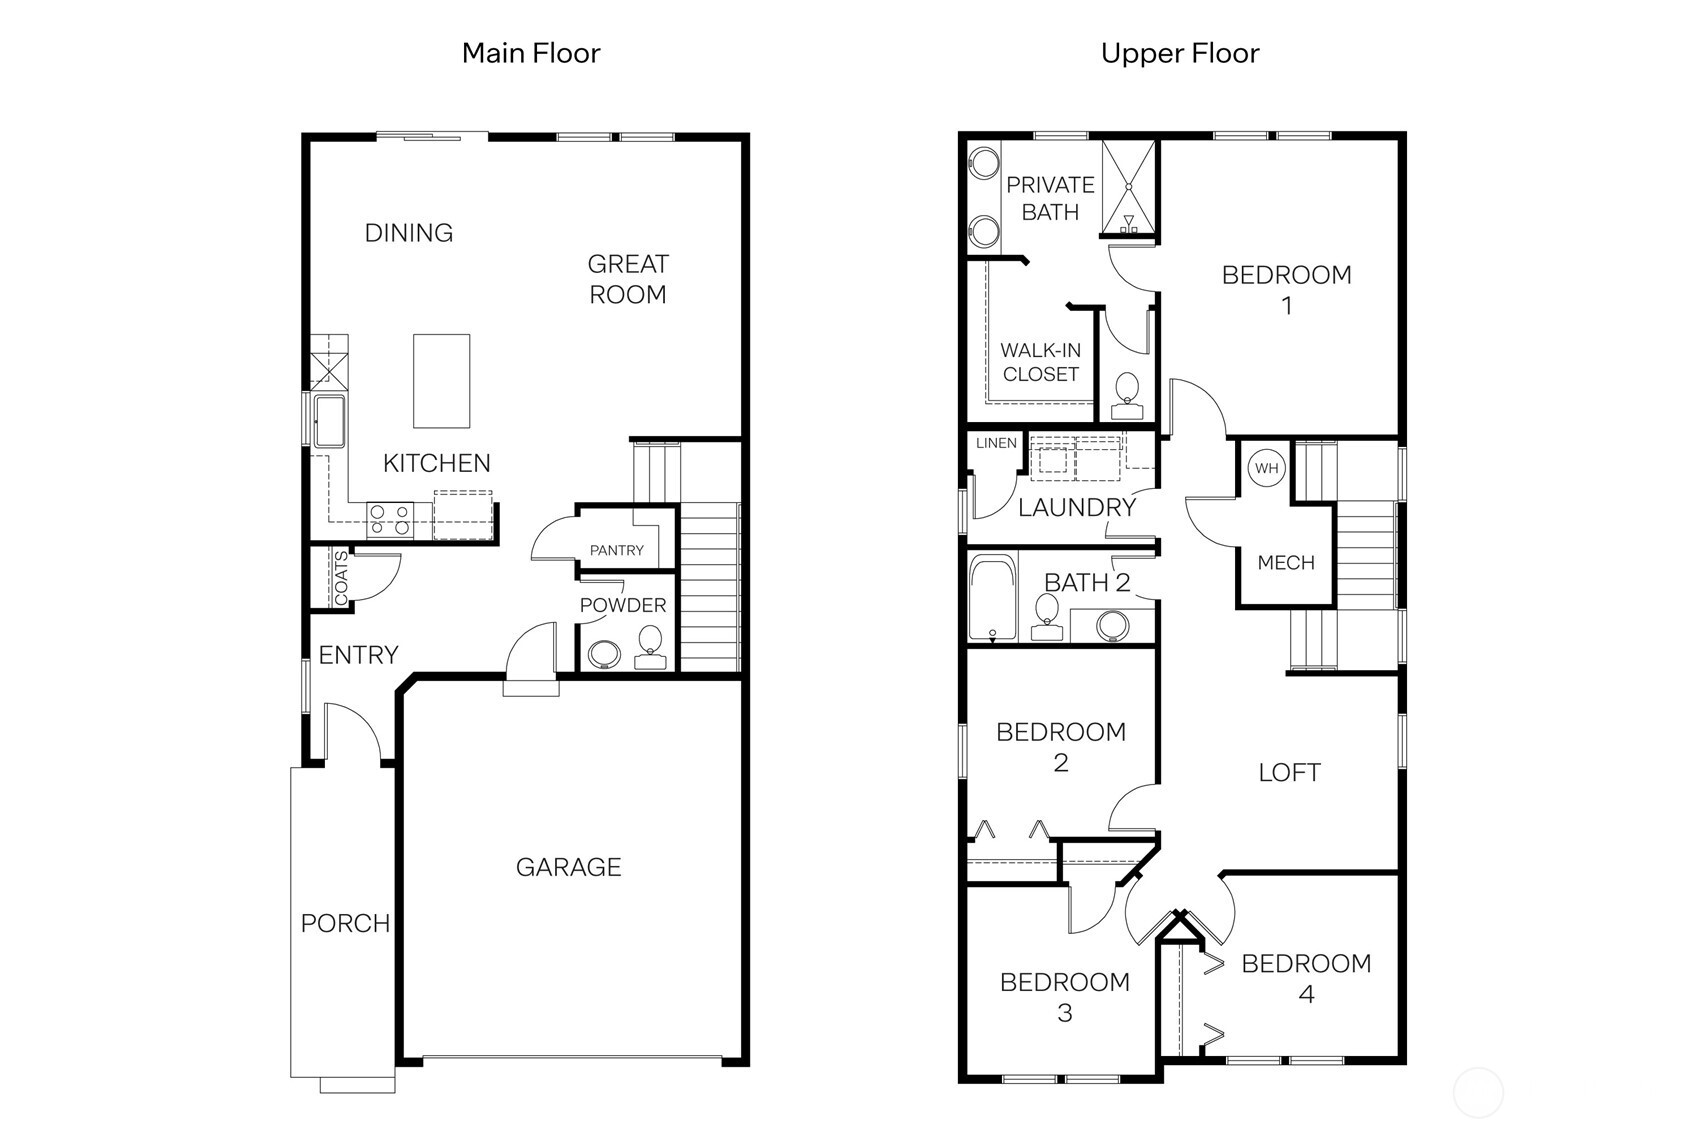
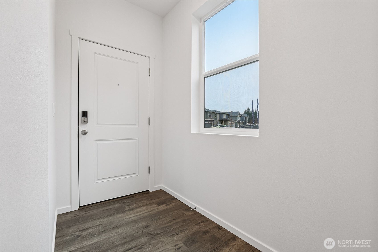
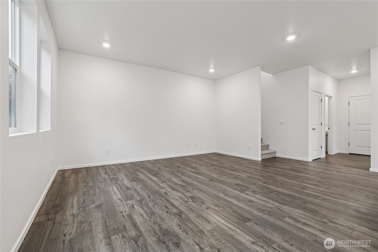
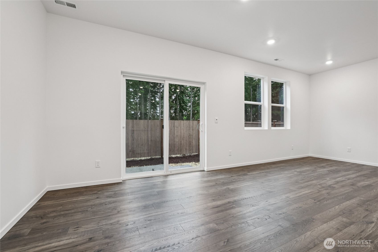
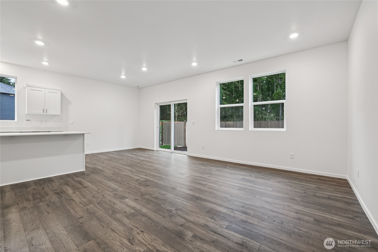
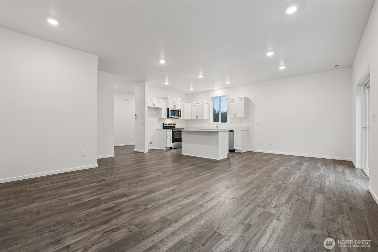
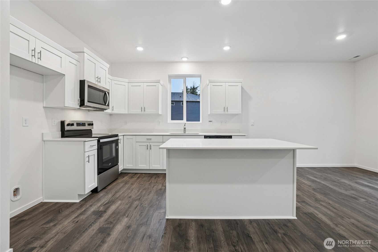
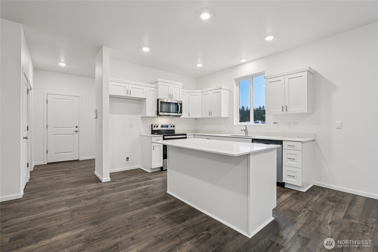
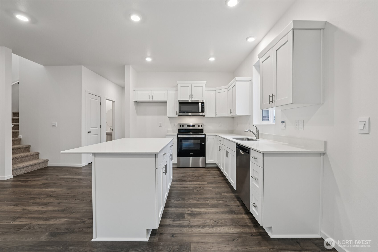
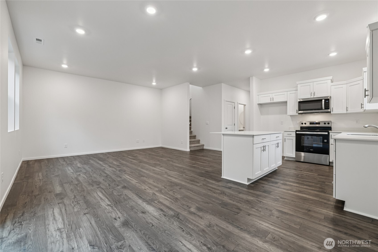
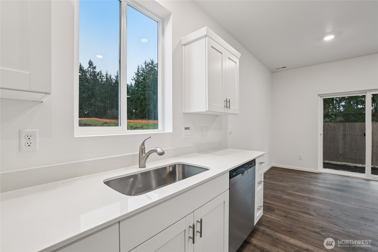
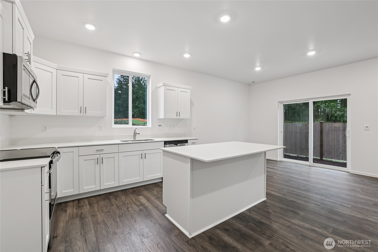
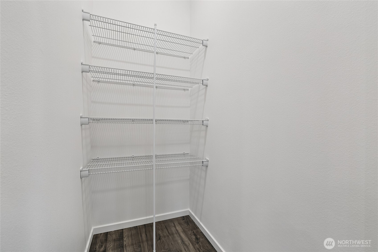
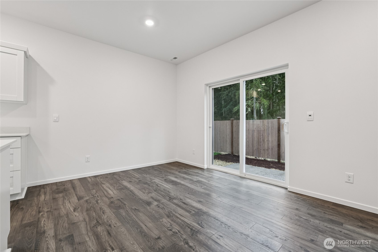
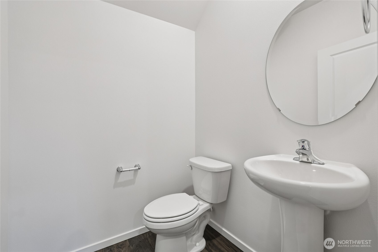
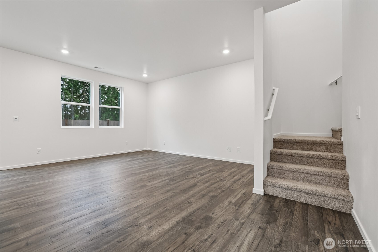
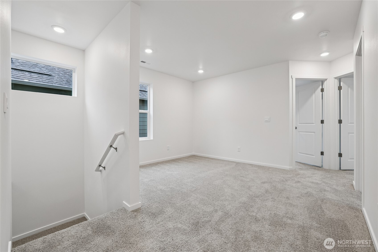
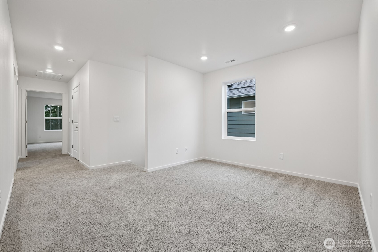
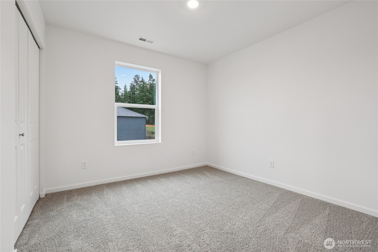
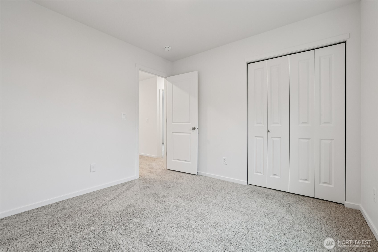
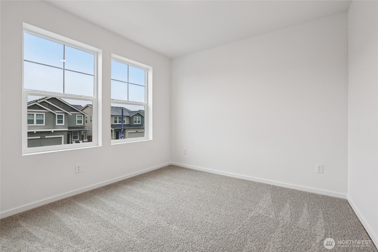
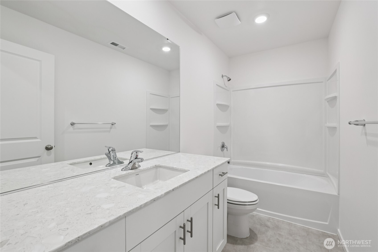
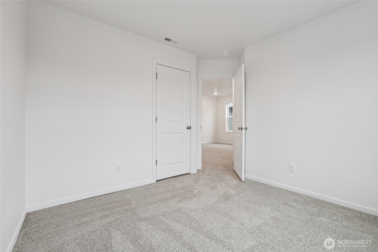
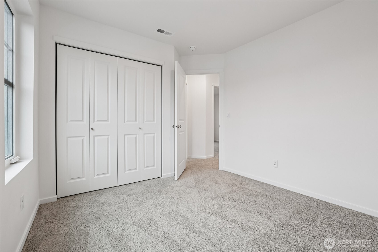
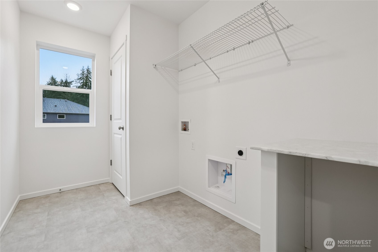
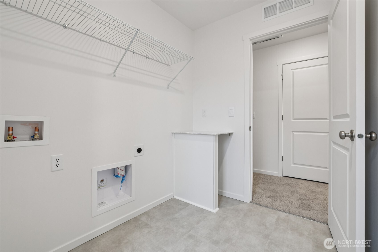
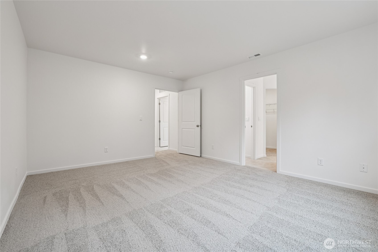
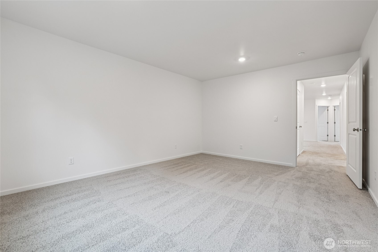
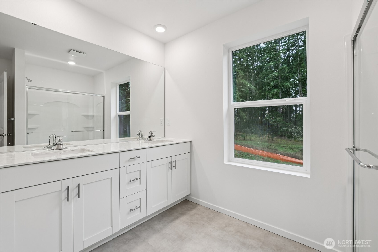
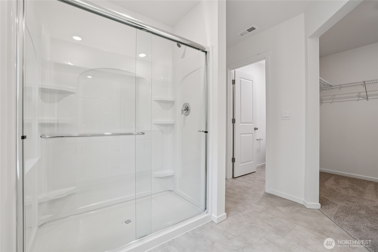
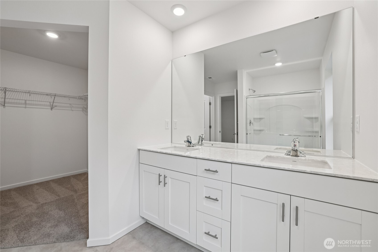
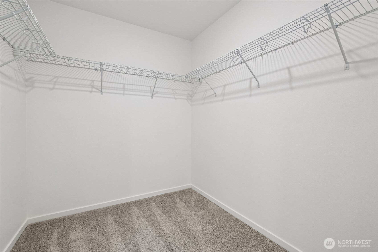
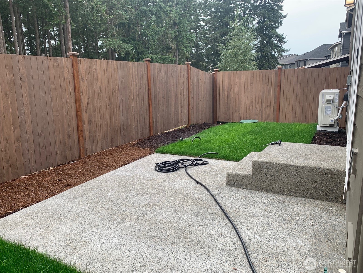
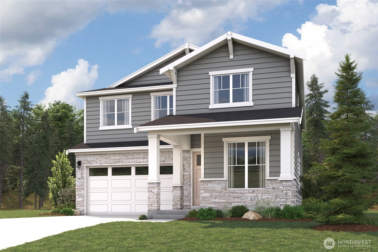
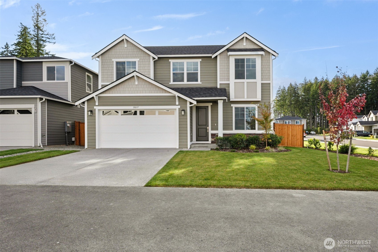
This is Move-in-Ready and waiting for new owners! Now featuring fully landscaped backyard and complete fencing and an incredible new price! The Dahlia at Rainier Ridge by D.R. Horton, where thoughtful design meets everyday comfort. From the covered entry, you’re welcomed into an open-concept main floor that feels bright and connected. The great room flows into a spacious dining area and a well-appointed kitchen featuring Shaker cabinetry, quartz counters, stainless Whirlpool dishwasher, range/oven, microwave/hood vent, and a walk-in pantry that keeps everything organized. A convenient powder room completes the main level. Upstairs, a versatile loft offers space for work, play, or relaxation. The primary suite provides a peaceful escape with a double vanity, step-in shower, and a generous walk-in closet. Three additional bedrooms share a full bath, and the laundry room is located right down the hall for easy access. Commuters appreciate the quick routes to JBLM, Tacoma, and SeaTac via SR-512, SR-161, I-5, and Hwy 167. Electric heat pump with A/C, heat pump hot water tank, double-pane low-E windows, LED lighting throughout, insulated crawl space pipes, and an Energy Star dishwasher keep monthly costs low. EV charging pre-wire and Smart Home package included. Special interest rates for qualified buyers with affiliated lender and up to $15,000 seller credits w/affiliated lender. Buyers must register their broker on the first visit, including open houses!
Property Details
Price:
$549,995
MLS #:
NWM2508509
Status:
Active
Beds:
4
Baths:
3
Type:
Single Family
Subtype:
Single Family Residence
Subdivision:
Lipoma Firs
Neighborhood:
89grahamfrederickson
Listed Date:
Apr 18, 2026
Finished Sq Ft:
1,880
Total Sq Ft:
1,880
Lot Size:
3,240 sqft / 0.07 acres (approx)
Year Built:
2026
See this Listing
Schools
School District:
Bethel
Elementary School:
Buyer To Verify
Middle School:
Frontier Jnr High
High School:
Graham-Kapowsin High
Interior
Appliances
Dishwasher, Disposal, Microwave, See Remarks, Stove(s)/Range(s)
Bathrooms
2 Full Bathrooms, 1 Half Bathroom
Cooling
90%+ High Efficiency, Forced Air, Heat Pump
Flooring
Laminate
Heating
90%+ High Efficiency, Forced Air, Heat Pump
Interior Features
Bath Off Primary, Dbl Pane/Storm Window, Dining Room, Loft, Pantry, Security System, SMART Wired, Walk-In Closet(s)
Levels
Two
Main Level Bathrooms
1
Exterior
Architectural Style
Contemporary
Attached Garage YN
1
Community Features
Athletic Court, CCRs, Club House, Park, Playground
Construction Materials
Cement Plank
Covered Spaces
2
Direction Faces
Northeast
Exterior Features
Cement Planked
Lot Features
Curbs, Sidewalk
New Construction YN
1
Parking Features
Attached Garage
Parking Spots
4
Parking Total
4
Roof
Composition
Security Features
Partially Fenced, Security System
Financial
HOA Fee
$128
HOA Fee Frequency
Quarterly
HOA Includes
Common Area Maintenance
Tax Year
2026
Map
Community
- Address10734 188th Street E #1023 Puyallup WA
- SubdivisionLipoma Firs
- CityPuyallup
- CountyPierce
- Zip Code98374
Subdivisions in Puyallup
Market Summary
Current real estate data for Single Family in Puyallup as of Sep 13, 2026
705
Single Family Listed
75
Avg DOM
303
Avg $ / SqFt
$657,766
Avg List Price
Property Summary
- Located in the Lipoma Firs subdivision, 10734 188th Street E #1023 Puyallup WA is a Single Family for sale in Puyallup, WA, 98374. It is listed for $549,995 and features 4 beds, 3 baths, and has approximately 1,880 square feet of living space, and was originally constructed in 2026. The current price per square foot is $293. The average price per square foot for Single Family listings in Puyallup is $303. The average listing price for Single Family in Puyallup is $657,766. To schedule a showing of MLS#nwm2508509 at 10734 188th Street E #1023 in Puyallup, WA, contact your Best in the West agent at 206-351-5550.
Similar Listings Nearby

© 2026 Northwest Multiple Listing Service as distributed by MLS GRID.
 represents listings courtesy of NWMLS. Listed by D.R. Horton.
Disclaimer: Based on information submitted to the MLS GRID as of Sep-13-2026 10:26:07 am. All data is obtained from various sources and may not have been verified by broker or MLS GRID. Supplied Open House Information is subject to change without notice. All information should be independently reviewed and verified for accuracy. Properties may or may not be listed by the office/agent presenting the information.
Copyright 2026. All rights reserved.
 represents listings courtesy of NWMLS. Listed by D.R. Horton.
Disclaimer: Based on information submitted to the MLS GRID as of Sep-13-2026 10:26:07 am. All data is obtained from various sources and may not have been verified by broker or MLS GRID. Supplied Open House Information is subject to change without notice. All information should be independently reviewed and verified for accuracy. Properties may or may not be listed by the office/agent presenting the information.
Copyright 2026. All rights reserved.
10734 188th Street E #1023
Puyallup, WA