
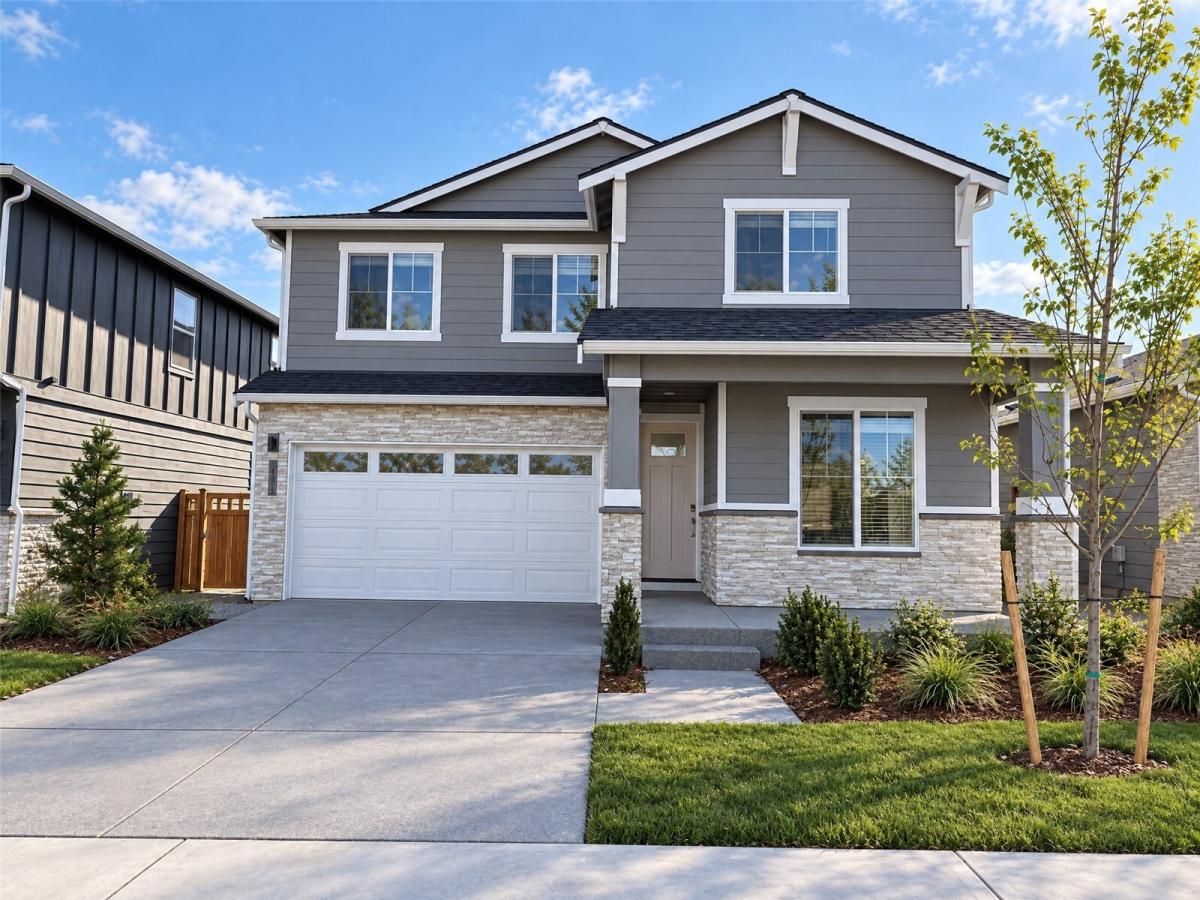


 Listing Provided Courtesy of Cassie Cutler at BMC Realty Advisors, Inc
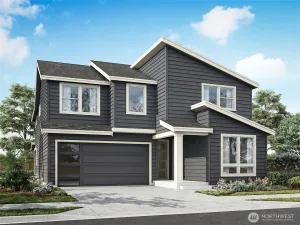
The thoughtfully designed Cascade floor plan blends everyday functionality with modern living and luxurious features. On the main level, a convenient bedroom and bath offer ideal flexibility for guests or multigenerational living, alongside a private study that adds even more versatility. At the heart of the plan, an inviting, sun-lit great room with an electric fireplace flows seamlessly into a dining area and an open kitchen, complete with a center island, walk-in pantry, and gas range with vent hood. Upstairs, you’ll find a spacious loft, perfect for movie nights, a fitness area, or an entertainment space. The lavish primary suite offers a true escape, with a five-piece bath designed for relaxation. Three roomy secondary bedrooms boast walk-in closets, with a centrally located laundry room for added convenience. Buyer’s Broker must accompany and/or register Buyer at 1st visit.
Property Details
Price:
$649,990
MLS #:
NWM2581896
Status:
Active
Beds:
5
Baths:
3
Type:
Single Family
Subtype:
Single Family Residence
Subdivision:
Puyallup
Neighborhood:
88puyallup
Listed Date:
Sep 11, 2026
Finished Sq Ft:
2,662
Total Sq Ft:
2,662
Lot Size:
5,293 sqft / 0.12 acres (approx)
Year Built:
2026
See this Listing
Schools
School District:
Orting
Elementary School:
Orting Primary Sch
Middle School:
Orting Mid
High School:
Orting High
Interior
Appliances
Dishwasher, Disposal, Microwave, Refrigerator, Stove(s)/Range(s)
Bathrooms
2 Full Bathrooms, 1 Three Quarter Bathroom
Cooling
90%+ High Efficiency, Forced Air, Heat Pump
Fireplaces Total
1
Flooring
Vinyl Plank, Carpet
Heating
90%+ High Efficiency, Forced Air, Heat Pump
Interior Features
Bath Off Primary, Fireplace, Pantry, Walk-In Closet(s)
Levels
Two
Main Level Bathrooms
1
Main Level Bedrooms
1
Exterior
Architectural Style
Traditional
Attached Garage YN
1
Community Features
CCRs, Park, Playground, Trail(s)
Construction Materials
Wood
Covered Spaces
2
Exterior Features
Wood
Lot Features
Cul-De-Sac, Sidewalk
New Construction YN
1
Parking Features
Attached Garage
Parking Spots
2
Parking Total
2
Roof
Composition
Financial
HOA Fee
$250
HOA Fee Frequency
Monthly
HOA Includes
Common Area Maintenance
Tax Year
2025
Map
Community
- Address14022 180TH Street Ct E Puyallup WA
- SubdivisionPuyallup
- CityPuyallup
- CountyPierce
- Zip Code98374
Subdivisions in Puyallup
Market Summary
Current real estate data for Single Family in Puyallup as of Oct 30, 2026
660
Single Family Listed
87
Avg DOM
304
Avg $ / SqFt
$652,211
Avg List Price
Property Summary
- Located in the Puyallup subdivision, 14022 180TH Street Ct E Puyallup WA is a Single Family for sale in Puyallup, WA, 98374. It is listed for $649,990 and features 5 beds, 3 baths, and has approximately 2,662 square feet of living space, and was originally constructed in 2026. The current price per square foot is $244. The average price per square foot for Single Family listings in Puyallup is $304. The average listing price for Single Family in Puyallup is $652,211. To schedule a showing of MLS#nwm2581896 at 14022 180TH Street Ct E in Puyallup, WA, contact your Best in the West agent at 206-351-5550.
Similar Listings Nearby

 Listing courtesy of BMC Realty Advisors, Inc
The database information herein is provided from and copyrighted by the Northwest Multiple Listing Service (NWMLS). NWMLS data may not be reproduced or redistributed and is only for people viewing this site. All information provided is deemed reliable but is not guaranteed and should be independently verified. All properties are subject to prior sale or withdrawal. This site was last updated Oct-30-2026 4:55:28 am. © 2026 NWMLS.
14022 180TH Street Ct E
Puyallup, WA