


 Listing Provided Courtesy of Morrison House Sotheby’s Intl
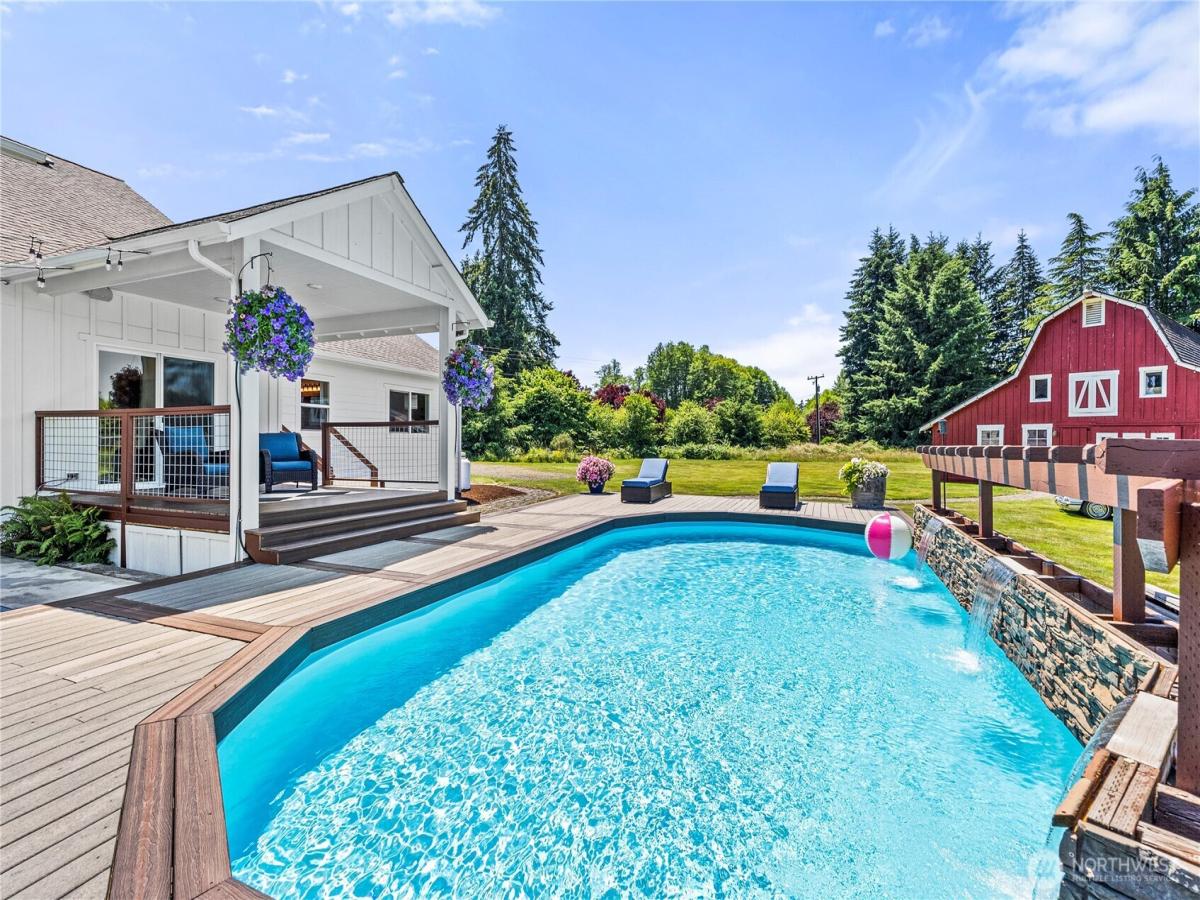
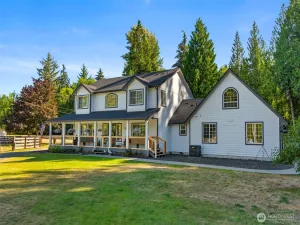
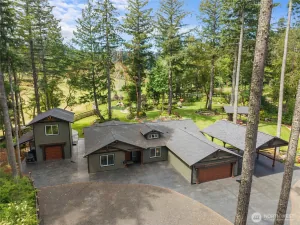
The next chapter is waiting for you… Gracefully set on 5.4 pastoral acres, this intentionally designed 2,850 sq ft 4 bed, 2.5 bath residence offers the ease of main level living with a spacious bonus room above. Vaulted ceilings & abundant natural light define the great room, a striking fireplace featuring a custom hearth straight out of a magazine. Granite slab on custom oversized kitchen island w/ room for bar stools, layout creates inviting spaces for gathering. The primary suite enjoys peaceful acreage views, a generous walk-in closet & a beautifully appointed 5 piece bath highlighted by an authentic 1800s cast iron soaking tub. Summer unfolds outside around the waterfall fed pool & expansive enclosed Trex deck with sweeping views of the grounds. THE ICONIC RED BARN has been thoughtfully reimagined into approx. 1,700 sq ft of heated space, rich with original wood & character. A custom bar crafted from reclaimed materials salvaged from a historic bank, billiards and arcade area, half bath, & an upper-level theater/ karaoke stage w/ projector + 27 vintage cinema seats create an EXPERIENCE seldom found in a private residence. Enhanced with added storage, a two-car carport, and ample overflow parking. The PERFECT custom home paired with a rural lifestyle just 5 mins to town, offers endless opportunities to gather, celebrate! The ultimate entertaining property, would make an incredible venue space. Choose your dream, curate your lifestyle, create lasting memories.
Property Details
Price:
$1,275,000
MLS #:
NWM2545290
Status:
Active
Beds:
4
Baths:
3
Type:
Single Family
Subtype:
Single Family Residence
Subdivision:
Tumwater
Neighborhood:
443tumwater
Listed Date:
Jun 25, 2026
Finished Sq Ft:
2,850
Total Sq Ft:
2,850
Lot Size:
235,224 sqft / 5.40 acres (approx)
Year Built:
2014
See this Listing
Schools
School District:
Tumwater
Interior
Appliances
Dishwasher, Disposal, Dryer, Microwave, Refrigerator, Stove(s)/Range(s), Washer
Bathrooms
2 Full Bathrooms, 1 Half Bathroom
Cooling
Central Air
Fireplaces Total
1
Flooring
Ceramic Tile, Engineered Hardwood, Carpet
Heating
90%+ High Efficiency, Forced Air, Heat Pump
Interior Features
Bath Off Primary, Dbl Pane/Storm Window, Dining Room, Fireplace, French Doors, Security System, Vaulted Ceiling(s), Walk-In Closet(s), Water Heater, Wired for Generator
Levels
One and One Half
Main Level Bathrooms
3
Main Level Bedrooms
4
Exterior
Architectural Style
Contemporary
Attached Garage YN
1
Construction Materials
Cement Plank, Wood
Covered Spaces
6
Exterior Features
Cement Planked, Wood
Lot Features
Open Space
Parking Features
Driveway, Attached Garage, Detached Garage, RV Parking
Parking Spots
10
Parking Total
10
Roof
Composition
Security Features
Partially Fenced, Security System
View
Territorial
Financial
Tax Year
2026
Taxes
$9,793
Map
Community
- Address5741 Kirsop Road SW Olympia WA
- SubdivisionTumwater
- CityOlympia
- CountyThurston
- Zip Code98512
Subdivisions in Olympia
- Alpine Hills
- Aspinwall
- Beachcrest
- Bigelow
- Black Lake
- Boston Harbor
- Capital Campus
- Capitol City Golf
- Carlyon
- Carlyon Beach
- Cooper Point
- Country Club
- Delphi
- Delphi Country Club
- East Bay
- East Olympia
- Eastside Olympia
- Evergreen Heights
- Evergreen Valley
- Fishtrap
- Gravelly Beach
- Gull Harbor
- Hawks Prairie
- Henderson Inlet
- Hunter Point
- Indian Summer
- Johnson Point
- Kelly’s Corner
- Ken Lake
- Lacey
- Lake St Clair
- Littlerock
- Long Lake West
- Madrona Beach
- Madrona Park
- McAllister Park
- Meadows
- Meridian
- Mudd Bay
- Nisqually
- Olympia
- Oyster Bay
- Pattison Lake
- Rochester
- Rural
- Scott Lake
- South Bay
- South Eastside Olympia
- South Union
- Steamboat Island
- Steilacoom Heights
- Summit Lake
- Sunwood Lakes
- Tanglewilde
- Tenino
- Thompson Place
- Tumwater
- Tumwater Hill
- Union Mills
- Waddell Creek
- Ward Lake
- Westside
Market Summary
Current real estate data for Single Family in Olympia as of Jul 27, 2026
680
Single Family Listed
74
Avg DOM
336
Avg $ / SqFt
$726,862
Avg List Price
Property Summary
- Located in the Tumwater subdivision, 5741 Kirsop Road SW Olympia WA is a Single Family for sale in Olympia, WA, 98512. It is listed for $1,275,000 and features 4 beds, 3 baths, and has approximately 2,850 square feet of living space, and was originally constructed in 2014. The current price per square foot is $447. The average price per square foot for Single Family listings in Olympia is $336. The average listing price for Single Family in Olympia is $726,862. To schedule a showing of MLS#nwm2545290 at 5741 Kirsop Road SW in Olympia, WA, contact your Best in the West agent at 206-351-5550.
Similar Listings Nearby

© 2026 Northwest Multiple Listing Service as distributed by MLS GRID.
 represents listings courtesy of NWMLS. Listed by Morrison House Sotheby’s Intl.
Disclaimer: Based on information submitted to the MLS GRID as of Jul-26-2026 8:16:01 pm. All data is obtained from various sources and may not have been verified by broker or MLS GRID. Supplied Open House Information is subject to change without notice. All information should be independently reviewed and verified for accuracy. Properties may or may not be listed by the office/agent presenting the information.
Copyright 2026. All rights reserved.
 represents listings courtesy of NWMLS. Listed by Morrison House Sotheby’s Intl.
Disclaimer: Based on information submitted to the MLS GRID as of Jul-26-2026 8:16:01 pm. All data is obtained from various sources and may not have been verified by broker or MLS GRID. Supplied Open House Information is subject to change without notice. All information should be independently reviewed and verified for accuracy. Properties may or may not be listed by the office/agent presenting the information.
Copyright 2026. All rights reserved.
5741 Kirsop Road SW
Olympia, WA