
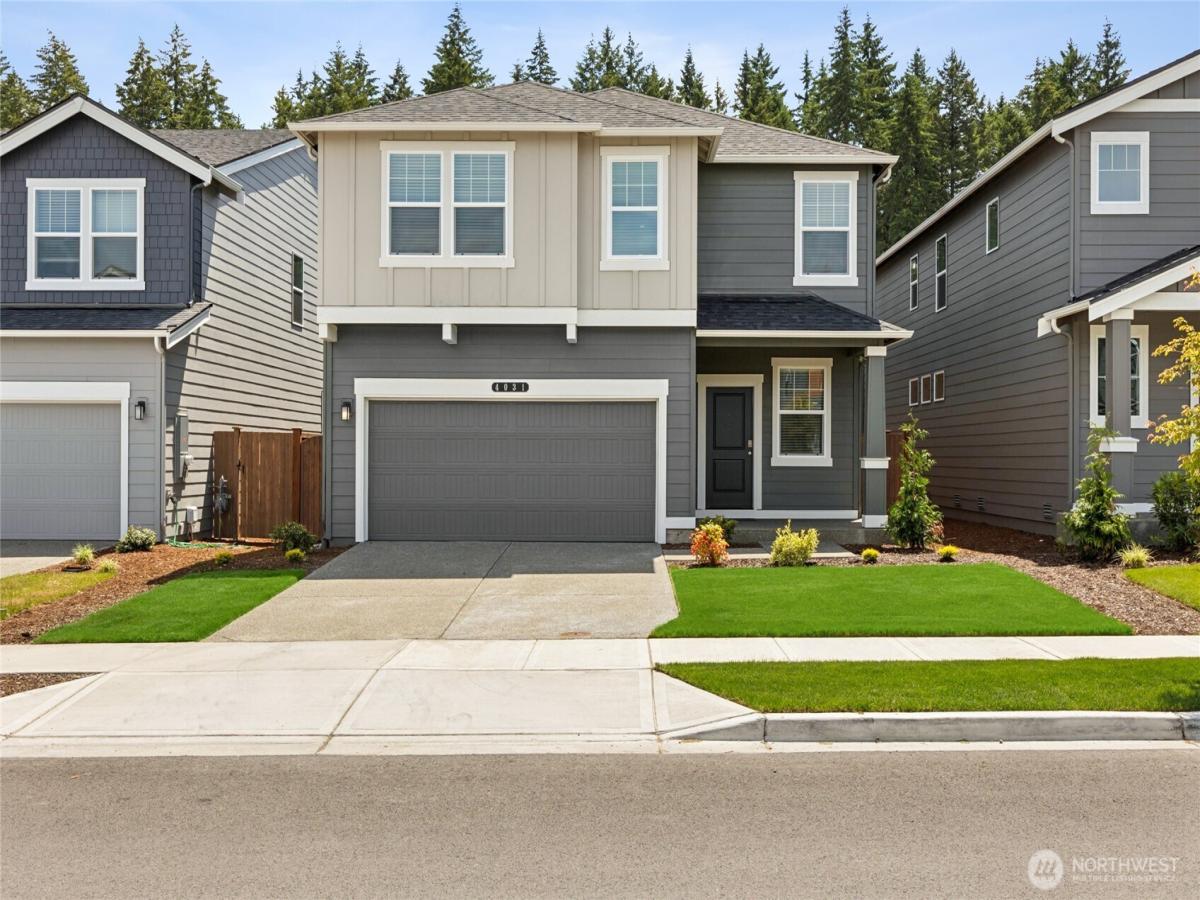


 Listing Provided Courtesy of Eldorado Gjikondi at DR Horton
Welcome to Sleater Crossing by D.R. Horton, a new construction community on the border of Lacey and Olympia! The Bridgewater Plan is a 5-bed, 2.75-bath home designed for comfortable, flexible living. The open-concept great room and spacious kitchen island are ideal for entertaining, while a main-floor bedroom adds versatile space for guests, a home office, or multigenerational living. Upstairs, an expansive bonus room offers additional living space for any lifestyle need. The home features hard surface flooring throughout the main level, paint-grade cabinets, white millwork and doors, stainless steel appliances with gas range, quartz countertops, and a bath off the primary suite with walk-in closet. A heat pump provides efficient year-round comfort. Electric Vehicle Charger Ready with a dedicated 50 amp circuit included. Smart home technology and D.R. Horton’s 10-year warranty come standard. Sleater Crossing offers a park, half basketball court, open green spaces, and walking trails. The Chehalis Western Trail is nearby. Easy access to I-5, JBLM (13.7 mi), Target, Safeway, Fred Meyer, Costco, and Olympia’s historic district. Served by North Thurston School District, all three schools within approximately 1 mile. Special financing available through DHI Mortgage for qualified buyers. Buyers must register their broker on first visit, including open houses. See attached Site Registration Policy supplement for terms.
Property Details
Price:
$627,995
MLS #:
NWM2593439
Status:
Pending
Beds:
5
Baths:
3
Type:
Single Family
Subtype:
Single Family Residence
Subdivision:
Olympia
Neighborhood:
447olympianorth
Listed Date:
Oct 11, 2026
Finished Sq Ft:
2,770
Total Sq Ft:
2,770
Lot Size:
4,036 sqft / 0.09 acres (approx)
Year Built:
2026
See this Listing
Schools
School District:
North Thurston
Elementary School:
Pleasant Glade Elem
Middle School:
Chinook Mid
High School:
North Thurston High
Interior
Appliances
Dishwasher, Disposal, Microwave, Stove(s)/Range(s)
Bathrooms
2 Full Bathrooms, 1 Three Quarter Bathroom
Cooling
90%+ High Efficiency, Central Air, Forced Air, Heat Pump
Flooring
Laminate, Vinyl, Carpet
Heating
90%+ High Efficiency, Forced Air, Heat Pump, HRV/ERV System
Interior Features
Bath Off Primary, Walk-In Closet(s), Water Heater
Levels
Two
Main Level Bathrooms
1
Main Level Bedrooms
1
Exterior
Architectural Style
Contemporary
Attached Garage YN
1
Community Features
Athletic Court, CCRs, Park, Playground, Trail(s)
Construction Materials
Cement Plank
Covered Spaces
2
Exterior Features
Cement Planked
Lot Features
Curbs, Paved, Sidewalk
New Construction YN
1
Parking Features
Attached Garage
Parking Spots
2
Parking Total
2
Roof
Composition
Financial
HOA Fee
$84
HOA Fee Frequency
Monthly
HOA Includes
Common Area Maintenance
Tax Year
2026
Map
Community
- Address4003 Hyde Loop NE #123 Olympia WA
- SubdivisionOlympia
- CityOlympia
- CountyThurston
- Zip Code98506
Subdivisions in Olympia
- Alpine Hills
- Aspinwall
- Beachcrest
- Bigelow
- Black Lake
- Boston Harbor
- Bush Prairie
- Capital Campus
- Capitol City Golf
- Carlyon
- Carlyon Beach
- Chambers/East
- Cooper Point
- Country Club
- Delphi
- East Bay
- East Olympia
- Eastside Olympia
- Evergreen Heights
- Evergreen Valley
- Gravelly Beach
- Gull Harbor
- Hawks Prairie
- Henderson Inlet
- Hewitt Lake
- Horizon Pointe
- Hunter Point
- Indian Summer
- Johnson Point
- Jubilee
- Ken Lake
- Lacey
- Lake Forest
- Lake St Clair
- Lancaster
- Littlerock
- Long Lake East
- Long Lake West
- Madrona Park
- McAllister Park
- Meadows
- Meridian
- Meridian Campus
- Mottman
- Mudd Bay
- Nisqually
- Offut Lake
- Olympia
- Oyster Bay
- Pattison Lake
- Scott Lake
- Shelton
- South Bay
- South Eastside Olympia
- Steamboat Island
- Steilacoom Heights
- Summit Lake
- Sunwood Lakes
- Tanglewilde
- Tenino
- Thompson Place
- Tumwater
- Tumwater Hill
- Union Mills
- Waddell Creek
- Ward Lake
- Westside
Market Summary
Current real estate data for Single Family in Olympia as of Oct 31, 2026
599
Single Family Listed
95
Avg DOM
325
Avg $ / SqFt
$723,542
Avg List Price
Property Summary
- Located in the Olympia subdivision, 4003 Hyde Loop NE #123 Olympia WA is a Single Family for sale in Olympia, WA, 98506. It is listed for $627,995 and features 5 beds, 3 baths, and has approximately 2,770 square feet of living space, and was originally constructed in 2026. The current price per square foot is $227. The average price per square foot for Single Family listings in Olympia is $325. The average listing price for Single Family in Olympia is $723,542. To schedule a showing of MLS#nwm2593439 at 4003 Hyde Loop NE #123 in Olympia, WA, contact your Best in the West agent at 206-351-5550.
Similar Listings Nearby

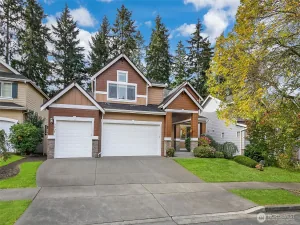
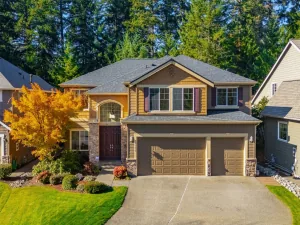
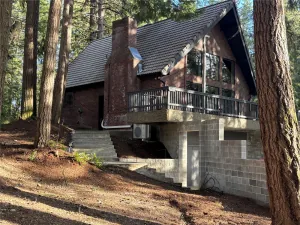
 Listing courtesy of DR Horton
The database information herein is provided from and copyrighted by the Northwest Multiple Listing Service (NWMLS). NWMLS data may not be reproduced or redistributed and is only for people viewing this site. All information provided is deemed reliable but is not guaranteed and should be independently verified. All properties are subject to prior sale or withdrawal. This site was last updated Oct-31-2026 9:46:02 am. © 2026 NWMLS.
4003 Hyde Loop NE #123
Olympia, WA