


 Listing Provided Courtesy of Realty One Group Pacifica
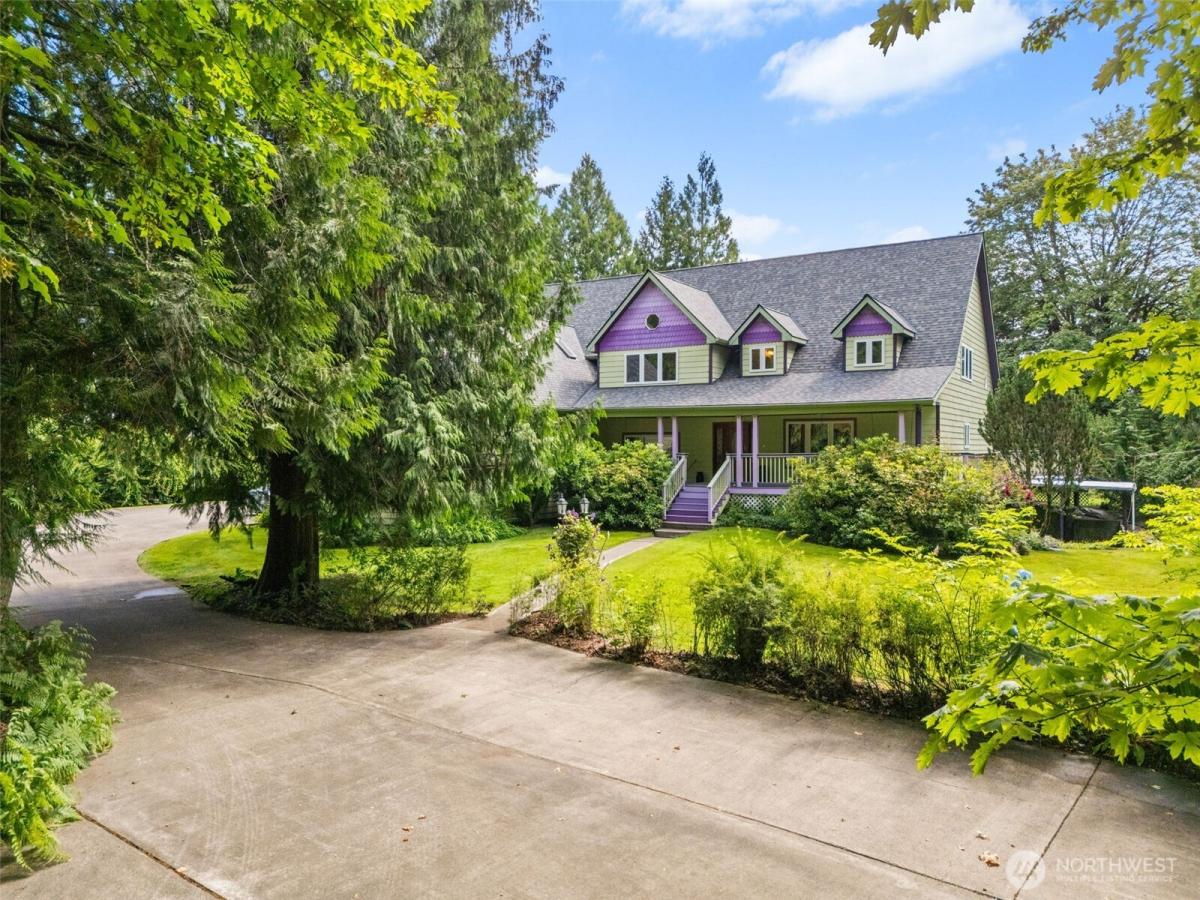
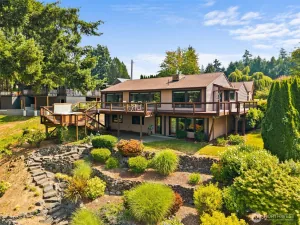
Rare private oasis in the Canterwood Community! Offered for the very first time, this extraordinary, fully fenced 5-acre estate blends luxury, sustainability, & unmatched entertainment. Spanning 5,216 sq ft, the main residence boasts jaw-dropping 2-story floor-to-ceiling windows. The main floor features the primary suite with a private deck, while the second floor offers 2 bedrooms and a balcony overlooking the expansive great room. Incredible kitchen with two-story vaulted ceilings, natural gas cooktop on an island, & gorgeous tiled floors. Dining area opens to composite back deck. The ultimate walk-out basement is an entertainer’s dream, complete with a bar, pool table, movie projector, gym, kitchenette, & bonus room. The 3-car garage includes a private-entrance apartment above—perfect for guests, extended living, or rental income. The grounds are perfect for a self-sustaining lifestyle, watered by a private well & irrigation system. The sellers have meticulously planted over 350 trees, including 80+ fruit trees (2,000lb apple harvest last year!) organic kiwi, blueberry, blackberry, & boysenberry bushes. Greenhouse w/grow lights allows for year-round gardening. Enjoy custom go-kart trails, access to the community horse trails, & an incredible 2-story treehouse complete with Wi-Fi and a thrilling zipline. Ample parking on the concrete driveway & a driveway gate complete this one-of-a-kind sanctuary. A rare masterpiece of privacy & lifestyle—schedule your tour today!
Property Details
Price:
$1,350,000
MLS #:
NWM2509337
Status:
Active
Beds:
4
Baths:
5
Type:
Single Family
Subtype:
Single Family Residence
Subdivision:
Kelly’s Corner
Neighborhood:
452thurstonse
Listed Date:
Jul 8, 2026
Finished Sq Ft:
5,216
Total Sq Ft:
5,216
Lot Size:
247,421 sqft / 5.68 acres (approx)
Year Built:
2000
See this Listing
Schools
School District:
North Thurston
Elementary School:
Chambers Prairie El
Middle School:
Komachin Mid
High School:
Timberline High
Interior
Appliances
Dishwasher, Disposal, Dryer, Microwave, Refrigerator, Stove(s)/Range(s), Washer
Bathrooms
1 Full Bathroom, 3 Three Quarter Bathrooms, 1 Half Bathroom
Cooling
Central Air
Flooring
Ceramic Tile, Hardwood, Carpet
Heating
Forced Air
Interior Features
Bath Off Primary, Dbl Pane/Storm Window, Dining Room, Pantry, Vaulted Ceiling(s)
Levels
Two
Main Level Bathrooms
2
Main Level Bedrooms
1
Exterior
Architectural Style
Craftsman
Attached Garage YN
1
Community Features
CCRs, Trail(s)
Construction Materials
Cement Plank
Covered Spaces
3
Direction Faces
West
Exterior Features
Cement Planked
Lot Features
Cul-De-Sac, Dead End Street, Paved, Secluded
Parking Features
Driveway, Attached Garage
Parking Spots
3
Parking Total
3
Roof
Composition
Security Features
Fully Fenced, Security Gate
View
Territorial
Financial
HOA Fee
$216
HOA Fee Frequency
Annually
HOA Includes
Common Area Maintenance, Road Maintenance
Tax Year
2026
Taxes
$12,519
Map
Community
- Address6931 74th Avenue SE -6507 Olympia WA
- SubdivisionKelly’s Corner
- CityOlympia
- CountyThurston
- Zip Code98513
Subdivisions in Olympia
- Alpine Hills
- Aspinwall
- Beachcrest
- Bigelow
- Black Lake
- Boston Harbor
- Capital Campus
- Capitol City Golf
- Carlyon
- Carlyon Beach
- Cooper Point
- Country Club
- Delphi
- Delphi Country Club
- East Bay
- East Olympia
- Eastside Olympia
- Evergreen Heights
- Evergreen Valley
- Fishtrap
- Gravelly Beach
- Gull Harbor
- Hawks Prairie
- Henderson Inlet
- Hunter Point
- Indian Summer
- Johnson Point
- Kelly’s Corner
- Ken Lake
- Lacey
- Lake St Clair
- Littlerock
- Long Lake West
- Madrona Beach
- Madrona Park
- McAllister Park
- Meadows
- Meridian
- Mudd Bay
- Nisqually
- Olympia
- Oyster Bay
- Pattison Lake
- Rochester
- Rural
- Scott Lake
- South Bay
- South Eastside Olympia
- South Union
- Steamboat Island
- Steilacoom Heights
- Summit Lake
- Sunwood Lakes
- Tanglewilde
- Tenino
- Thompson Place
- Tumwater
- Tumwater Hill
- Union Mills
- Waddell Creek
- Ward Lake
- Westside
Market Summary
Current real estate data for Single Family in Olympia as of Jul 26, 2026
681
Single Family Listed
73
Avg DOM
335
Avg $ / SqFt
$726,969
Avg List Price
Property Summary
- Located in the Kelly’s Corner subdivision, 6931 74th Avenue SE -6507 Olympia WA is a Single Family for sale in Olympia, WA, 98513. It is listed for $1,350,000 and features 4 beds, 5 baths, and has approximately 5,216 square feet of living space, and was originally constructed in 2000. The current price per square foot is $259. The average price per square foot for Single Family listings in Olympia is $335. The average listing price for Single Family in Olympia is $726,969. To schedule a showing of MLS#nwm2509337 at 6931 74th Avenue SE -6507 in Olympia, WA, contact your Best in the West agent at 206-351-5550.
Similar Listings Nearby


© 2026 Northwest Multiple Listing Service as distributed by MLS GRID.
 represents listings courtesy of NWMLS. Listed by Realty One Group Pacifica.
Disclaimer: Based on information submitted to the MLS GRID as of Jul-26-2026 1:25:51 pm. All data is obtained from various sources and may not have been verified by broker or MLS GRID. Supplied Open House Information is subject to change without notice. All information should be independently reviewed and verified for accuracy. Properties may or may not be listed by the office/agent presenting the information.
Copyright 2026. All rights reserved.
 represents listings courtesy of NWMLS. Listed by Realty One Group Pacifica.
Disclaimer: Based on information submitted to the MLS GRID as of Jul-26-2026 1:25:51 pm. All data is obtained from various sources and may not have been verified by broker or MLS GRID. Supplied Open House Information is subject to change without notice. All information should be independently reviewed and verified for accuracy. Properties may or may not be listed by the office/agent presenting the information.
Copyright 2026. All rights reserved.
6931 74th Avenue SE -6507
Olympia, WA