


 Listing Provided Courtesy of List4FlatFee.com, LLC
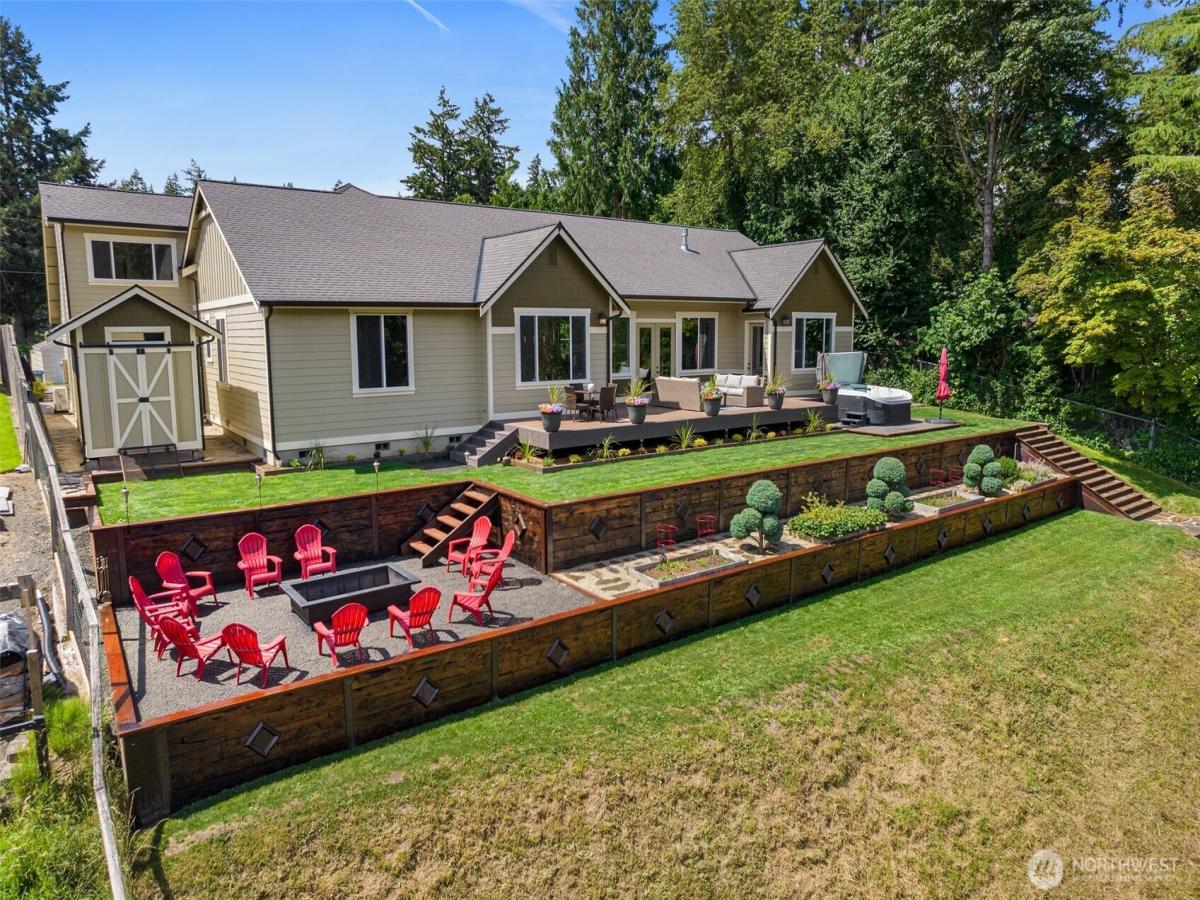
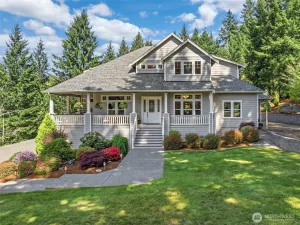
Welcome to this exceptional custom waterfront home featuring over 3,650 sqft of thoughtfully designed living space, which includes approximately 3,000 sqft on the main level and approximately 750 sqft on the upper level which features a 4th bedroom and bonus room. This house includes 115 feet of waterfront, no HOA, an oversized 3 car garage, and generous boat and RV parking. Step through the impressive 8 foot double door entry into an open floor plan showcasing 12 foot entry ceilings, 10 foot ceilings throughout, 8 foot doors, vaulted ceilings with exposed beams, custom lighting, crown molding, built ins, new flooring, white quartz countertops, stainless steel appliances, and an updated spa inspired primary bath featuring a ceiling mounted filler for the soaking tub. Additional spaces include a formal dining room, dedicated dual office, home gym, and spacious primary suite. Outdoor living is just as impressive with beautiful landscaping throughout and features including a huge Azek deck, oversized fire pit, infinity edge hot tub, and direct access to the center of Lake St. Clair, making it an ideal spot for skiing, wakeboarding, boating, kayaking, and paddleboarding. The property is wired for a generator and conveniently located near I5 and JBLM. Recent improvements include a remodeled dock, customizable permanent trim lighting, side gates for a fully secured backyard, an extended concrete walkway below, and two electric vehicle charging stations.
Property Details
Price:
$1,350,000
MLS #:
NWM2557947
Status:
Active
Beds:
4
Baths:
3
Type:
Single Family
Subtype:
Single Family Residence
Subdivision:
Lake St Clair
Neighborhood:
452thurstonse
Listed Date:
Jul 21, 2026
Finished Sq Ft:
3,677
Total Sq Ft:
3,677
Lot Size:
28,314 sqft / 0.65 acres (approx)
Year Built:
2008
See this Listing
Schools
School District:
North Thurston
Interior
Appliances
Dishwasher, Double Oven, Microwave, Refrigerator, Stove(s)/Range(s)
Bathrooms
2 Full Bathrooms, 1 Half Bathroom
Cooling
Forced Air
Fireplaces Total
1
Heating
Ductless, Heat Pump, Recirculation Pump
Interior Features
Bath Off Primary, Dining Room, Fireplace, French Doors, Pantry, Sprinkler System, Vaulted Ceiling(s), Walk-In Closet(s), Wired for Generator
Levels
One and One Half
Main Level Bathrooms
3
Main Level Bedrooms
3
Exterior
Architectural Style
Modern
Attached Garage YN
1
Construction Materials
Wood
Covered Spaces
3
Exterior Features
Wood Products
Lot Features
Dead End Street, Paved, Secluded
Parking Features
Driveway, Attached Garage, RV Parking
Parking Spots
14
Parking Total
14
Roof
Composition
Security Features
Partially Fenced
View
Lake
Financial
Tax Year
2026
Taxes
$13,521
Map
Community
- Address4914 Thompson Lane SE Olympia WA
- SubdivisionLake St Clair
- CityOlympia
- CountyThurston
- Zip Code98513
Subdivisions in Olympia
- Alpine Hills
- Aspinwall
- Beachcrest
- Bigelow
- Black Lake
- Boston Harbor
- Capital Campus
- Capitol City Golf
- Carlyon
- Carlyon Beach
- Cooper Point
- Country Club
- Delphi
- Delphi Country Club
- East Bay
- East Olympia
- Eastside Olympia
- Evergreen Heights
- Evergreen Valley
- Fishtrap
- Gravelly Beach
- Gull Harbor
- Hawks Prairie
- Henderson Inlet
- Hunter Point
- Indian Summer
- Johnson Point
- Kelly’s Corner
- Ken Lake
- Lacey
- Lake St Clair
- Littlerock
- Long Lake West
- Madrona Beach
- Madrona Park
- McAllister Park
- Meadows
- Meridian
- Mudd Bay
- Nisqually
- Olympia
- Oyster Bay
- Pattison Lake
- Rochester
- Rural
- Scott Lake
- South Bay
- South Eastside Olympia
- South Union
- Steamboat Island
- Steilacoom Heights
- Summit Lake
- Sunwood Lakes
- Tanglewilde
- Tenino
- Thompson Place
- Tumwater
- Tumwater Hill
- Union Mills
- Waddell Creek
- Ward Lake
- Westside
Market Summary
Current real estate data for Single Family in Olympia as of Sep 12, 2026
671
Single Family Listed
83
Avg DOM
333
Avg $ / SqFt
$729,201
Avg List Price
Property Summary
- Located in the Lake St Clair subdivision, 4914 Thompson Lane SE Olympia WA is a Single Family for sale in Olympia, WA, 98513. It is listed for $1,350,000 and features 4 beds, 3 baths, and has approximately 3,677 square feet of living space, and was originally constructed in 2008. The current price per square foot is $367. The average price per square foot for Single Family listings in Olympia is $333. The average listing price for Single Family in Olympia is $729,201. To schedule a showing of MLS#nwm2557947 at 4914 Thompson Lane SE in Olympia, WA, contact your Best in the West agent at 206-351-5550.
Similar Listings Nearby


© 2026 Northwest Multiple Listing Service as distributed by MLS GRID.
 represents listings courtesy of NWMLS. Listed by List4FlatFee.com, LLC.
Disclaimer: Based on information submitted to the MLS GRID as of Sep-12-2026 6:35:16 am. All data is obtained from various sources and may not have been verified by broker or MLS GRID. Supplied Open House Information is subject to change without notice. All information should be independently reviewed and verified for accuracy. Properties may or may not be listed by the office/agent presenting the information.
Copyright 2026. All rights reserved.
 represents listings courtesy of NWMLS. Listed by List4FlatFee.com, LLC.
Disclaimer: Based on information submitted to the MLS GRID as of Sep-12-2026 6:35:16 am. All data is obtained from various sources and may not have been verified by broker or MLS GRID. Supplied Open House Information is subject to change without notice. All information should be independently reviewed and verified for accuracy. Properties may or may not be listed by the office/agent presenting the information.
Copyright 2026. All rights reserved.
4914 Thompson Lane SE
Olympia, WA