
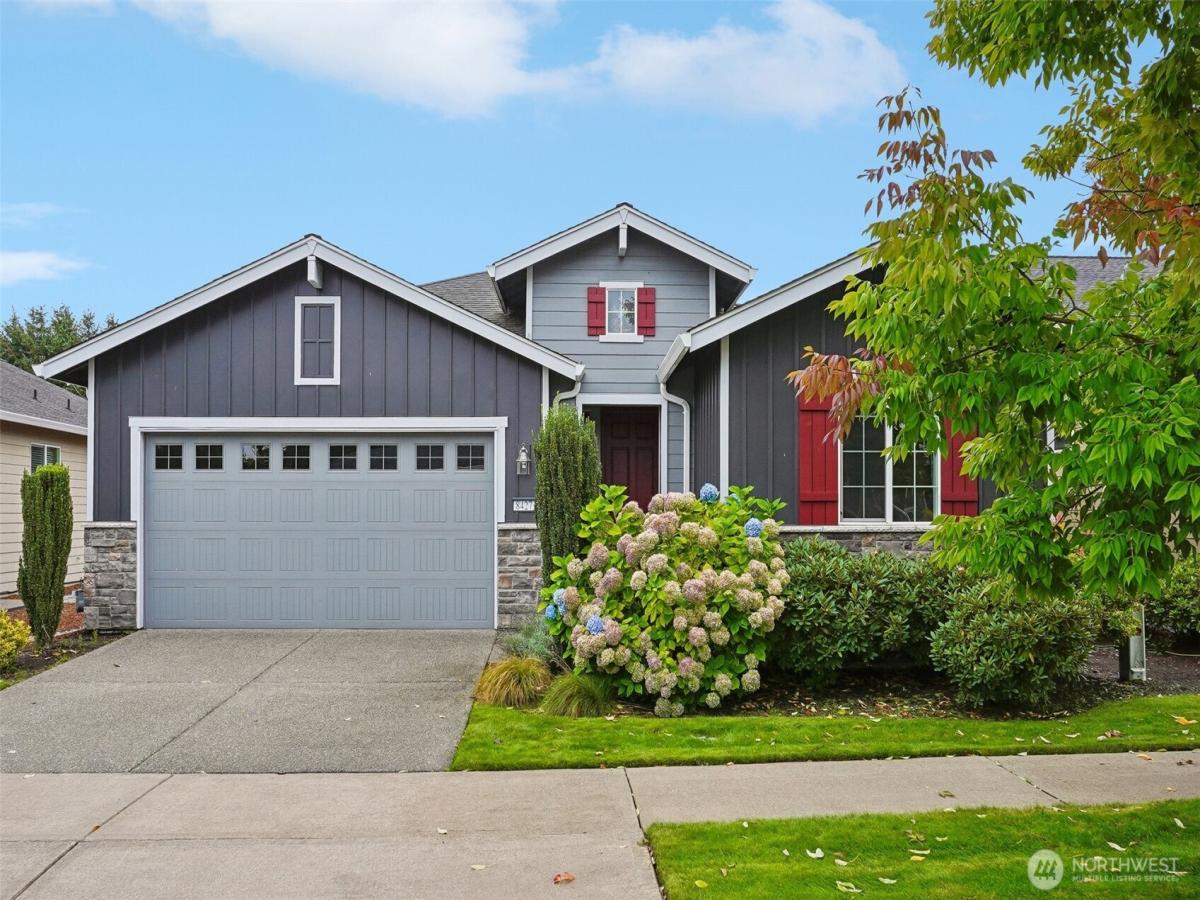


 Listing Provided Courtesy of Sandra Hanby at John L. Scott Lacey
Welcome to this stunning Bainbridge floor plan by Shea Homes in Jubilee! Enhanced with designer finishes, beautiful golf-course views in a serene setting. You will appreciate the attention to detail, including designer-tile entry, engineered hardwood flooring, 9-foot ceilings, 8-foot solid-core doors, upgraded trim/molding & custom plantation blinds. The gas fireplace creates a warm focal point in the living room, while a wall of windows fills the space with natural light that opens seamlessly to the back patio & golf-course views. The chef-inspired kitchen features beautiful maple cabinetry with pull-outs & soft-close doors, quartz countertops, a tile backsplash, SS appliances, a convenient computer workstation & charming breakfast nook. Just off the kitchen, the Butler’s pantry includes a wine refrigerator & additional storage. The adjacent dining room is spacious & inviting, enhanced by recessed solar lighting & built-in shelving. The den/office is beautifully finished with built-in shelving & French doors. The spacious primary suite has a private bath, walk-in closet, dual sink vanity & tiled walk-in shower. Step outside to your own backyard oasis, where the patio provides the perfect setting for morning coffee, relaxed evenings, or entertaining guests while taking in spectacular golf-course views. Solar panels have resulted in no electric bills. Full exterior paint refresh, has heat pump/furnace, and gas BBQ hookup. Experience Resort Living in Jubilee a 55+ Community.
Property Details
Price:
$749,900
MLS #:
NWM2582082
Status:
Active
Beds:
2
Baths:
2
Type:
Single Family
Subtype:
Single Family Residence
Subdivision:
Jubilee
Neighborhood:
446thurstonne
Listed Date:
Sep 15, 2026
Finished Sq Ft:
1,869
Total Sq Ft:
1,869
Lot Size:
5,000 sqft / 0.11 acres (approx)
Year Built:
2011
See this Listing
Schools
School District:
North Thurston
Interior
Appliances
Dishwasher, Double Oven, Microwave, Refrigerator, Stove(s)/Range(s)
Bathrooms
2 Full Bathrooms
Cooling
90%+ High Efficiency, Forced Air, Heat Pump
Fireplaces Total
1
Flooring
Ceramic Tile, Hardwood, Carpet
Heating
90%+ High Efficiency, Forced Air, Heat Pump
Interior Features
Bath Off Primary, Ceiling Fan(s), Dbl Pane/Storm Window, Dining Room, Fireplace, Security System, Sprinkler System, Vaulted Ceiling(s), Walk-In Closet(s), Water Heater, Wine/Beverage Refrigerator
Levels
One
Main Level Bathrooms
2
Main Level Bedrooms
2
Exterior
Architectural Style
Craftsman
Attached Garage YN
1
Community
55+
Community Features
Age Restriction, Athletic Court, CCRs, Club House, Golf, Trail(s)
Construction Materials
Cement Plank, Stone, Wood
Covered Spaces
2
Exterior Features
Cement Planked, Stone, Wood
Lot Features
Curbs, Paved, Sidewalk
Parking Features
Attached Garage
Parking Spots
2
Parking Total
2
Roof
Composition
Security Features
Partially Fenced, Security System
Senior Community YN
1
View
Golf Course, See Remarks, Territorial
Financial
HOA Fee
$289
HOA Fee Frequency
Monthly
HOA Includes
Common Area Maintenance, Lawn Service
Tax Year
2026
Taxes
$7,715
Map
Community
- Address8427 Orcas Loop NE Olympia WA
- SubdivisionJubilee
- CityOlympia
- CountyThurston
- Zip Code98516
Subdivisions in Olympia
- Alpine Hills
- Aspinwall
- Beachcrest
- Bigelow
- Black Lake
- Boston Harbor
- Capital Campus
- Capitol City Golf
- Carlyon
- Carlyon Beach
- Cooper Point
- Country Club
- Delphi
- Delphi Country Club
- East Bay
- East Olympia
- Eastside Olympia
- Evergreen Heights
- Evergreen Valley
- Fishtrap
- Gravelly Beach
- Gull Harbor
- Hawks Prairie
- Henderson Inlet
- Hunter Point
- Indian Summer
- Johnson Point
- Kelly’s Corner
- Ken Lake
- Lacey
- Lake St Clair
- Littlerock
- Long Lake West
- Madrona Beach
- Madrona Park
- McAllister Park
- Meadows
- Meridian
- Mudd Bay
- Nisqually
- Olympia
- Oyster Bay
- Pattison Lake
- Rochester
- Rural
- Scott Lake
- South Bay
- South Eastside Olympia
- South Union
- Steamboat Island
- Steilacoom Heights
- Summit Lake
- Sunwood Lakes
- Tanglewilde
- Tenino
- Thompson Place
- Tumwater
- Tumwater Hill
- Union Mills
- Waddell Creek
- Ward Lake
- Westside
Market Summary
Current real estate data for Single Family in Olympia as of Oct 23, 2026
623
Single Family Listed
91
Avg DOM
326
Avg $ / SqFt
$725,881
Avg List Price
Property Summary
- Located in the Jubilee subdivision, 8427 Orcas Loop NE Olympia WA is a Single Family for sale in Olympia, WA, 98516. It is listed for $749,900 and features 2 beds, 2 baths, and has approximately 1,869 square feet of living space, and was originally constructed in 2011. The current price per square foot is $401. The average price per square foot for Single Family listings in Olympia is $326. The average listing price for Single Family in Olympia is $725,881. To schedule a showing of MLS#nwm2582082 at 8427 Orcas Loop NE in Olympia, WA, contact your Best in the West agent at 206-351-5550.
Similar Listings Nearby

 Listing courtesy of John L. Scott Lacey
The database information herein is provided from and copyrighted by the Northwest Multiple Listing Service (NWMLS). NWMLS data may not be reproduced or redistributed and is only for people viewing this site. All information provided is deemed reliable but is not guaranteed and should be independently verified. All properties are subject to prior sale or withdrawal. This site was last updated Oct-23-2026 6:09:34 pm. © 2026 NWMLS.
8427 Orcas Loop NE
Olympia, WA