


 Listing Provided Courtesy of Olympic Sotheby’s Int’l Realty
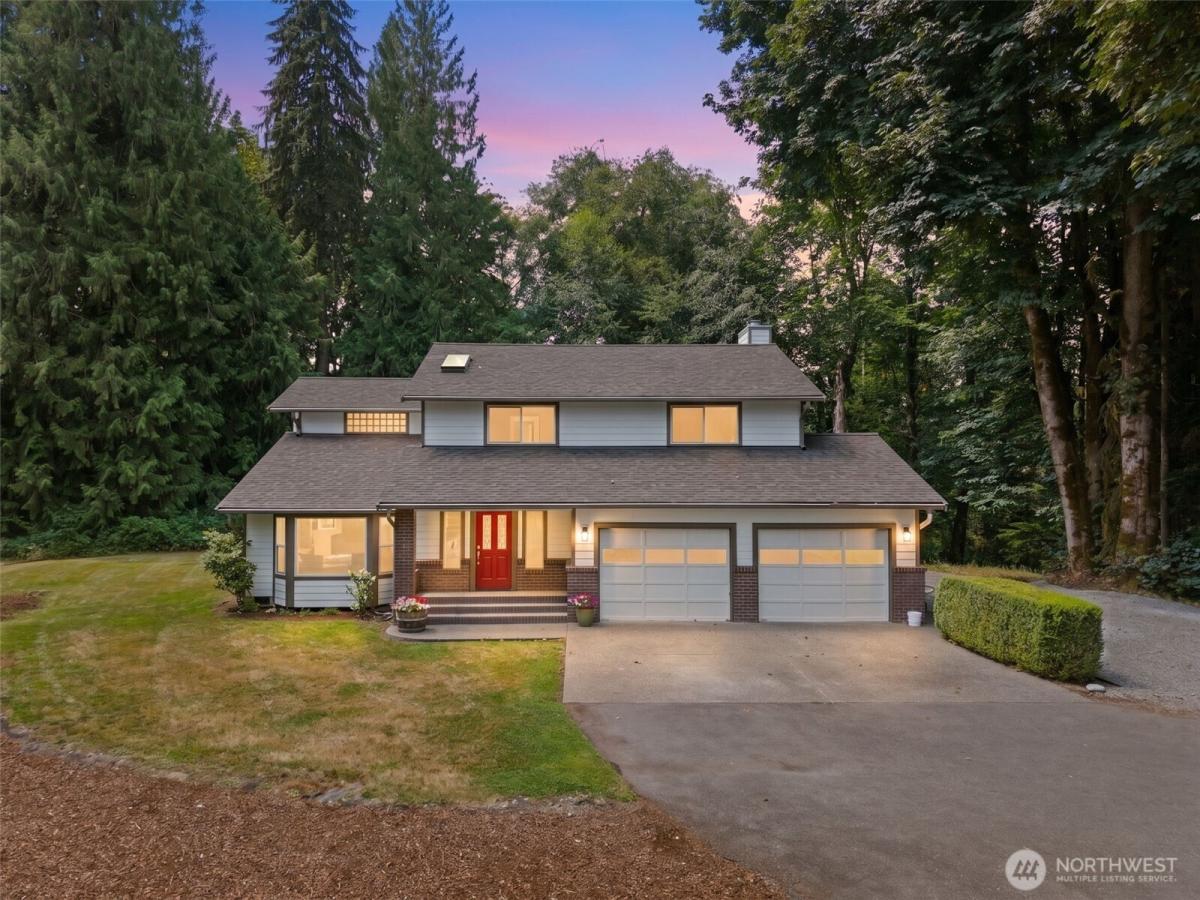
Discover the perfect blend of privacy, comfort, & modern updates in this beautifully renovated +/- 2,507 square-foot home nestled on +/- 1.70 peaceful, wooded acres. Major improvements include new roof, siding, furnace, newer water heater, a remediated crawlspace, & interior/exterior paint, new carpet/vinyl throughout, & refinished hardwood floors. Surrounded by nature, this secluded retreat offers a quiet setting while providing plenty of room to relax & entertain. Enjoy outdoor living on the spacious deck overlooking the tranquil landscape. Inside, you’ll find a warm & inviting floor plan featuring 2 living areas. A cozy wood-burning fireplace, in the family room, creates the perfect gathering space, while the spectacular kitchen shines with all kinds of amenities including 2 refrigerated drawers and a microwave drawer in the island! There is also a warming drawer under the double oven. This area has modern finishes, abundant workspace for the home chef, a breakfast nook, & is truly an entertainer’s dream! Main floor also has a separate formal dining room, laundry room & 1/2 bath. The upstairs primary bedroom offers 2 closets; one a walk-in, 3 additional rooms that offer flexibility as either bedrooms or a large office/den, & full updated bathroom. This move-in-ready home combines timeless charm with today’s updates in an exceptional wooded setting. Experience the beauty, privacy, and comfort this special property has to offer!
Property Details
Price:
$825,000
MLS #:
NWM2560648
Status:
Active
Beds:
3
Baths:
3
Type:
Single Family
Subtype:
Single Family Residence
Subdivision:
Hawks Prairie
Neighborhood:
446thurstonne
Listed Date:
Aug 6, 2026
Finished Sq Ft:
2,507
Total Sq Ft:
2,507
Lot Size:
73,953 sqft / 1.70 acres (approx)
Year Built:
1990
See this Listing
Schools
School District:
North Thurston
Elementary School:
South Bay Elem
Middle School:
Chinook Mid
High School:
North Thurston High
Interior
Appliances
Dishwasher, Disposal, Double Oven, Dryer, Microwave, Refrigerator, See Remarks, Stove(s)/Range(s), Washer
Bathrooms
2 Full Bathrooms, 1 Half Bathroom
Cooling
None
Fireplaces Total
1
Flooring
Hardwood, Vinyl, Carpet
Heating
Forced Air
Interior Features
Bath Off Primary, Dbl Pane/Storm Window, Dining Room, Fireplace, Jetted Tub, Skylight(s), Vaulted Ceiling(s), Walk-In Closet(s), Water Heater
Levels
Two
Main Level Bathrooms
1
Exterior
Attached Garage YN
1
Community Features
CCRs
Construction Materials
Cement Plank, Wood
Covered Spaces
2
Exterior Features
Cement Planked, Wood, Wood Products
Lot Features
Cul-De-Sac, Dead End Street, Paved
Parking Features
Attached Garage, RV Parking
Parking Spots
2
Parking Total
2
Roof
Composition
Financial
HOA Fee
$850
HOA Fee Frequency
Annually
HOA Includes
Common Area Maintenance
Tax Year
2026
Taxes
$7,245
Map
Community
- Address5231 Vine Court NE Olympia WA
- SubdivisionHawks Prairie
- CityOlympia
- CountyThurston
- Zip Code98516
Subdivisions in Olympia
- Alpine Hills
- Aspinwall
- Beachcrest
- Bigelow
- Black Lake
- Boston Harbor
- Capital Campus
- Capitol City Golf
- Carlyon
- Carlyon Beach
- Cooper Point
- Country Club
- Delphi
- Delphi Country Club
- East Bay
- East Olympia
- Eastside Olympia
- Evergreen Heights
- Evergreen Valley
- Fishtrap
- Gravelly Beach
- Gull Harbor
- Hawks Prairie
- Henderson Inlet
- Hunter Point
- Indian Summer
- Johnson Point
- Kelly’s Corner
- Ken Lake
- Lacey
- Lake St Clair
- Littlerock
- Long Lake West
- Madrona Beach
- Madrona Park
- McAllister Park
- Meadows
- Meridian
- Mudd Bay
- Nisqually
- Olympia
- Oyster Bay
- Pattison Lake
- Rochester
- Rural
- Scott Lake
- South Bay
- South Eastside Olympia
- South Union
- Steamboat Island
- Steilacoom Heights
- Summit Lake
- Sunwood Lakes
- Tanglewilde
- Tenino
- Thompson Place
- Tumwater
- Tumwater Hill
- Union Mills
- Waddell Creek
- Ward Lake
- Westside
Market Summary
Current real estate data for Single Family in Olympia as of Aug 25, 2026
681
Single Family Listed
81
Avg DOM
334
Avg $ / SqFt
$728,313
Avg List Price
Property Summary
- Located in the Hawks Prairie subdivision, 5231 Vine Court NE Olympia WA is a Single Family for sale in Olympia, WA, 98516. It is listed for $825,000 and features 3 beds, 3 baths, and has approximately 2,507 square feet of living space, and was originally constructed in 1990. The current price per square foot is $329. The average price per square foot for Single Family listings in Olympia is $334. The average listing price for Single Family in Olympia is $728,313. To schedule a showing of MLS#nwm2560648 at 5231 Vine Court NE in Olympia, WA, contact your Best in the West agent at 206-351-5550.
Similar Listings Nearby

© 2026 Northwest Multiple Listing Service as distributed by MLS GRID.
 represents listings courtesy of NWMLS. Listed by Olympic Sotheby’s Int’l Realty.
Disclaimer: Based on information submitted to the MLS GRID as of Aug-24-2026 11:09:30 pm. All data is obtained from various sources and may not have been verified by broker or MLS GRID. Supplied Open House Information is subject to change without notice. All information should be independently reviewed and verified for accuracy. Properties may or may not be listed by the office/agent presenting the information.
Copyright 2026. All rights reserved.
 represents listings courtesy of NWMLS. Listed by Olympic Sotheby’s Int’l Realty.
Disclaimer: Based on information submitted to the MLS GRID as of Aug-24-2026 11:09:30 pm. All data is obtained from various sources and may not have been verified by broker or MLS GRID. Supplied Open House Information is subject to change without notice. All information should be independently reviewed and verified for accuracy. Properties may or may not be listed by the office/agent presenting the information.
Copyright 2026. All rights reserved.
5231 Vine Court NE
Olympia, WA