


 Listing Provided Courtesy of Olympic Sotheby’s Int’l Realty
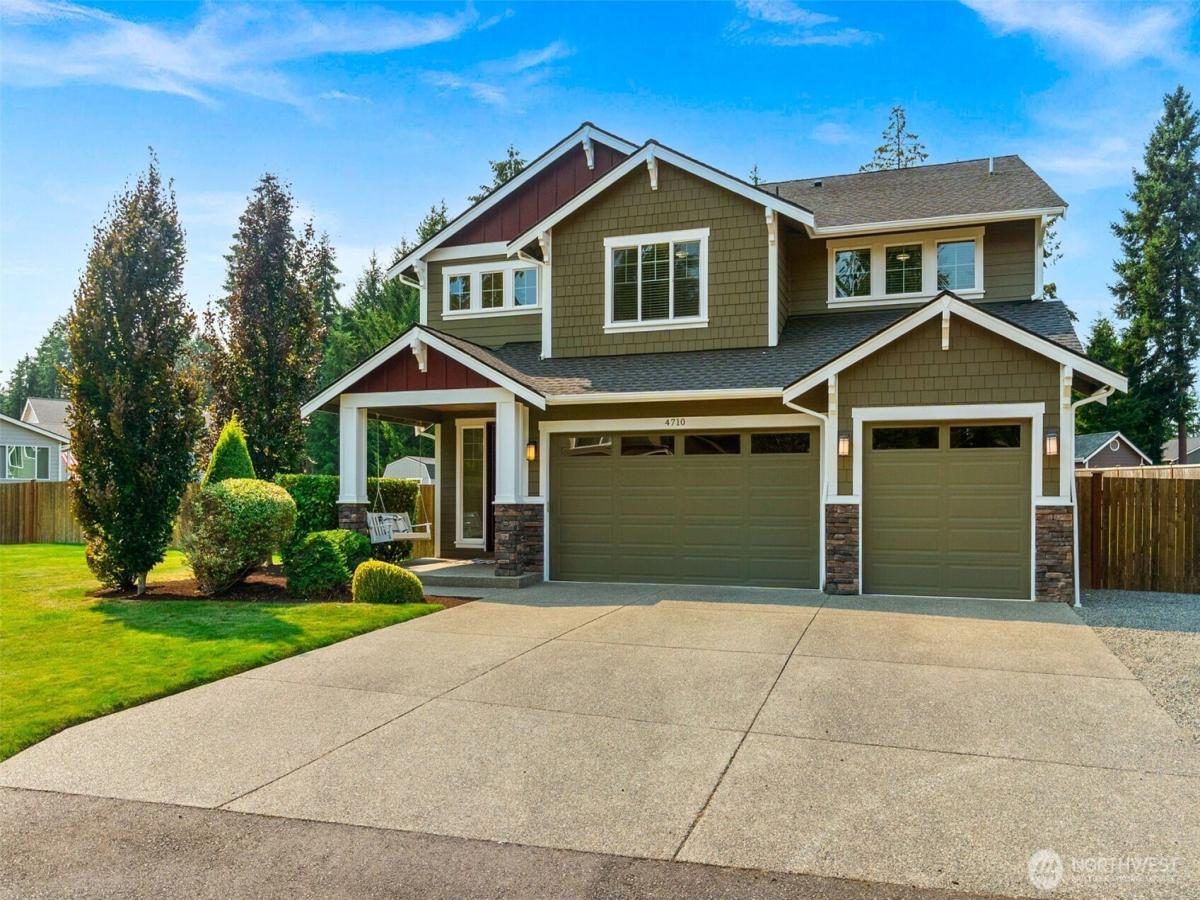
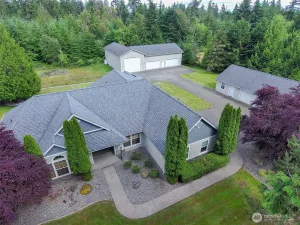
Welcome to one of Silverhawk’s exceptional homes. Perfectly situated on nearly ¾ of an acre with peaceful open space behind, this impressive home offers over 3,400 square feet of thoughtfully designed living space. A grand entryway sets the tone, leading to elegant living spaces enhanced by custom built-ins, wrought-iron rails, solid slab granite surfaces, brand-new carpet, & beautiful tile accents throughout. Gourmet kitchen is designed to impress with a striking curved granite island, soft close cabinetry, gas range, SS appliances, & a butler’s pantry complete with a dry bar. Versatile floor plan includes a private main-level guest room with ¾ bath. While upstairs, a spacious loft provides the perfect secondary family room or media room, a pampering primary ensuite, 3 additional beds, bath AND a bonus room w/closet. Equally balanced, enjoy year-round outdoor living beneath the wooden covered back deck complete w/multiple sliders, a mounted TV & second gas fireplace, overlooking the intentional fully fenced landscaped backyard. Garden beds, an attractive retaining wall, fresh exterior paint & cozy fire pit create an inviting setting for gathering w/friends or simply unwinding. The RV parking w/dedicated 30-amp hookup & 3 car garage encourages both adventure & hobby time. Equipped with AC & a tankless hot water tank. In proximity to Tolmie State Park, Hogum Bay Town Center, 23 Kitchens for pickleball, golfing & Top Rung Brewery. Hot tub negotiable with great offer.
Property Details
Price:
$1,010,000
MLS #:
NWM2564232
Status:
Active
Beds:
4
Baths:
3
Type:
Single Family
Subtype:
Single Family Residence
Subdivision:
Lacey
Neighborhood:
446thurstonne
Listed Date:
Aug 5, 2026
Finished Sq Ft:
3,421
Total Sq Ft:
3,421
Lot Size:
29,154 sqft / 0.67 acres (approx)
Year Built:
2017
See this Listing
Schools
School District:
North Thurston
Elementary School:
Olympic View Elem
Middle School:
Salish Middle
High School:
River Ridge High
Interior
Appliances
Dishwasher, Dryer, Microwave, Refrigerator, Stove(s)/Range(s), Washer
Bathrooms
2 Full Bathrooms, 1 Three Quarter Bathroom
Cooling
Heat Pump
Fireplaces Total
2
Flooring
Ceramic Tile, Laminate, Vinyl, Carpet
Heating
90%+ High Efficiency, Forced Air, Heat Pump
Interior Features
Bath Off Primary, Ceiling Fan(s), Dbl Pane/Storm Window, Dining Room, Fireplace, French Doors, Loft, Pantry, Vaulted Ceiling(s), Walk-In Closet(s), Water Heater
Levels
Two
Main Level Bathrooms
1
Main Level Bedrooms
1
Exterior
Attached Garage YN
1
Community Features
CCRs
Construction Materials
Cement Plank, Stone, Wood
Covered Spaces
3
Exterior Features
Cement Planked, Stone, Wood
Lot Features
Paved, Sidewalk
Parking Features
Attached Garage, RV Parking
Parking Spots
10
Parking Total
10
Roof
Composition
Security Features
Fully Fenced
Financial
HOA Fee
$42
HOA Fee Frequency
Monthly
HOA Includes
Common Area Maintenance
Tax Year
2026
Taxes
$9,645
Map
Community
- Address4710 Skylark Street NE Olympia WA
- SubdivisionLacey
- CityOlympia
- CountyThurston
- Zip Code98516
Subdivisions in Olympia
- Alpine Hills
- Aspinwall
- Beachcrest
- Bigelow
- Black Lake
- Boston Harbor
- Capital Campus
- Capitol City Golf
- Carlyon
- Carlyon Beach
- Cooper Point
- Country Club
- Delphi
- Delphi Country Club
- East Bay
- East Olympia
- Eastside Olympia
- Evergreen Heights
- Evergreen Valley
- Fishtrap
- Gravelly Beach
- Gull Harbor
- Hawks Prairie
- Henderson Inlet
- Hunter Point
- Indian Summer
- Johnson Point
- Kelly’s Corner
- Ken Lake
- Lacey
- Lake St Clair
- Littlerock
- Long Lake West
- Madrona Beach
- Madrona Park
- McAllister Park
- Meadows
- Meridian
- Mudd Bay
- Nisqually
- Olympia
- Oyster Bay
- Pattison Lake
- Rochester
- Rural
- Scott Lake
- South Bay
- South Eastside Olympia
- South Union
- Steamboat Island
- Steilacoom Heights
- Summit Lake
- Sunwood Lakes
- Tanglewilde
- Tenino
- Thompson Place
- Tumwater
- Tumwater Hill
- Union Mills
- Waddell Creek
- Ward Lake
- Westside
Market Summary
Current real estate data for Single Family in Olympia as of Aug 24, 2026
681
Single Family Listed
80
Avg DOM
333
Avg $ / SqFt
$729,150
Avg List Price
Property Summary
- Located in the Lacey subdivision, 4710 Skylark Street NE Olympia WA is a Single Family for sale in Olympia, WA, 98516. It is listed for $1,010,000 and features 4 beds, 3 baths, and has approximately 3,421 square feet of living space, and was originally constructed in 2017. The current price per square foot is $295. The average price per square foot for Single Family listings in Olympia is $333. The average listing price for Single Family in Olympia is $729,150. To schedule a showing of MLS#nwm2564232 at 4710 Skylark Street NE in Olympia, WA, contact your Best in the West agent at 206-351-5550.
Similar Listings Nearby

© 2026 Northwest Multiple Listing Service as distributed by MLS GRID.
 represents listings courtesy of NWMLS. Listed by Olympic Sotheby’s Int’l Realty.
Disclaimer: Based on information submitted to the MLS GRID as of Aug-23-2026 10:31:03 pm. All data is obtained from various sources and may not have been verified by broker or MLS GRID. Supplied Open House Information is subject to change without notice. All information should be independently reviewed and verified for accuracy. Properties may or may not be listed by the office/agent presenting the information.
Copyright 2026. All rights reserved.
 represents listings courtesy of NWMLS. Listed by Olympic Sotheby’s Int’l Realty.
Disclaimer: Based on information submitted to the MLS GRID as of Aug-23-2026 10:31:03 pm. All data is obtained from various sources and may not have been verified by broker or MLS GRID. Supplied Open House Information is subject to change without notice. All information should be independently reviewed and verified for accuracy. Properties may or may not be listed by the office/agent presenting the information.
Copyright 2026. All rights reserved.
4710 Skylark Street NE
Olympia, WA