


 Listing Provided Courtesy of Ramon Cayanan at Havium Inc.
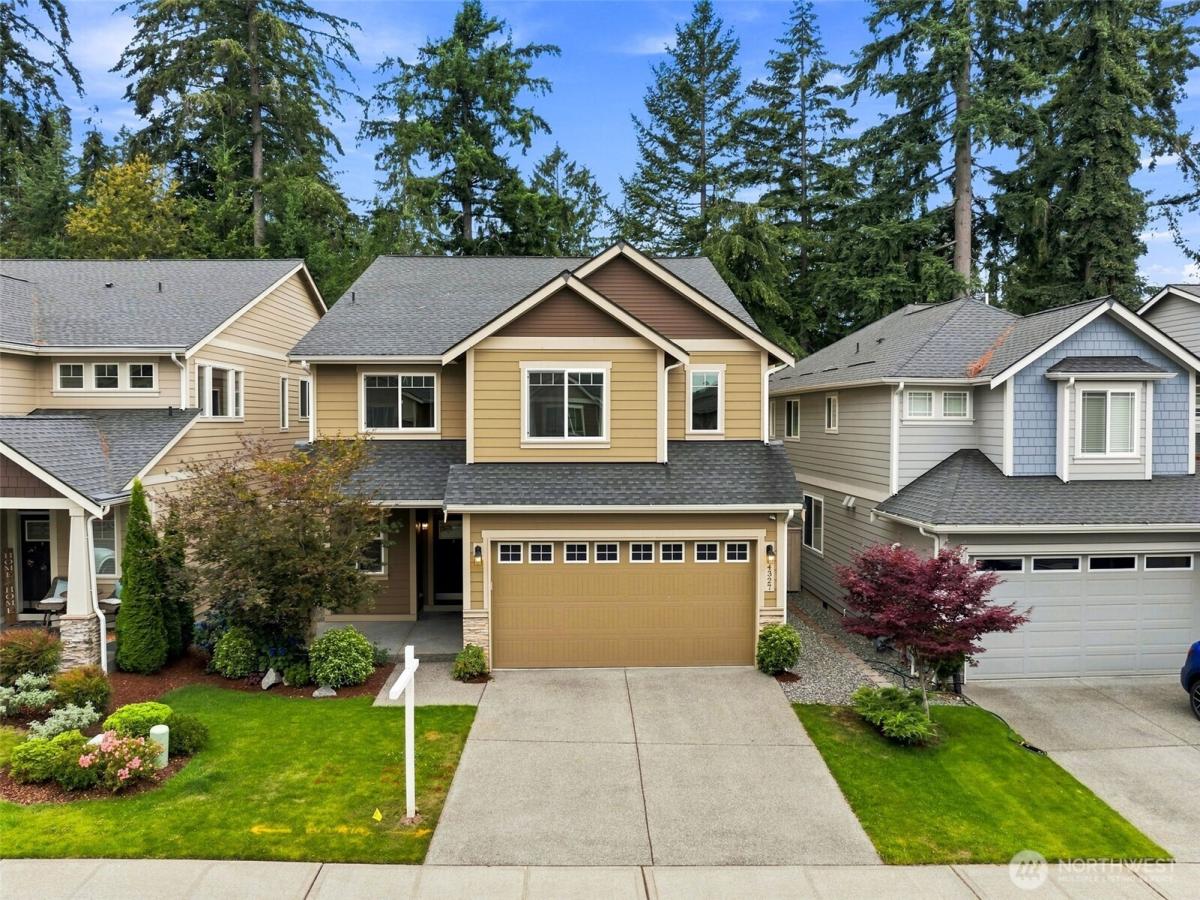
Thoughtful upgrades, flexible living space and a beautifully landscaped golf course setting distinguish this 5-bedroom home in Hawks Prairie. Built in 2020 with 2,710 sqft, the home overlooks the 1st fairway and offers five bedrooms plus a dedicated main-floor den. Rich hardwood flooring extends throughout the main living areas, complemented by upgraded lighting, custom built-ins and Hunter Douglas top-down/bottom-up shades. The spacious two-tone kitchen features quartz countertops, an oversized island with seating, double oven/gas range, under-cabinet lighting and a Silgranit sink. Upstairs, the primary suite offers a walk-in closet and beautifully upgraded bath with a full-tile shower, soaking tub and tile finishes. Four additional bedrooms provide flexibility, including an oversized fifth bedroom ideal for a bonus room, media space or home office. Outside, an oversized patio and professionally landscaped, fully fenced backyard create a peaceful retreat framed by mature evergreens and views of Hawks Prairie Golf Course. With quality upgrades inside and out, this move-in-ready home offers a distinctive combination of comfort, versatility and golf course living.
Property Details
Price:
$645,000
MLS #:
NWM2559489
Status:
Active
Beds:
5
Baths:
3
Type:
Single Family
Subtype:
Single Family Residence
Subdivision:
Meridian Campus
Neighborhood:
446thurstonne
Listed Date:
Aug 11, 2026
Finished Sq Ft:
2,710
Total Sq Ft:
2,710
Lot Size:
3,829 sqft / 0.09 acres (approx)
Year Built:
2020
See this Listing
Schools
School District:
North Thurston
Elementary School:
Buyer To Verify
Middle School:
Buyer To Verify
High School:
Buyer To Verify
Interior
Appliances
Dishwasher, Disposal, Double Oven, Microwave, Refrigerator, Stove(s)/Range(s), Tankless Water Heater
Bathrooms
2 Full Bathrooms, 1 Half Bathroom
Cooling
90%+ High Efficiency, Forced Air
Fireplaces Total
1
Flooring
Ceramic Tile, Hardwood, Vinyl, Carpet
Heating
90%+ High Efficiency, Forced Air
Interior Features
Bath Off Primary, Ceiling Fan(s), Dbl Pane/Storm Window, Dining Room, Fireplace, French Doors, Pantry, Security System, Walk-In Closet(s), Water Heater
Levels
Two
Main Level Bathrooms
1
Exterior
Architectural Style
Contemporary
Attached Garage YN
1
Community Features
CCRs
Construction Materials
Cement Plank, Stone, Wood
Covered Spaces
2
Exterior Features
Cement Planked, Stone, Wood
Green Energy Efficient
Double Wall
Lot Features
Curbs, Paved, Sidewalk
Parking Features
Attached Garage
Parking Spots
2
Parking Total
2
Roof
Composition
Security Features
Fully Fenced, Security System
View
Golf Course
Financial
HOA Fee
$211
HOA Fee Frequency
Quarterly
HOA Includes
Common Area Maintenance
Tax Year
2026
Taxes
$7,090
Map
Community
- Address4327 Dudley Drive NE Lacey WA
- SubdivisionMeridian Campus
- CityLacey
- CountyThurston
- Zip Code98516
Subdivisions in Lacey
Market Summary
Current real estate data for Single Family in Lacey as of Oct 25, 2026
257
Single Family Listed
82
Avg DOM
294
Avg $ / SqFt
$557,880
Avg List Price
Property Summary
- Located in the Meridian Campus subdivision, 4327 Dudley Drive NE Lacey WA is a Single Family for sale in Lacey, WA, 98516. It is listed for $645,000 and features 5 beds, 3 baths, and has approximately 2,710 square feet of living space, and was originally constructed in 2020. The current price per square foot is $238. The average price per square foot for Single Family listings in Lacey is $294. The average listing price for Single Family in Lacey is $557,880. To schedule a showing of MLS#nwm2559489 at 4327 Dudley Drive NE in Lacey, WA, contact your Best in the West agent at 206-351-5550.
Similar Listings Nearby

 Listing courtesy of Havium Inc.
The database information herein is provided from and copyrighted by the Northwest Multiple Listing Service (NWMLS). NWMLS data may not be reproduced or redistributed and is only for people viewing this site. All information provided is deemed reliable but is not guaranteed and should be independently verified. All properties are subject to prior sale or withdrawal. This site was last updated Oct-25-2026 6:31:55 am. © 2026 NWMLS.
4327 Dudley Drive NE
Lacey, WA