
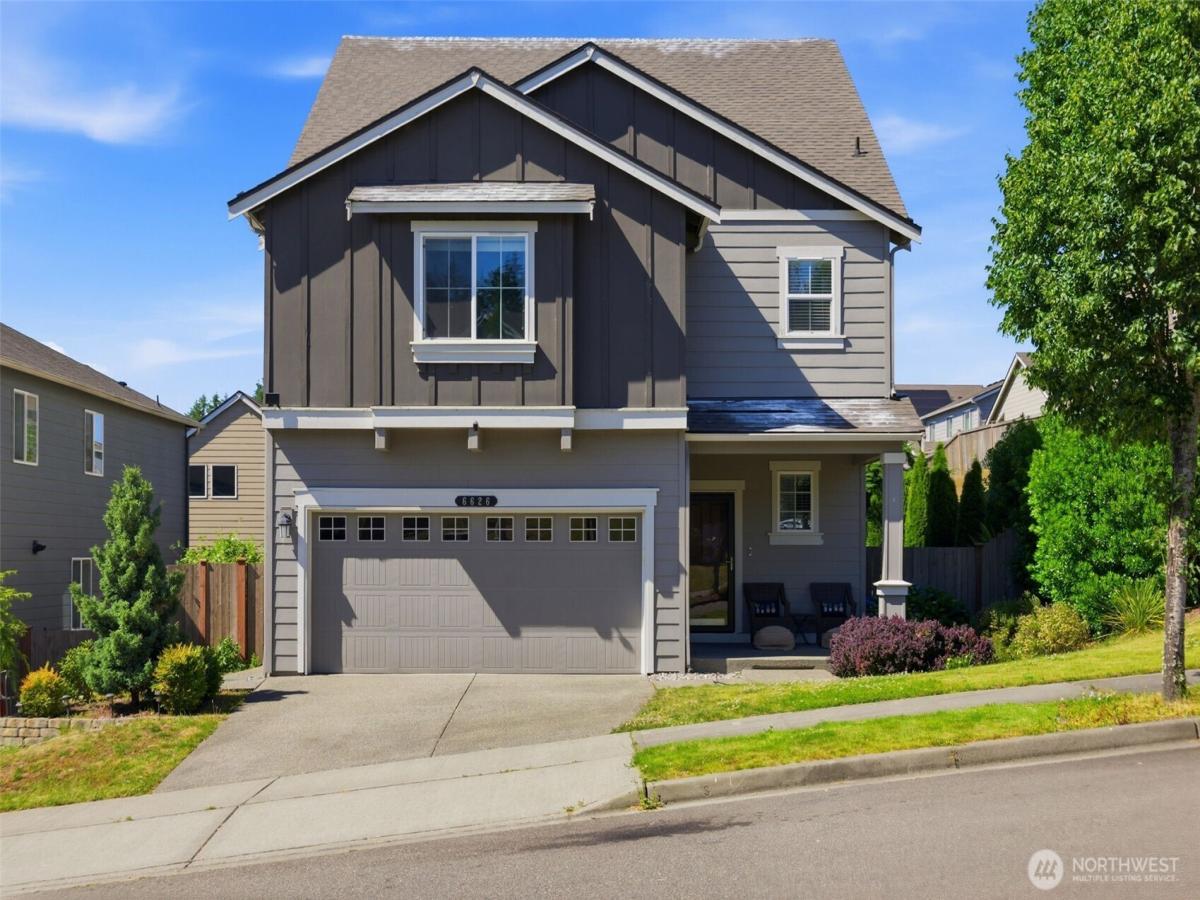


 Listing Provided Courtesy of Ann Lorraine T Sagala at John L. Scott Dupont
Take advantage of an incredible seller incentive—the seller is offering $15,000 toward all lender-allowable closing costs, making homeownership more affordable from day one. At this price and with everything this home has to offer, this is truly a steal and an opportunity buyers won’t want to miss. Welcome home to this spacious 3-story gem offering the perfect blend of comfort, flexibility, and location! With 4 generously sized bedrooms plus a large third-floor bonus room- there’s space for everyone—whether you need a home office, media room, playroom, gym, or guest retreat. The inviting main level features beautiful granite countertops, an open-concept layout, and a separate dining room that can easily double as a private office or flex space. Step outside to a spacious backyard with plenty of room to entertain, garden, or simply unwind after a long day. A new garage door motor adds everyday convenience and peace of mind. Ideally located just minutes from JBLM, Costco, shopping, restaurants, parks, and everyday amenities, this home makes commuting and daily errands a breeze. Whether you’re looking for room to grow, work from home, or simply enjoy more living space, this home checks all the boxes. Opportunities like this don’t come around often—come see why this one feels like home the moment you walk through the door!
Property Details
Price:
$589,995
MLS #:
NWM2545604
Status:
Pending
Beds:
4
Baths:
3
Type:
Single Family
Subtype:
Single Family Residence
Subdivision:
Lacey
Neighborhood:
446thurstonne
Listed Date:
Jun 25, 2026
Finished Sq Ft:
2,784
Total Sq Ft:
2,784
Lot Size:
5,884 sqft / 0.14 acres (approx)
Year Built:
2017
See this Listing
Schools
School District:
North Thurston
Elementary School:
Pleasant Glade Elem
Middle School:
Chinook Mid
High School:
North Thurston High
Interior
Appliances
Dishwasher, Dryer, Microwave, Refrigerator, Stove(s)/Range(s), Washer
Bathrooms
2 Full Bathrooms, 1 Half Bathroom
Cooling
None
Fireplaces Total
1
Flooring
Vinyl Plank, Carpet
Heating
Forced Air, Heat Pump
Interior Features
Ceiling Fan(s), Fireplace, Loft, Pantry, Sprinkler System, Walk-In Closet(s), Water Heater
Main Level Bathrooms
1
Exterior
Attached Garage YN
1
Community Features
CCRs
Construction Materials
Wood
Covered Spaces
2
Exterior Features
Wood, Wood Products
Lot Features
Paved, Sidewalk
Parking Features
Attached Garage
Parking Spots
4
Parking Total
4
Roof
Composition
Security Features
Fully Fenced
Financial
HOA Fee
$45
HOA Fee Frequency
Monthly
HOA Includes
Common Area Maintenance
Tax Year
2026
Taxes
$3,408
Map
Community
- Address6626 Svea Court NE Lacey WA
- SubdivisionLacey
- CityLacey
- CountyThurston
- Zip Code98516
Subdivisions in Lacey
Market Summary
Current real estate data for Single Family in Lacey as of Oct 29, 2026
255
Single Family Listed
81
Avg DOM
293
Avg $ / SqFt
$555,347
Avg List Price
Property Summary
- Located in the Lacey subdivision, 6626 Svea Court NE Lacey WA is a Single Family for sale in Lacey, WA, 98516. It is listed for $589,995 and features 4 beds, 3 baths, and has approximately 2,784 square feet of living space, and was originally constructed in 2017. The current price per square foot is $212. The average price per square foot for Single Family listings in Lacey is $293. The average listing price for Single Family in Lacey is $555,347. To schedule a showing of MLS#nwm2545604 at 6626 Svea Court NE in Lacey, WA, contact your Best in the West agent at 206-351-5550.
Similar Listings Nearby

 Listing courtesy of John L. Scott Dupont
The database information herein is provided from and copyrighted by the Northwest Multiple Listing Service (NWMLS). NWMLS data may not be reproduced or redistributed and is only for people viewing this site. All information provided is deemed reliable but is not guaranteed and should be independently verified. All properties are subject to prior sale or withdrawal. This site was last updated Oct-29-2026 12:09:52 am. © 2026 NWMLS.
6626 Svea Court NE
Lacey, WA