


 Listing Provided Courtesy of Newberry Realty Renton
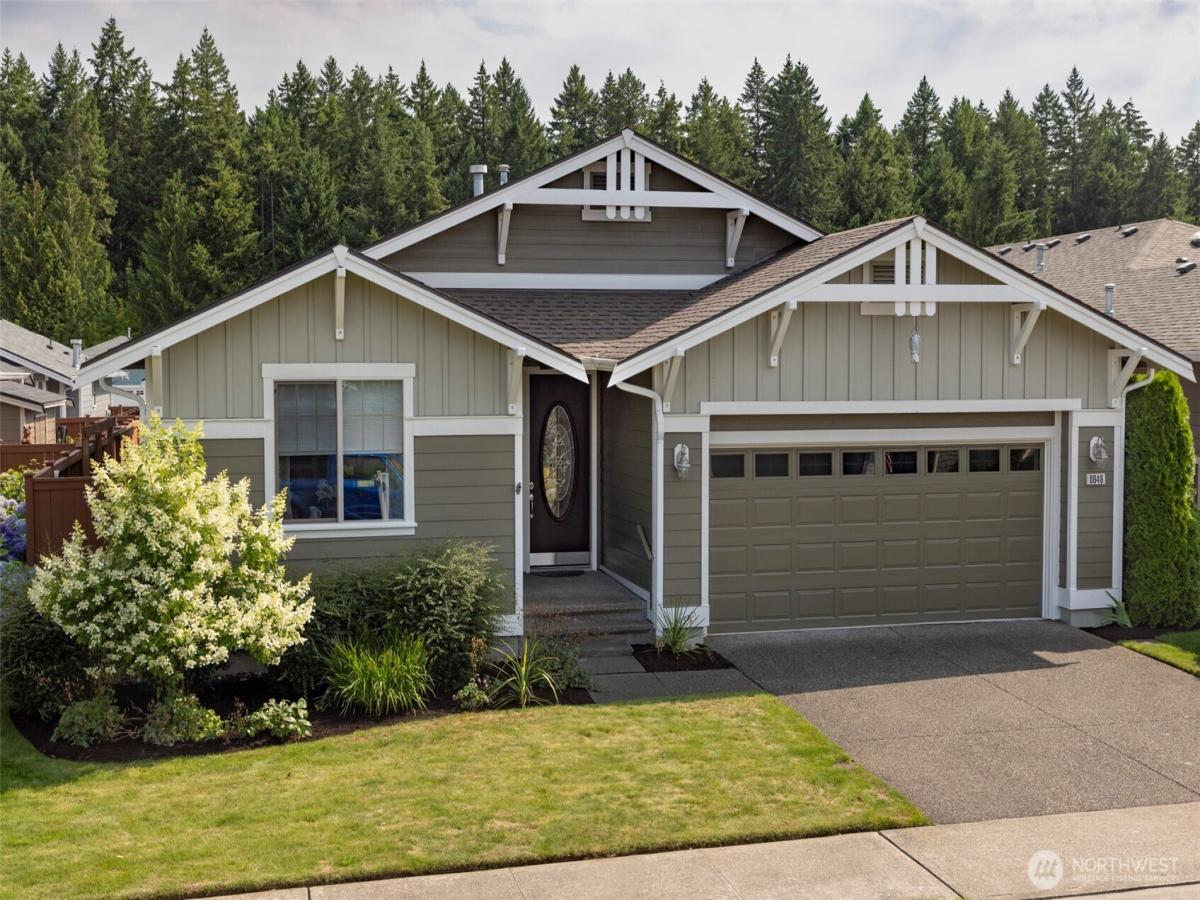
Seller to credit Buyer $1,734 at closing (six months HOA dues) with mutual acceptance by August 1, 2026. Updated move-in ready home in highly sought-after Jubilee. Popular Woodlands plan with 9′ ceilings and spacious living areas flooded in natural light. Kitchen with slab granite, island, pull-out shelves, and maple cabinetry. Hardwoods flow throughout. The primary suite feels like a private retreat with direct garden views, high-end walk-in closet, and ensuite bath. Second bedroom offers a built-in wall bed which can be tucked away when not in use, and the adjacent bathroom offers a zero-threshold shower. A dedicated office/den with leaded-glass French doors and oversized garden windows provides a flexible space for hobbies, crafts, personal library, or working from home. The great room flows directly into the dining area, creating the ideal space for gathering. Enjoy the lavish backyard with soothing fountain, shade trees, bench seating, English garden, and grape arbor with fruit-bearing vines. Cozy up by the gas fireplace, or get outside and enjoy Jubilee’s extensive amenities, including private clubhouse, pool, fitness center, walking trails, and community beach access. The Lodge is just a five-minute walk down the street. The oversized garage offers 7 storage cabinets, workbench, and shelving. New interior and exterior paint in 2025. Truly a turn-key home in a premier active adult community, conveniently located near shopping, dining, medical providers, and I-5.
Property Details
Price:
$619,995
MLS #:
NWM2557961
Status:
Active
Beds:
2
Baths:
2
Type:
Single Family
Subtype:
Single Family Residence
Subdivision:
Jubilee
Neighborhood:
446thurstonne
Listed Date:
Jul 22, 2026
Finished Sq Ft:
1,688
Total Sq Ft:
1,688
Lot Size:
5,000 sqft / 0.11 acres (approx)
Year Built:
2004
See this Listing
Schools
School District:
North Thurston
Elementary School:
Buyer To Verify
Middle School:
Buyer To Verify
High School:
Buyer To Verify
Interior
Appliances
Dishwasher, Disposal, Dryer, Microwave, Refrigerator, Stove(s)/Range(s), Washer
Bathrooms
1 Full Bathroom, 1 Three Quarter Bathroom
Cooling
Central Air
Fireplaces Total
1
Flooring
Hardwood, Laminate, Travertine, Carpet
Heating
Forced Air
Interior Features
Bath Off Primary, Ceiling Fan(s), Dbl Pane/Storm Window, Dining Room, Fireplace, French Doors, Skylight(s), Sprinkler System, Walk-In Closet(s), Water Heater
Levels
One
Main Level Bathrooms
2
Main Level Bedrooms
2
Exterior
Architectural Style
Craftsman
Attached Garage YN
1
Community
55+
Community Features
Age Restriction, CCRs, Club House, Golf, Trail(s)
Construction Materials
Cement Plank, Wood
Covered Spaces
2
Direction Faces
North
Exterior Features
Cement Planked, Wood
Lot Features
Paved, Sidewalk
Parking Features
Attached Garage
Parking Spots
2
Parking Total
2
Roof
Composition
Security Features
Fully Fenced, Security Service
Senior Community YN
1
View
Territorial
Financial
HOA Fee
$289
HOA Fee Frequency
Monthly
HOA Includes
Common Area Maintenance, Lawn Service, Security
Tax Year
2026
Taxes
$5,283
Map
Community
- Address8646 Bainbridge Loop NE Lacey WA
- SubdivisionJubilee
- CityLacey
- CountyThurston
- Zip Code98516
Subdivisions in Lacey
Market Summary
Current real estate data for Single Family in Lacey as of Jul 26, 2026
275
Single Family Listed
57
Avg DOM
297
Avg $ / SqFt
$566,959
Avg List Price
Property Summary
- Located in the Jubilee subdivision, 8646 Bainbridge Loop NE Lacey WA is a Single Family for sale in Lacey, WA, 98516. It is listed for $619,995 and features 2 beds, 2 baths, and has approximately 1,688 square feet of living space, and was originally constructed in 2004. The current price per square foot is $367. The average price per square foot for Single Family listings in Lacey is $297. The average listing price for Single Family in Lacey is $566,959. To schedule a showing of MLS#nwm2557961 at 8646 Bainbridge Loop NE in Lacey, WA, contact your Best in the West agent at 206-351-5550.
Similar Listings Nearby

© 2026 Northwest Multiple Listing Service as distributed by MLS GRID.
 represents listings courtesy of NWMLS. Listed by Newberry Realty Renton.
Disclaimer: Based on information submitted to the MLS GRID as of Jul-26-2026 5:39:40 pm. All data is obtained from various sources and may not have been verified by broker or MLS GRID. Supplied Open House Information is subject to change without notice. All information should be independently reviewed and verified for accuracy. Properties may or may not be listed by the office/agent presenting the information.
Copyright 2026. All rights reserved.
 represents listings courtesy of NWMLS. Listed by Newberry Realty Renton.
Disclaimer: Based on information submitted to the MLS GRID as of Jul-26-2026 5:39:40 pm. All data is obtained from various sources and may not have been verified by broker or MLS GRID. Supplied Open House Information is subject to change without notice. All information should be independently reviewed and verified for accuracy. Properties may or may not be listed by the office/agent presenting the information.
Copyright 2026. All rights reserved.
8646 Bainbridge Loop NE
Lacey, WA