
 Listing Provided Courtesy of Coldwell Banker Evergreen
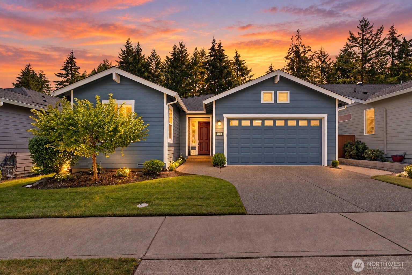
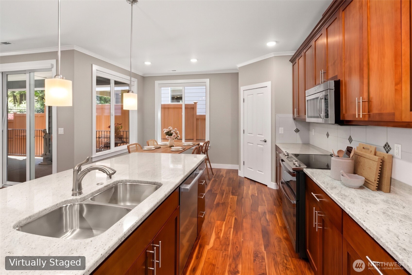
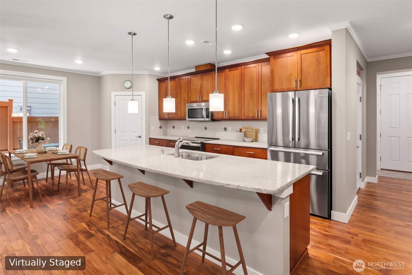
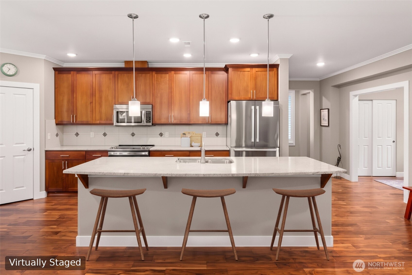
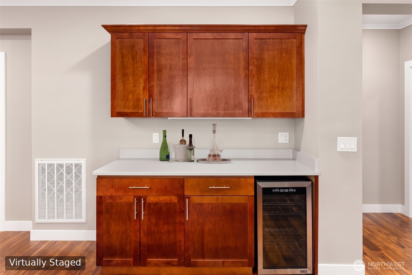
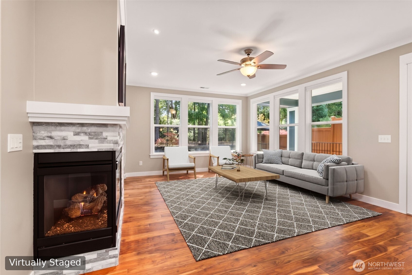
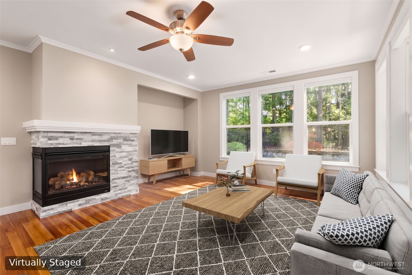
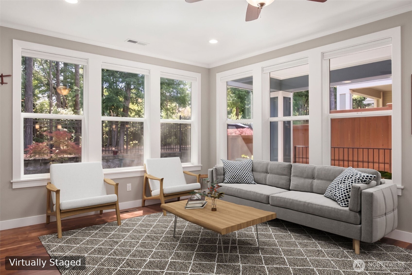
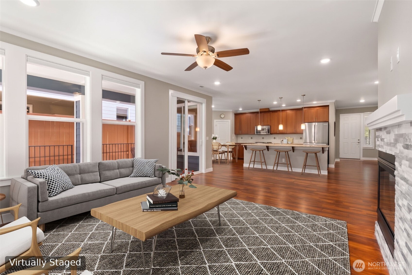
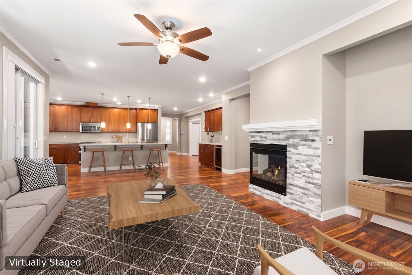
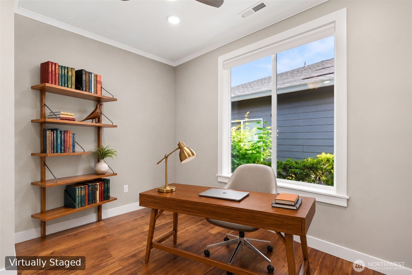
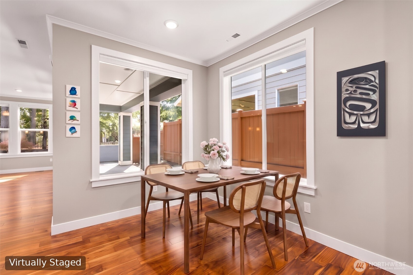
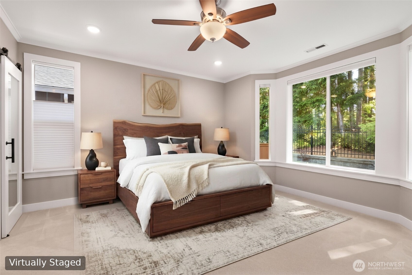
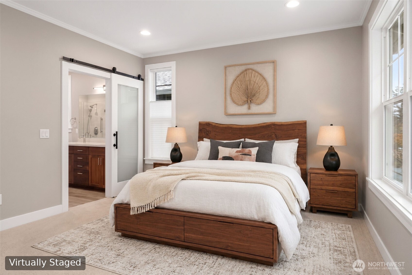
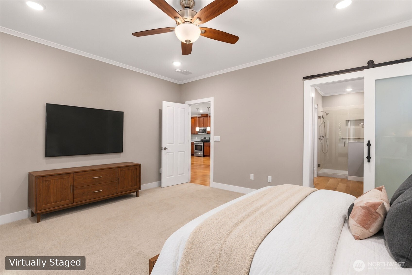
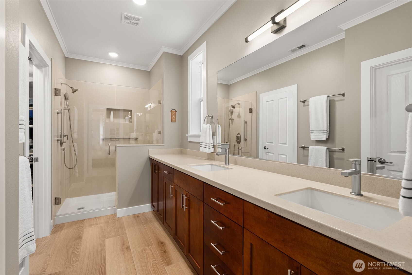
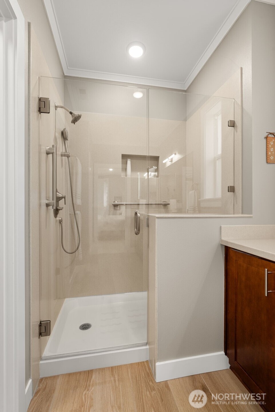
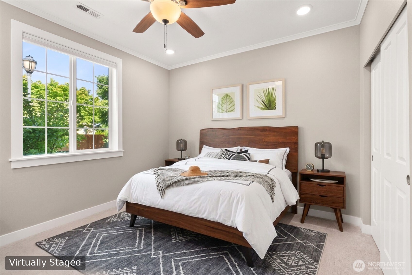
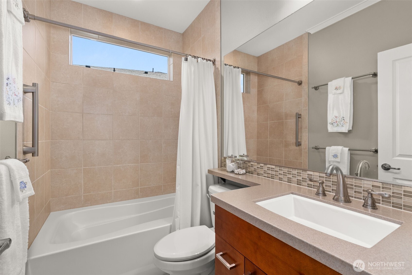
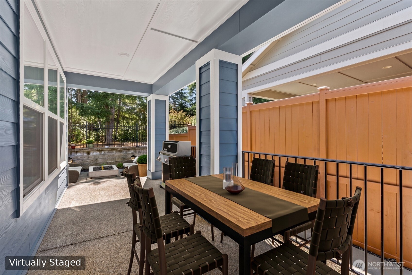
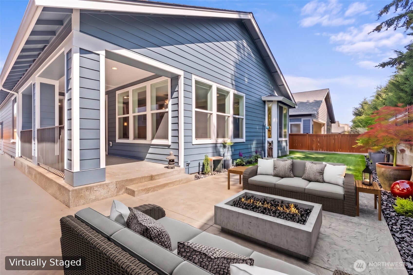
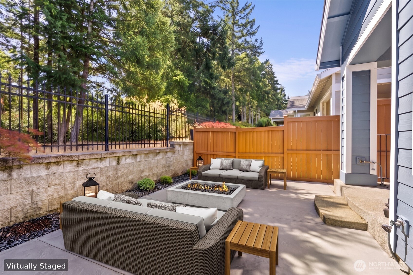
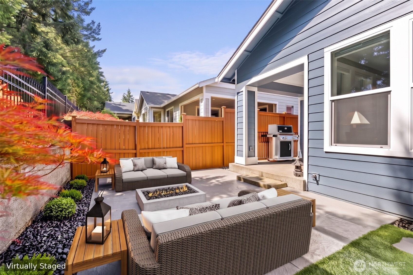
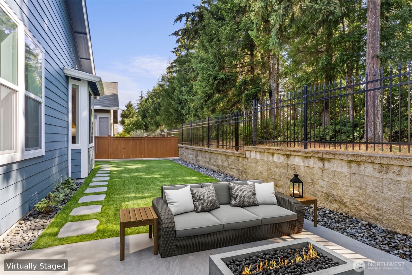
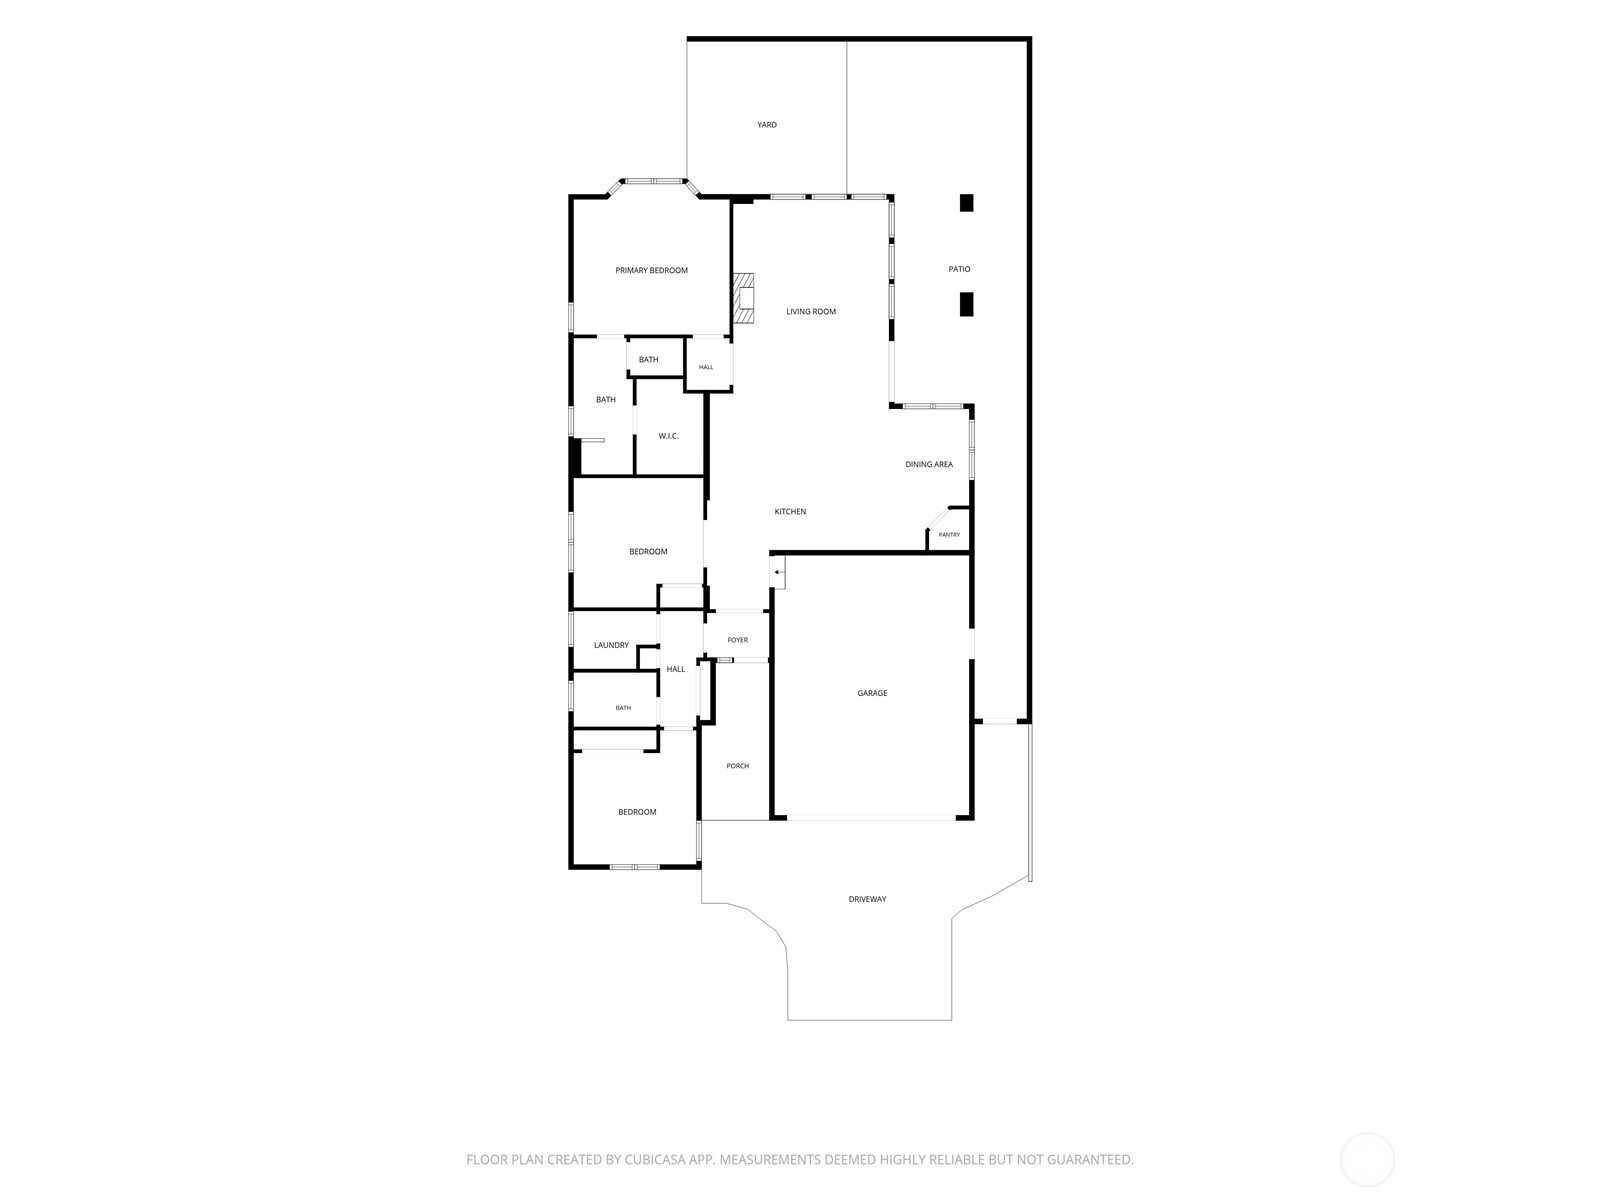
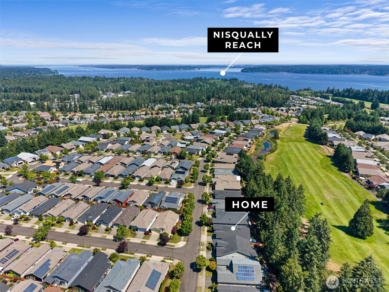
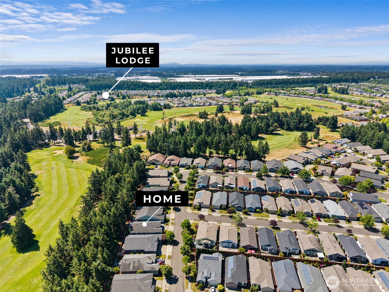
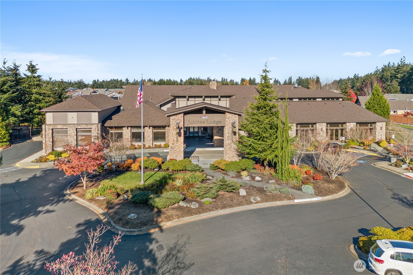
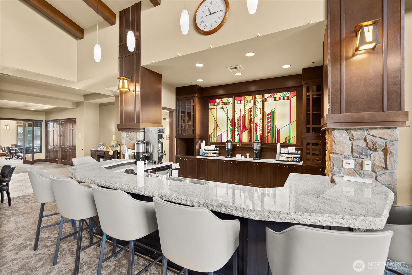
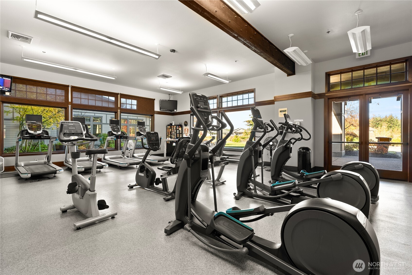
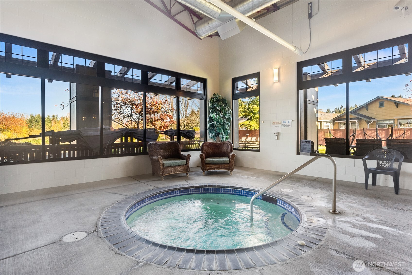
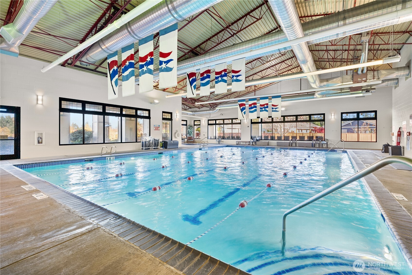
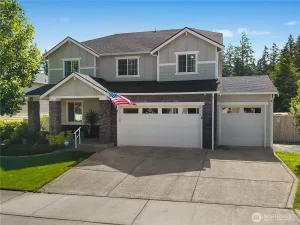
Thoughtfully updated with timeless finishes and exceptional attention to detail, this Shea built Whidbey floor plan pairs refined living with the vibrant lifestyle of JUBILEE. Rich hardwood flooring, custom millwork including crown molding, fresh interior and exterior paint, a striking stone fireplace with custom mantel, and designer lighting create a warm, inviting atmosphere. The great room flows seamlessly into the kitchen and dining area, where under cabinet lighting, a butler’s pantry, & a Miele dishwasher make everyday living and entertaining effortless. Originally designed as a 3-bedroom plan, the third bedroom is now an open den with a closet, offering flexibility and potential bedroom conversion. The well-designed plan offers separation between the guest bedroom and bath and the private primary suite, featuring a remodeled bath with a walk-in tile shower, dual vanities, and generous storage. QUALITY IMPROVEMENTS include a Trane hybrid furnace and heat pump, whole house air purification, smart thermostat, motorized Hunter Douglas shades, an insulated and heated garage, EV fast charger, and LED lighting. The beautifully landscaped backyard features stamped concrete patios, artificial turf, drip irrigation, & a private setting overlooking lush green space & the GOLF COURSE beyond. Enjoy resort style amenities including a clubhouse, fitness center, indoor pool, pickleball, tennis, golf, miles of walking trails, and an active calendar of clubs and social events.
Property Details
Price:
$675,000
MLS #:
NWM2551862
Status:
Active
Beds:
2
Baths:
2
Type:
Single Family
Subtype:
Single Family Residence
Subdivision:
Jubilee
Neighborhood:
446thurstonne
Listed Date:
Jul 9, 2026
Finished Sq Ft:
1,786
Total Sq Ft:
1,786
Lot Size:
5,000 sqft / 0.11 acres (approx)
Year Built:
2011
See this Listing
Schools
School District:
North Thurston
Elementary School:
Olympic View Elem
Middle School:
Salish Middle
High School:
River Ridge High
Interior
Appliances
Dishwasher, Disposal, Microwave, Stove(s)/Range(s)
Bathrooms
1 Full Bathroom, 1 Three Quarter Bathroom
Cooling
90%+ High Efficiency
Fireplaces Total
1
Flooring
Ceramic Tile, Hardwood, Vinyl, Carpet
Heating
90%+ High Efficiency
Interior Features
Bath Off Primary, Ceiling Fan(s), Dbl Pane/Storm Window, Dining Room, Fireplace, Pantry, Walk-In Closet(s), Water Heater, Wine/Beverage Refrigerator
Levels
One
Main Level Bathrooms
2
Main Level Bedrooms
2
Exterior
Attached Garage YN
1
Community
55+
Community Features
Age Restriction, Athletic Court, CCRs, Club House, Golf, Park, Trail(s)
Construction Materials
Cement Plank
Covered Spaces
2
Direction Faces
West
Exterior Features
Cement Planked
Green Energy Efficient
Double Wall
Lot Features
Paved, Sidewalk
Parking Features
Attached Garage
Parking Spots
2
Parking Total
2
Roof
Composition
Security Features
Fully Fenced
Senior Community YN
1
View
Territorial
Financial
HOA Fee
$289
HOA Fee Frequency
Monthly
HOA Includes
Common Area Maintenance, Lawn Service
Tax Year
2026
Taxes
$6,919
Map
Community
- Address8301 Orcas Loop NE Lacey WA
- SubdivisionJubilee
- CityLacey
- CountyThurston
- Zip Code98516
Subdivisions in Lacey
Market Summary
Current real estate data for Single Family in Lacey as of Sep 13, 2026
265
Single Family Listed
68
Avg DOM
296
Avg $ / SqFt
$564,930
Avg List Price
Property Summary
- Located in the Jubilee subdivision, 8301 Orcas Loop NE Lacey WA is a Single Family for sale in Lacey, WA, 98516. It is listed for $675,000 and features 2 beds, 2 baths, and has approximately 1,786 square feet of living space, and was originally constructed in 2011. The current price per square foot is $378. The average price per square foot for Single Family listings in Lacey is $296. The average listing price for Single Family in Lacey is $564,930. To schedule a showing of MLS#nwm2551862 at 8301 Orcas Loop NE in Lacey, WA, contact your Best in the West agent at 206-351-5550.
Similar Listings Nearby



© 2026 Northwest Multiple Listing Service as distributed by MLS GRID.
 represents listings courtesy of NWMLS. Listed by Coldwell Banker Evergreen.
Disclaimer: Based on information submitted to the MLS GRID as of Sep-13-2026 1:11:34 am. All data is obtained from various sources and may not have been verified by broker or MLS GRID. Supplied Open House Information is subject to change without notice. All information should be independently reviewed and verified for accuracy. Properties may or may not be listed by the office/agent presenting the information.
Copyright 2026. All rights reserved.
 represents listings courtesy of NWMLS. Listed by Coldwell Banker Evergreen.
Disclaimer: Based on information submitted to the MLS GRID as of Sep-13-2026 1:11:34 am. All data is obtained from various sources and may not have been verified by broker or MLS GRID. Supplied Open House Information is subject to change without notice. All information should be independently reviewed and verified for accuracy. Properties may or may not be listed by the office/agent presenting the information.
Copyright 2026. All rights reserved.
8301 Orcas Loop NE
Lacey, WA