


 Listing Provided Courtesy of Amanda Ficek at Century 21 Van Dorm Realty
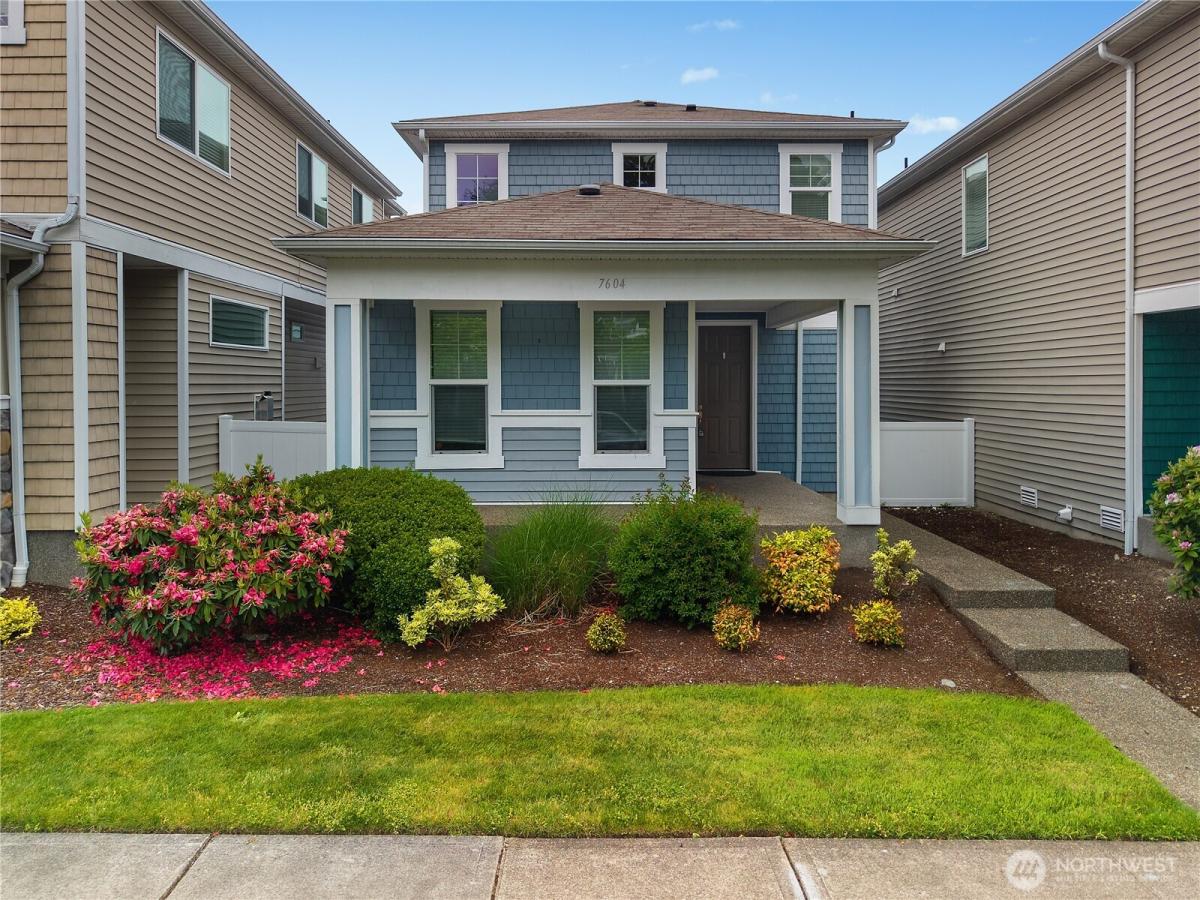
VA Assumable Loan at 5.75% interest! Welcome to this adorable 3-bed, 2.5-bath home with an open-concept layout perfect for everyday living. The stylish kitchen flows seamlessly into the dining and living areas, creating a warm and inviting space with engineered wood flooring. Bright and open, the kitchen features stainless steel appliances and a walk-in pantry. The main floor also offers two separate living areas, giving you flexibility for a second lounge, playroom, or spacious home office. Upstairs, the primary suite includes a private bath and walk-in closet, while two additional generously sized bedrooms share a full guest bath. A convenient upstairs utility room adds to the home’s practical layout. Outside, enjoy the fully fenced side yard with an extended patio and low-maintenance turf—ideal for relaxing. HOA-maintained front landscaping makes for easy living, while the community amenities truly set this neighborhood apart, featuring pickleball courts, parks, trails, athletic courts, beach access, and more. Conveniently located near shopping, dining, golf, I-5, and JBLM, this home offers the perfect mix of comfort, convenience, and community in one of Lacey’s most popular neighborhoods.
Property Details
Price:
$455,000
MLS #:
NWM2526778
Status:
Active
Beds:
3
Baths:
3
Type:
Single Family
Subtype:
Single Family Residence
Subdivision:
Hawks Prairie
Neighborhood:
446thurstonne
Listed Date:
May 21, 2026
Finished Sq Ft:
1,771
Total Sq Ft:
1,771
Lot Size:
3,000 sqft / 0.07 acres (approx)
Year Built:
2006
See this Listing
Schools
School District:
North Thurston
Elementary School:
Olympic View Elem
Middle School:
Salish Middle
High School:
River Ridge High
Interior
Appliances
Dishwasher, Dryer, Microwave, Refrigerator, Stove(s)/Range(s), Washer
Bathrooms
2 Full Bathrooms, 1 Half Bathroom
Cooling
Forced Air
Flooring
Engineered Hardwood, Vinyl, Carpet
Heating
Forced Air
Interior Features
Bath Off Primary, Ceiling Fan(s), Dbl Pane/Storm Window, Dining Room, Pantry, Walk-In Closet(s)
Levels
Two
Main Level Bathrooms
1
Exterior
Attached Garage YN
1
Community Features
Athletic Court, CCRs, Park, Playground, Trail(s)
Construction Materials
Metal/Vinyl, Wood
Covered Spaces
2
Exterior Features
Metal/Vinyl, Wood Products
Lot Features
Alley, Curbs, Paved, Sidewalk
Parking Features
Driveway, Attached Garage, Off Street
Parking Spots
2
Parking Total
2
Roof
Composition
Security Features
Fully Fenced
Financial
HOA Fee
$124
HOA Fee Frequency
Monthly
HOA Includes
Common Area Maintenance, Lawn Service
Tax Year
2026
Taxes
$4,493
Map
Community
- Address7604 Traditions Avenue NE Lacey WA
- SubdivisionHawks Prairie
- CityLacey
- CountyThurston
- Zip Code98516
Subdivisions in Lacey
Market Summary
Current real estate data for Single Family in Lacey as of Oct 28, 2026
255
Single Family Listed
81
Avg DOM
294
Avg $ / SqFt
$555,915
Avg List Price
Property Summary
- Located in the Hawks Prairie subdivision, 7604 Traditions Avenue NE Lacey WA is a Single Family for sale in Lacey, WA, 98516. It is listed for $455,000 and features 3 beds, 3 baths, and has approximately 1,771 square feet of living space, and was originally constructed in 2006. The current price per square foot is $257. The average price per square foot for Single Family listings in Lacey is $294. The average listing price for Single Family in Lacey is $555,915. To schedule a showing of MLS#nwm2526778 at 7604 Traditions Avenue NE in Lacey, WA, contact your Best in the West agent at 206-351-5550.
Similar Listings Nearby

 Listing courtesy of Century 21 Van Dorm Realty
The database information herein is provided from and copyrighted by the Northwest Multiple Listing Service (NWMLS). NWMLS data may not be reproduced or redistributed and is only for people viewing this site. All information provided is deemed reliable but is not guaranteed and should be independently verified. All properties are subject to prior sale or withdrawal. This site was last updated Oct-28-2026 4:03:30 am. © 2026 NWMLS.
7604 Traditions Avenue NE
Lacey, WA