
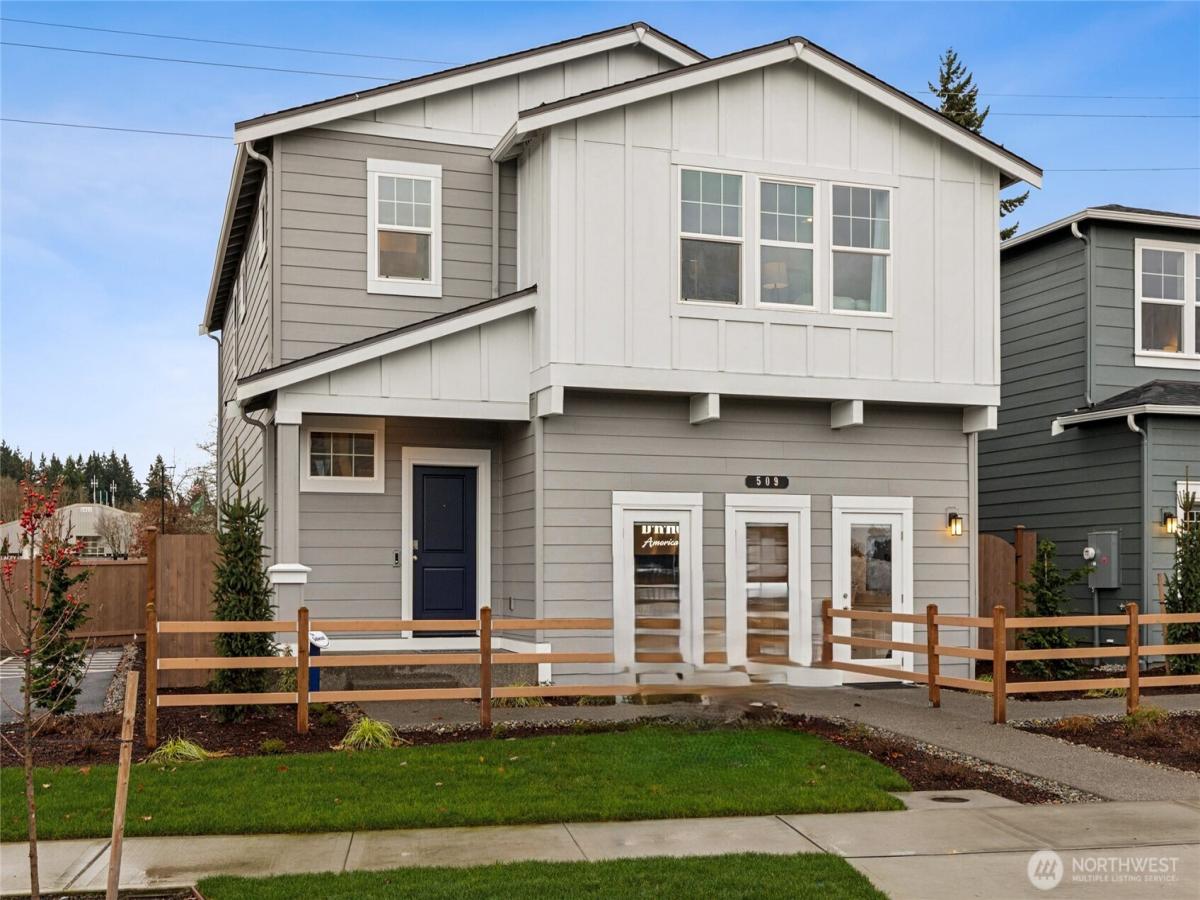


 Listing Provided Courtesy of D.R. Horton
Morel Meadows by D.R. Horton, America’s #1 builder – the only thing hotter are the Costco dogs right down the street! Back right up to the community park with this location. The Sellwood Plan is well laid out with open concept living, entertain with guests while in the kitchen. Did we mention the HUGE pantry?! Hang around the large island, or continue upstairs to the 3 bedrooms + large bonus room?! This bonus room has a closet as well, so use it as another bedroom is needed. Your home is featuring hard surface flooring, painted white or gray cabinets, Stainless Steel Appliances, Quartz Countertops, Heat Pump for Air Conditioning, smart home features (ALEXA, turn on the good vibes), and a 10yr warranty?! Say less! No, actually say more…for MORE-L Meadows 🙂 With surrounding mature trees, walking trails in the community as well as the Regional Athletic Complex Park across the street (the RAC) for all the outdoor fun/baseball/basketball/soccer and an extra row of EV charging for guests in their parking area. Great location just minutes to I-5, JBLM, shopping, unassuming local restaurants that will make this area feel like HOME! There are daily adventures to keep up with our availability. With much to be concerned with in the world today, where you hang your hat should be the least of your worries. Buyers must register their broker on first visit, including open houses. *** Ask about our $20,000 buyer bonus with our preferred lender for qualified buyers ***
Property Details
Price:
$614,995
MLS #:
NWM2540029
Status:
Pending
Beds:
4
Baths:
3
Type:
Single Family
Subtype:
Single Family Residence
Subdivision:
Hawks Prairie
Neighborhood:
451hawksprairie
Listed Date:
Jun 13, 2026
Finished Sq Ft:
2,251
Total Sq Ft:
2,251
Lot Size:
4,000 sqft / 0.09 acres (approx)
Year Built:
2026
See this Listing
Schools
School District:
North Thurston
Elementary School:
Lydia Hawk Elem
Middle School:
Nisqually Mid
High School:
River Ridge High
Interior
Appliances
Dishwasher, Disposal, Microwave, Stove(s)/Range(s)
Bathrooms
2 Full Bathrooms, 1 Half Bathroom
Cooling
90%+ High Efficiency, Central Air, Forced Air, Heat Pump
Flooring
Laminate, Vinyl, Carpet
Heating
90%+ High Efficiency, Forced Air, Heat Pump, HRV/ERV System
Interior Features
Bath Off Primary, Pantry, SMART Wired, Walk-In Closet(s), Water Heater
Levels
Two
Main Level Bathrooms
1
Exterior
Architectural Style
Contemporary
Attached Garage YN
1
Community Features
Athletic Court, CCRs, Park, Playground, Trail(s)
Construction Materials
Cement
Covered Spaces
2
Direction Faces
East
Exterior Features
Cement/Concrete
Lot Features
Adjacent to Public Land, Curbs, Open Space, Paved, Sidewalk
New Construction YN
1
Parking Features
Attached Garage
Parking Spots
2
Parking Total
2
Roof
Composition
Security Features
Partially Fenced
Financial
HOA Fee
$97
HOA Fee Frequency
Monthly
HOA Includes
Common Area Maintenance
Tax Year
2026
Taxes
$6,200
Map
Community
- Address273 Cremini Loop SE #35 Lacey WA
- SubdivisionHawks Prairie
- CityLacey
- CountyThurston
- Zip Code98513
Subdivisions in Lacey
Market Summary
Current real estate data for Single Family in Lacey as of Sep 13, 2026
265
Single Family Listed
68
Avg DOM
296
Avg $ / SqFt
$564,930
Avg List Price
Property Summary
- Located in the Hawks Prairie subdivision, 273 Cremini Loop SE #35 Lacey WA is a Single Family for sale in Lacey, WA, 98513. It is listed for $614,995 and features 4 beds, 3 baths, and has approximately 2,251 square feet of living space, and was originally constructed in 2026. The current price per square foot is $273. The average price per square foot for Single Family listings in Lacey is $296. The average listing price for Single Family in Lacey is $564,930. To schedule a showing of MLS#nwm2540029 at 273 Cremini Loop SE #35 in Lacey, WA, contact your Best in the West agent at 206-351-5550.
Similar Listings Nearby

© 2026 Northwest Multiple Listing Service as distributed by MLS GRID.
 represents listings courtesy of NWMLS. Listed by D.R. Horton.
Disclaimer: Based on information submitted to the MLS GRID as of Sep-13-2026 7:52:01 am. All data is obtained from various sources and may not have been verified by broker or MLS GRID. Supplied Open House Information is subject to change without notice. All information should be independently reviewed and verified for accuracy. Properties may or may not be listed by the office/agent presenting the information.
Copyright 2026. All rights reserved.
 represents listings courtesy of NWMLS. Listed by D.R. Horton.
Disclaimer: Based on information submitted to the MLS GRID as of Sep-13-2026 7:52:01 am. All data is obtained from various sources and may not have been verified by broker or MLS GRID. Supplied Open House Information is subject to change without notice. All information should be independently reviewed and verified for accuracy. Properties may or may not be listed by the office/agent presenting the information.
Copyright 2026. All rights reserved.
273 Cremini Loop SE #35
Lacey, WA