




 Listing Provided Courtesy of Shane Elliott at D.R. Horton
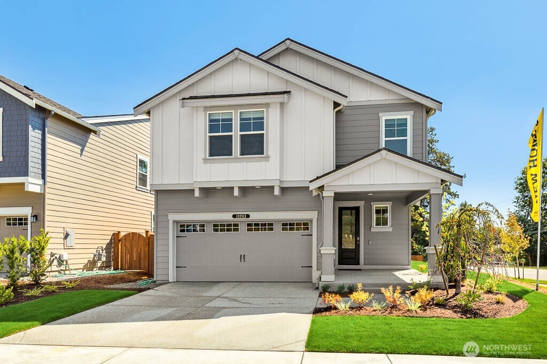
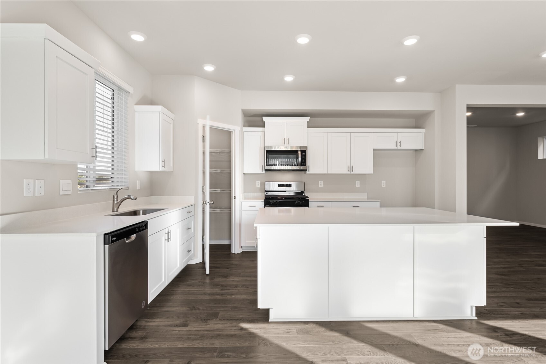
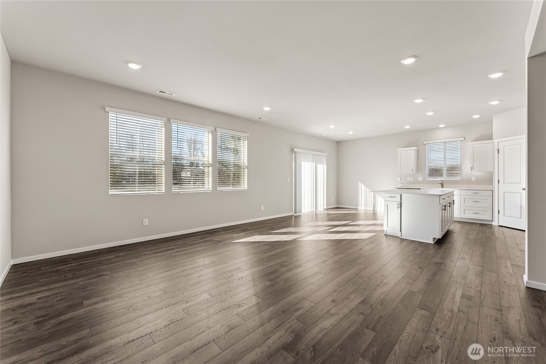
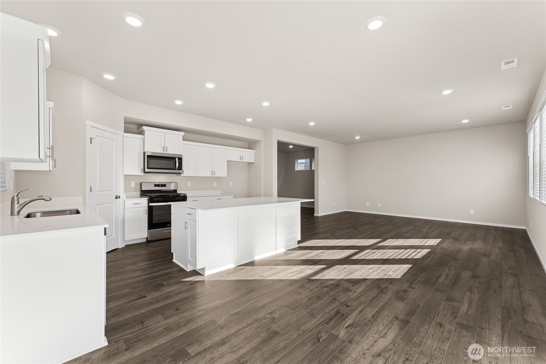
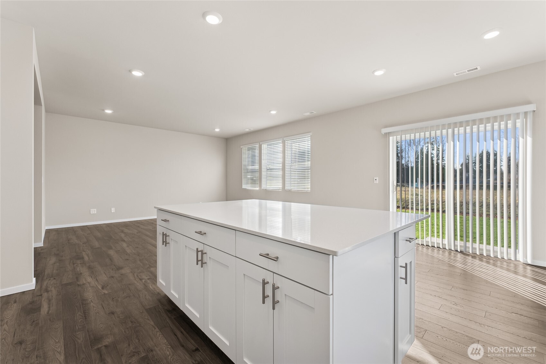
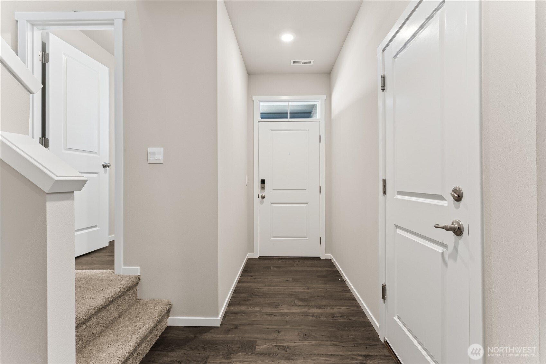
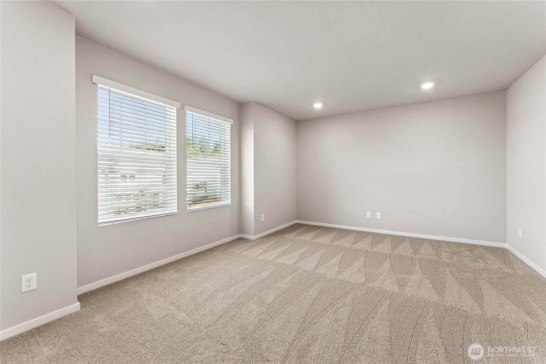
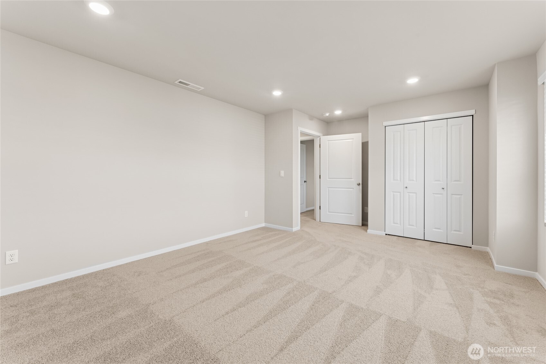
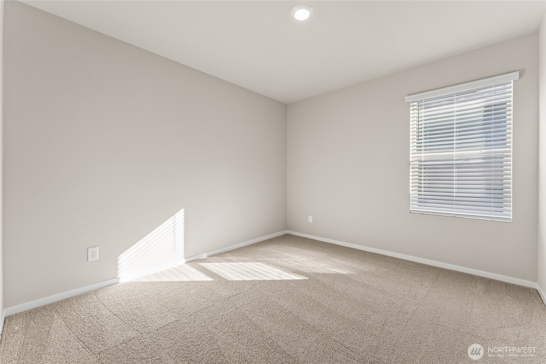
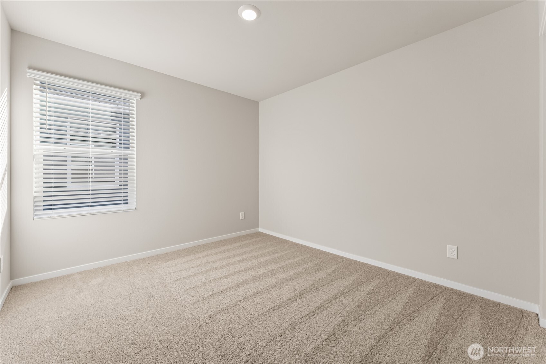
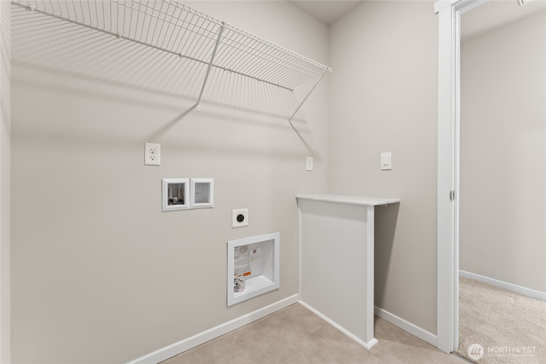
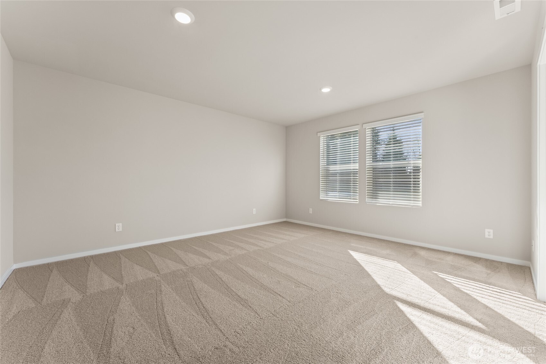
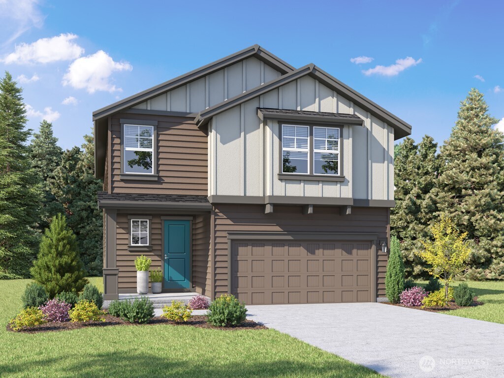
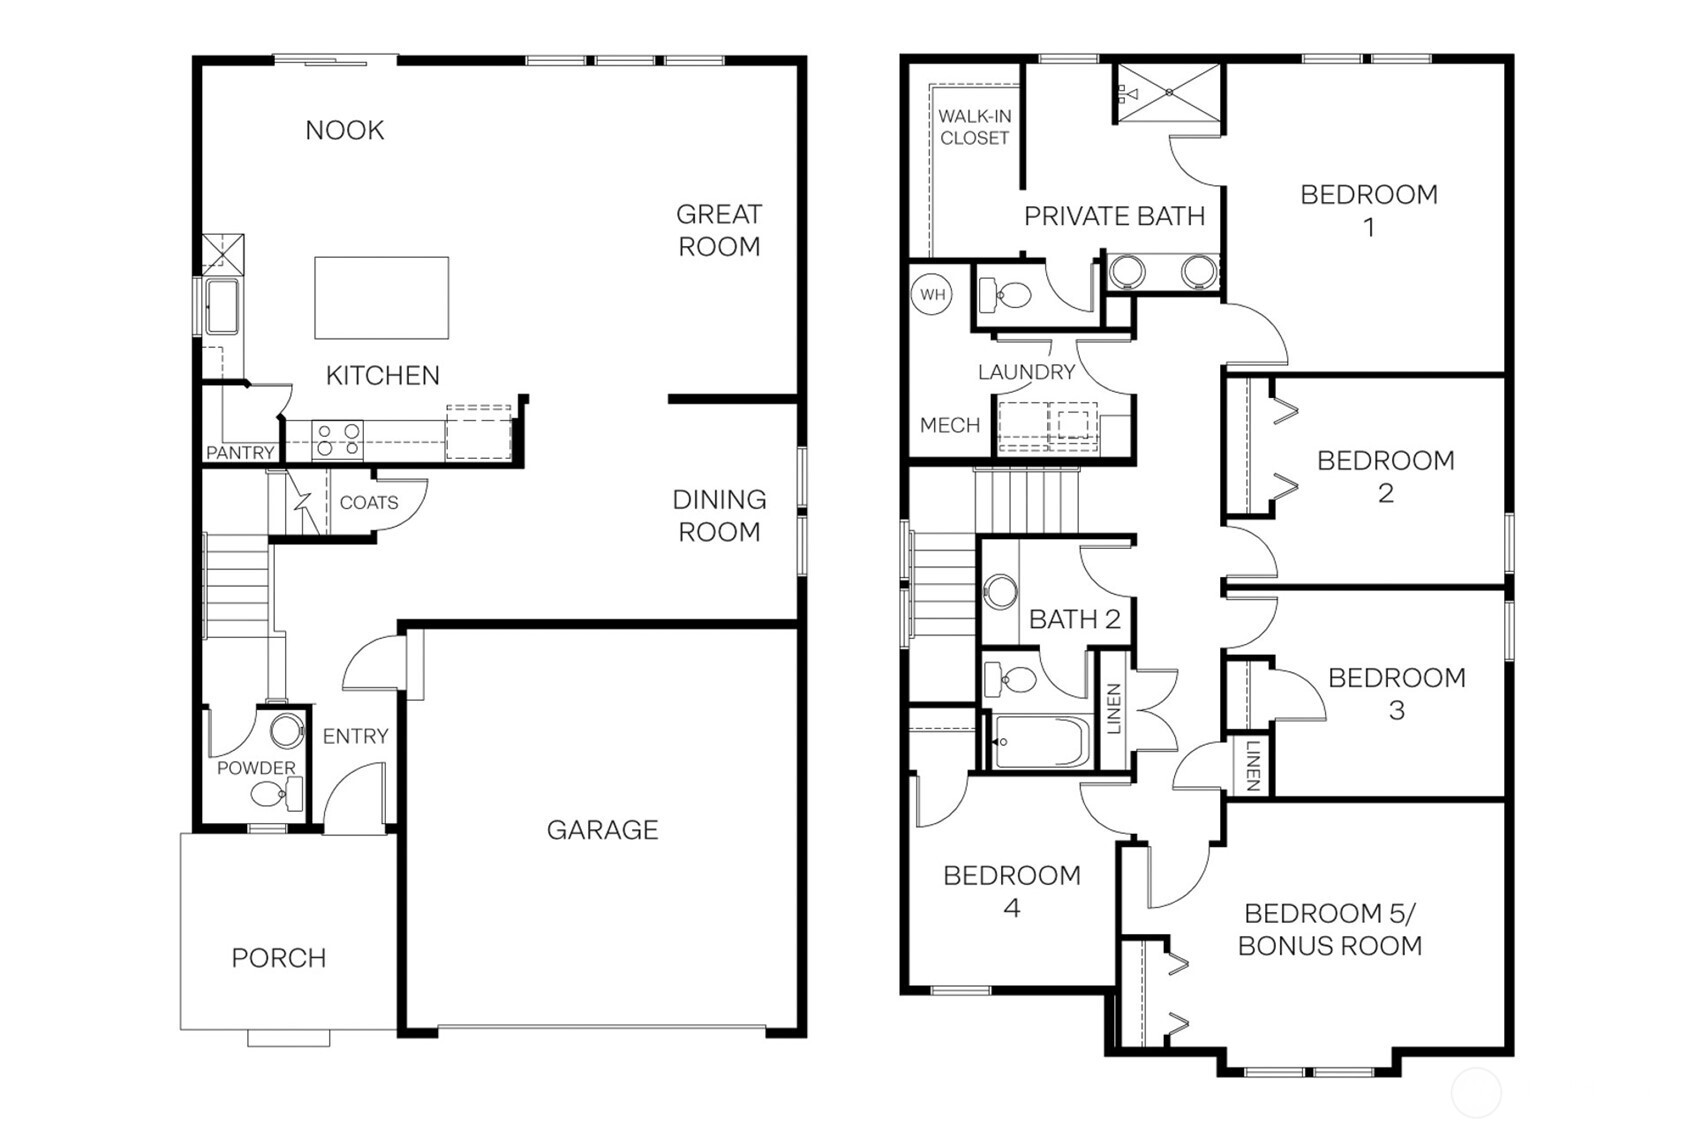
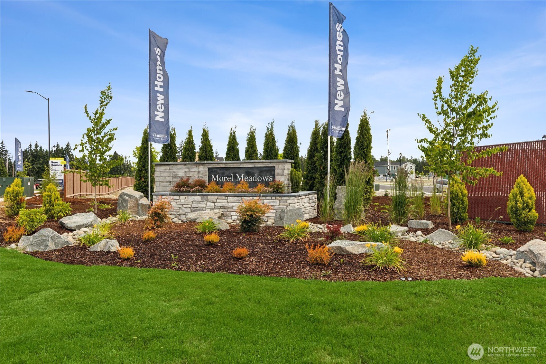
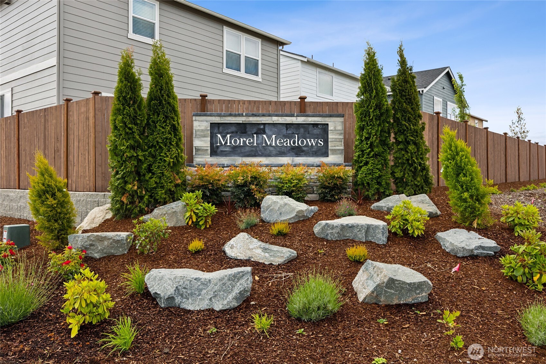
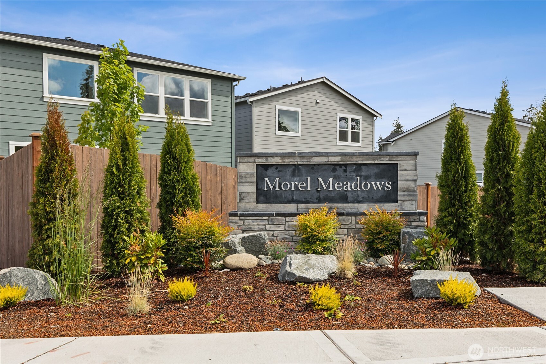
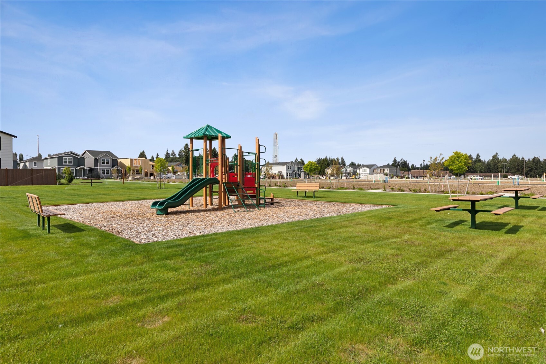
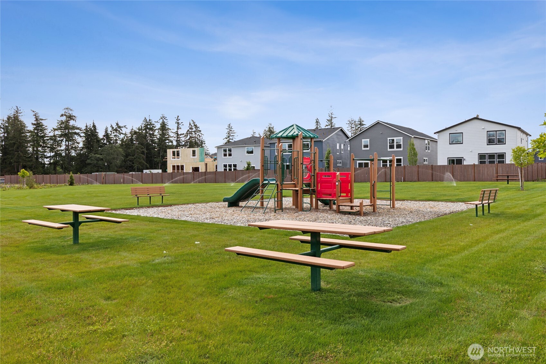
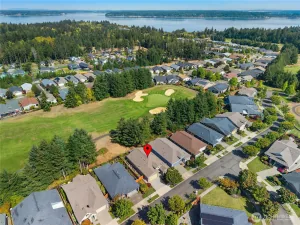
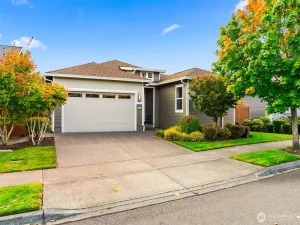
*** RED TAG SALES EVENT HOME *** Morel Meadows by D.R. Horton! In tribute to the previously known mushroom farm, you will find many fun names throughout the community 🙂 Our Cambridge Plan is well laid out with open concept living, formal dining and space for all with 5 bedrooms. The formal dining room can double as a home office space?! Also featuring no carpet on the main level, white or gray paint grade cabinets, Stainless Steel Appliances, Quartz Counters, Heat Pump that gives you A/C for the gorgeous summer months, smart home features that include a RING doorbell camera, automatic lights in the closets and garage, and a 10yr warranty?! Morel Meadows has open spaces & mature trees surrounding, the Regional Athletic Complex Park across the street (the RAC) for all the outdoor fun/baseball/basketball and EV charging for guests at the park! Great location just minutes to I-5, JBLM, shopping (COSTCO), & recreation. Buyers must register their broker on first visit, including open houses. *** Ask about our buyer bonus with our preferred lender for qualified buyers ***
Property Details
Price:
$589,995
MLS #:
NWM2584088
Status:
Active
Beds:
5
Baths:
3
Type:
Single Family
Subtype:
Single Family Residence
Subdivision:
Hawks Prairie
Neighborhood:
451hawksprairie
Listed Date:
Sep 17, 2026
Finished Sq Ft:
2,335
Total Sq Ft:
2,335
Lot Size:
4,000 sqft / 0.09 acres (approx)
Year Built:
2026
See this Listing
Schools
School District:
North Thurston
Elementary School:
Lydia Hawk Elem
Middle School:
Nisqually Mid
High School:
River Ridge High
Interior
Appliances
Dishwasher, Disposal, Microwave, Stove(s)/Range(s)
Bathrooms
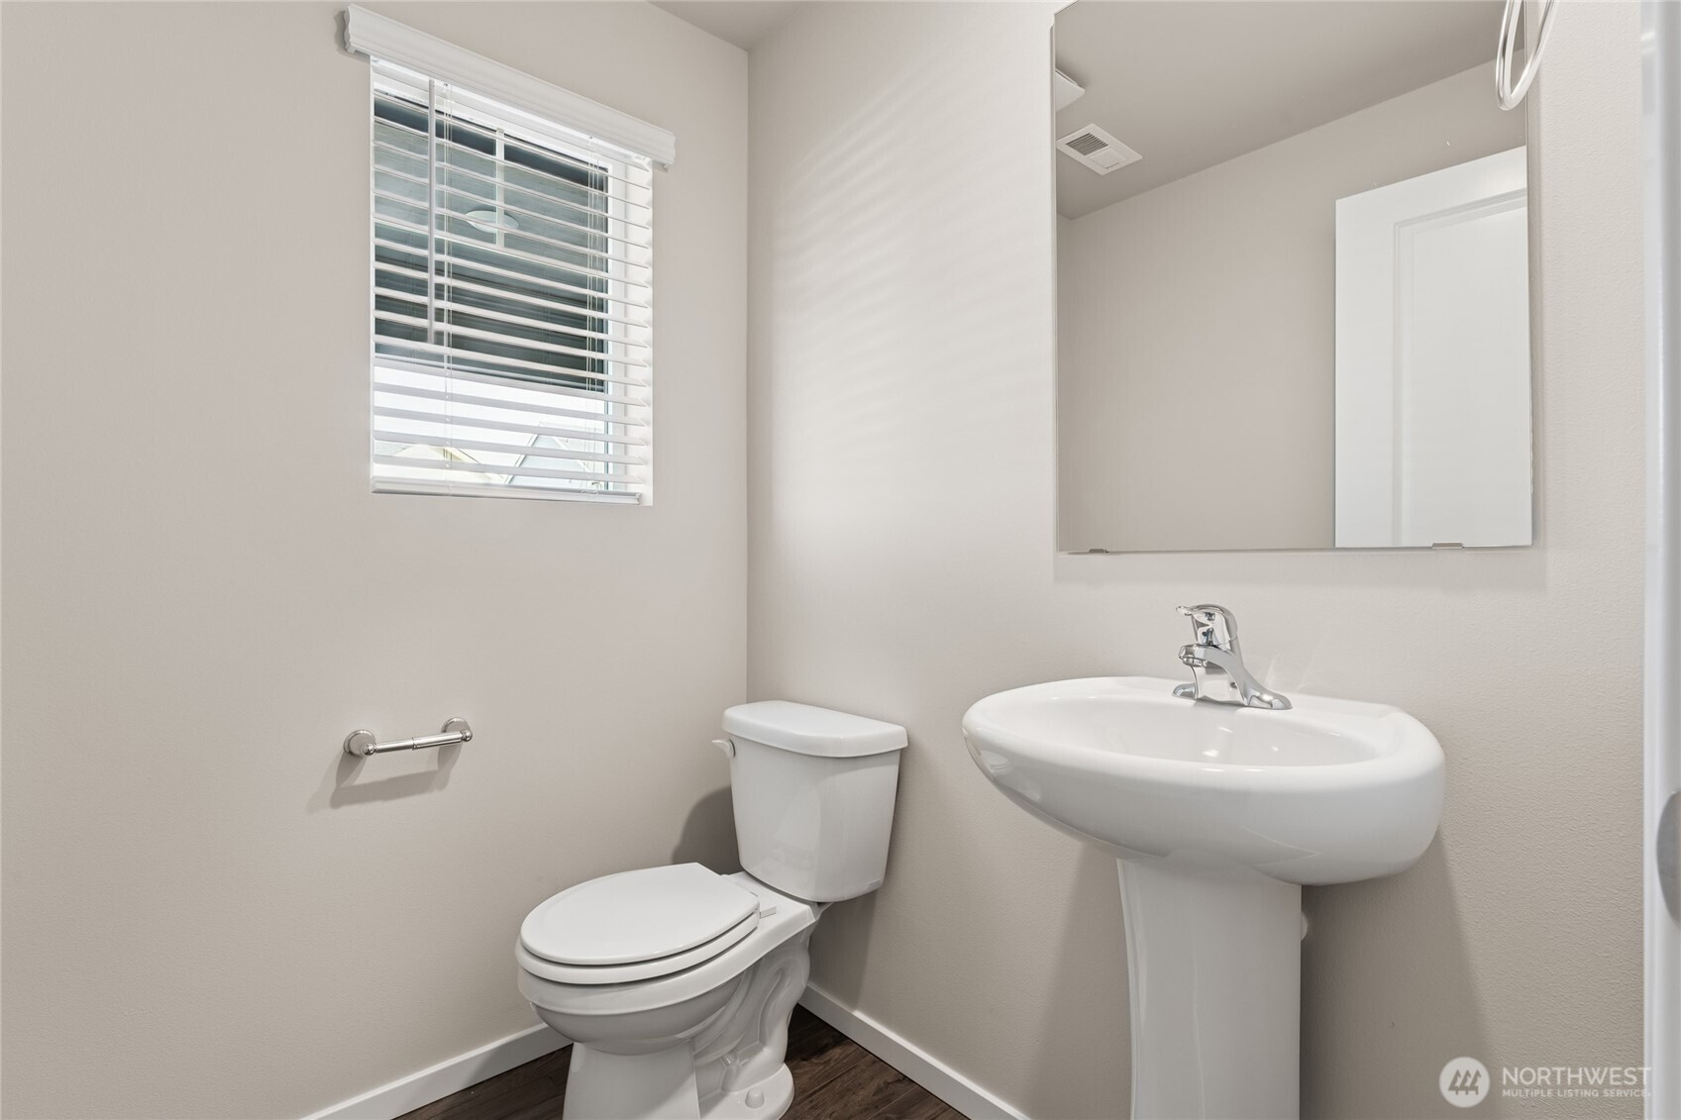
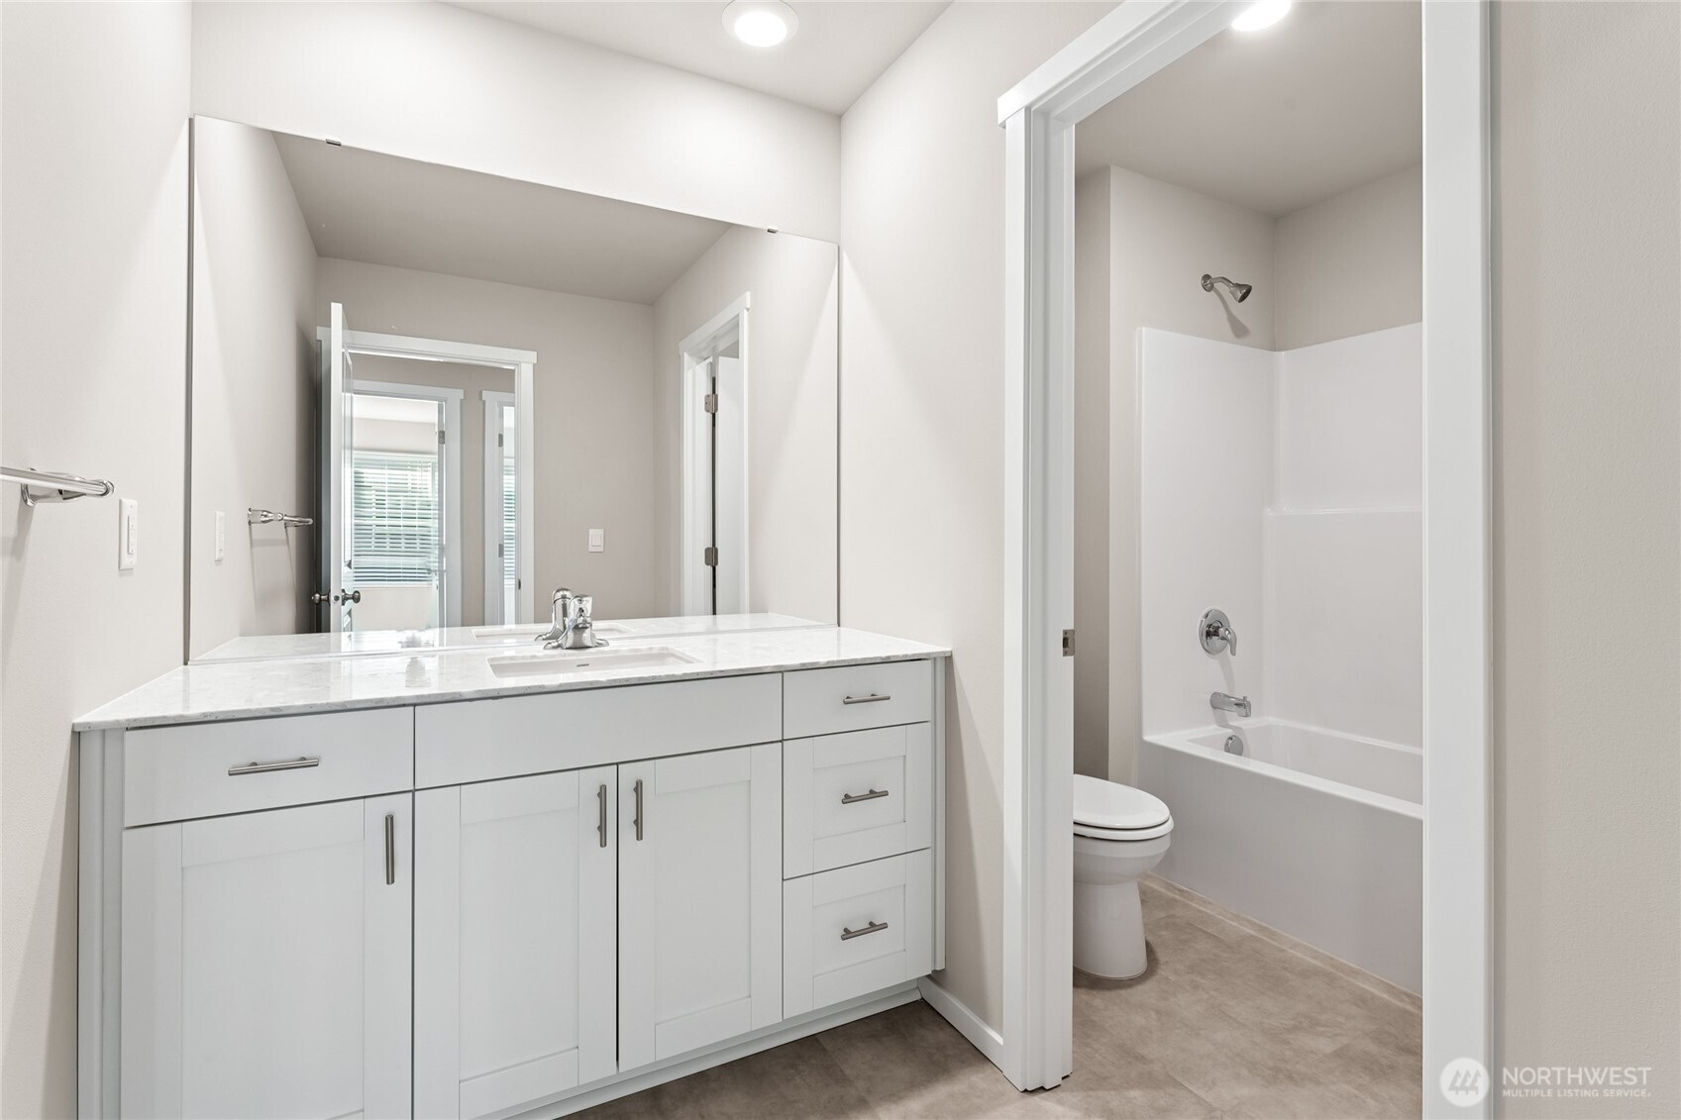
2 Full Bathrooms, 1 Half Bathroom
Cooling
90%+ High Efficiency, Central Air, Forced Air, Heat Pump
Flooring
Laminate, Vinyl, Carpet
Heating
90%+ High Efficiency, Forced Air, Heat Pump, HRV/ERV System
Interior Features
Bath Off Primary, Dining Room, SMART Wired, Walk-In Closet(s), Water Heater
Levels
Two
Main Level Bathrooms
1
Exterior
Architectural Style
Contemporary
Attached Garage YN
1
Community Features
Athletic Court, CCRs, Park, Playground, Trail(s)
Construction Materials
Cement
Covered Spaces
2
Direction Faces
East
Exterior Features
Cement/Concrete
Lot Features
Adjacent to Public Land, Curbs, Open Space, Paved, Sidewalk
New Construction YN
1
Parking Features
Attached Garage
Parking Spots
2
Parking Total
2
Roof
Composition
Security Features
Partially Fenced
Financial
HOA Fee
$97
HOA Fee Frequency
Monthly
HOA Includes
Common Area Maintenance
Tax Year
2026
Taxes
$6,500
Map
Community
- Address265 Cremini Court SE #37 Lacey WA
- SubdivisionHawks Prairie
- CityLacey
- CountyThurston
- Zip Code98513
Subdivisions in Lacey
Market Summary
Current real estate data for Single Family in Lacey as of Oct 28, 2026
256
Single Family Listed
80
Avg DOM
293
Avg $ / SqFt
$556,181
Avg List Price
Property Summary
- Located in the Hawks Prairie subdivision, 265 Cremini Court SE #37 Lacey WA is a Single Family for sale in Lacey, WA, 98513. It is listed for $589,995 and features 5 beds, 3 baths, and has approximately 2,335 square feet of living space, and was originally constructed in 2026. The current price per square foot is $253. The average price per square foot for Single Family listings in Lacey is $293. The average listing price for Single Family in Lacey is $556,181. To schedule a showing of MLS#nwm2584088 at 265 Cremini Court SE #37 in Lacey, WA, contact your Best in the West agent at 206-351-5550.
Similar Listings Nearby


 Listing courtesy of D.R. Horton
The database information herein is provided from and copyrighted by the Northwest Multiple Listing Service (NWMLS). NWMLS data may not be reproduced or redistributed and is only for people viewing this site. All information provided is deemed reliable but is not guaranteed and should be independently verified. All properties are subject to prior sale or withdrawal. This site was last updated Oct-28-2026 4:38:33 pm. © 2026 NWMLS.
265 Cremini Court SE #37
Lacey, WA