


 Listing Provided Courtesy of RE/MAX Integrity
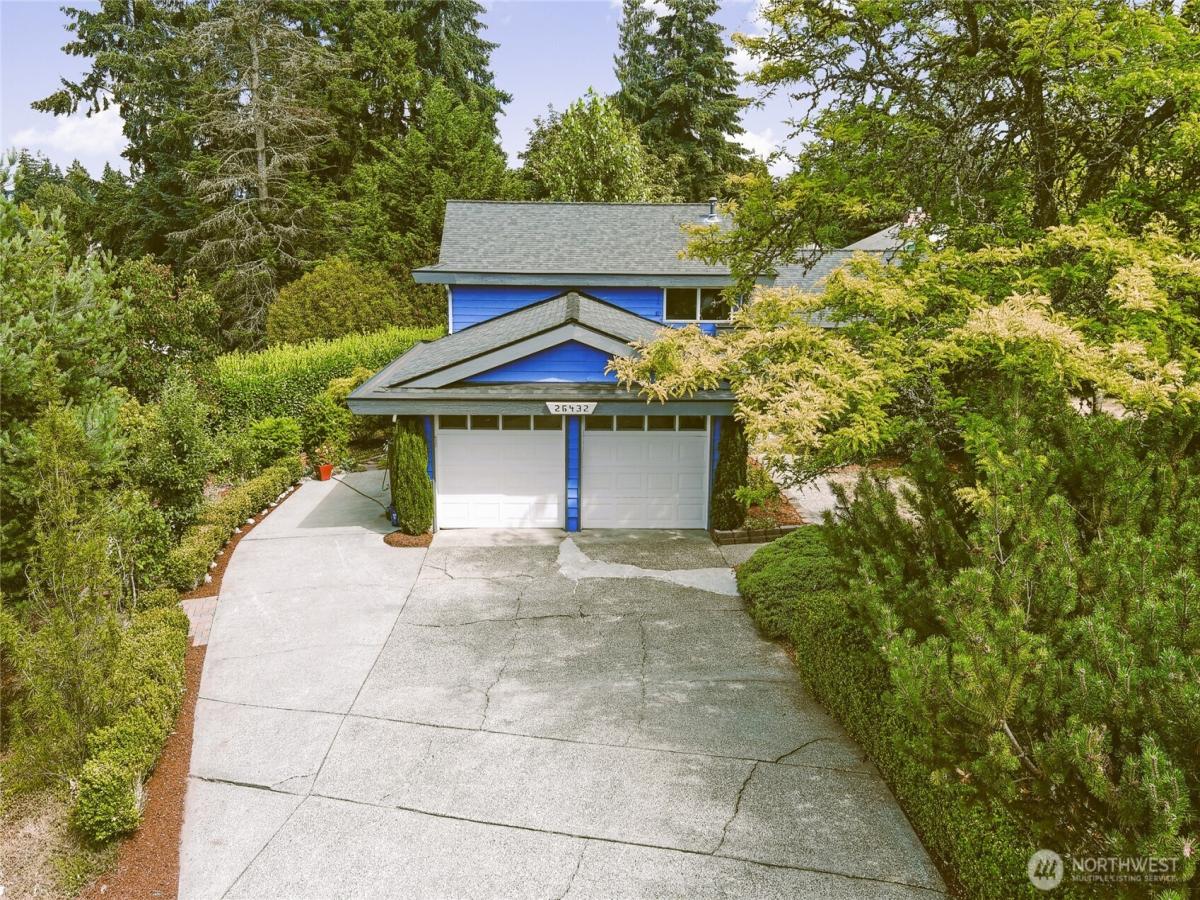
Your own private oasis in desired West Hill. Featuring 2050 sq ft home, thoughtfully updated. 4 bed 3 bath. Gourmet Kitchen boosting, shaker cabinets, quartz countertop, SS appliances, custom island with overhang for breakfast and perfect for entertaining, flowing into the dining room & Large living room. new gas fireplace. This tri-level offers 3 bedrooms upstairs including a spacious primary with sitting area & updated bath. Overlooking your stunning back yard. Beautiful unobstructed view of the Valley. Amazing sunrises & Sunsets. Lower level had dedicated entry & is a perfect for fun, multi generational living or rental opportunity, featuring 1 additional bedroom, living room & updated bath, gas FP & plumbed for a mini kitchen. Main floor & off the Kitchen/dining room you step out to the 510 sq ft trex deck with privacy corner overlooking your dream Oasis. Stone, brick & rock paths surrounded by an abundance of flowers & plants leading down to a lovely large private sitting area and pond. Off the deck is several raised garden and flower beds full of fruit, vegetables & beautiful flowers. This stunning private retreat boosts Honey crisps and Fugi Apple tree’s, raspberries & so much more. Enjoy a new roof, freshly painted house, oversized 2 car garage, parking for multiple cars, newer furnace & so much more. All appliances stay. Minutes away from I-5, Hway 167 & 18, commuters dream. Close to School, dining, shopping, water front and so much more.
Property Details
Price:
$699,000
MLS #:
NWM2566893
Status:
Active
Beds:
4
Baths:
3
Type:
Single Family
Subtype:
Single Family Residence
Subdivision:
West Hill
Neighborhood:
100jovitawesthill
Listed Date:
Jul 21, 2026
Finished Sq Ft:
2,050
Total Sq Ft:
2,050
Lot Size:
9,130 sqft / 0.21 acres (approx)
Year Built:
1968
See this Listing
Schools
School District:
Federal Way
Interior
Appliances
Dishwasher, Dryer, Microwave, Refrigerator, Stove(s)/Range(s), Washer
Bathrooms
2 Full Bathrooms, 1 Three Quarter Bathroom
Cooling
None
Fireplaces Total
2
Flooring
Hardwood, Vinyl Plank
Heating
Forced Air
Interior Features
Bath Off Primary, Dbl Pane/Storm Window, Dining Room, Fireplace, Walk-In Closet(s), Water Heater, Wine/Beverage Refrigerator
Levels
Three Or More
Exterior
Attached Garage YN
1
Construction Materials
Wood
Covered Spaces
2
Exterior Features
Wood
Lot Features
Paved
Parking Features
Driveway, Attached Garage
Parking Spots
6
Parking Total
6
Roof
Composition
Security Features
Partially Fenced
View
Mountains, Territorial
Financial
Tax Year
2026
Taxes
$6,427
Map
Community
- Address26432 Somerset Lane Kent WA
- SubdivisionWest Hill
- CityKent
- CountyKing
- Zip Code98032
Subdivisions in Kent
- Auburn
- Benson Hill
- Black Diamond
- Cambridge
- Covington
- Des Moines
- Downtown Kent
- East Hill
- Fairwood
- Federal Way
- Garrison Creek
- Green River
- Kent
- Kentlake Highlands
- Kentridge
- Lake Fenwick
- Lake Meridian
- Lake Morton
- Lake Sawyer
- Lake Youngs
- Meridian Valley CC
- Panther Lake
- Park Orchard
- Parkview
- Redondo
- Remington
- Riverview
- Scenic Hill
- Shadow Lake
- Soos Creek
- Springbrook
- Star Lake
- The Lakes
- West Hill
- Winterwood
Market Summary
Current real estate data for Single Family in Kent as of Sep 12, 2026
366
Single Family Listed
73
Avg DOM
362
Avg $ / SqFt
$822,196
Avg List Price
Property Summary
- Located in the West Hill subdivision, 26432 Somerset Lane Kent WA is a Single Family for sale in Kent, WA, 98032. It is listed for $699,000 and features 4 beds, 3 baths, and has approximately 2,050 square feet of living space, and was originally constructed in 1968. The current price per square foot is $341. The average price per square foot for Single Family listings in Kent is $362. The average listing price for Single Family in Kent is $822,196. To schedule a showing of MLS#nwm2566893 at 26432 Somerset Lane in Kent, WA, contact your Best in the West agent at 206-351-5550.
Similar Listings Nearby


© 2026 Northwest Multiple Listing Service as distributed by MLS GRID.
 represents listings courtesy of NWMLS. Listed by RE/MAX Integrity.
Disclaimer: Based on information submitted to the MLS GRID as of Sep-12-2026 8:13:11 am. All data is obtained from various sources and may not have been verified by broker or MLS GRID. Supplied Open House Information is subject to change without notice. All information should be independently reviewed and verified for accuracy. Properties may or may not be listed by the office/agent presenting the information.
Copyright 2026. All rights reserved.
 represents listings courtesy of NWMLS. Listed by RE/MAX Integrity.
Disclaimer: Based on information submitted to the MLS GRID as of Sep-12-2026 8:13:11 am. All data is obtained from various sources and may not have been verified by broker or MLS GRID. Supplied Open House Information is subject to change without notice. All information should be independently reviewed and verified for accuracy. Properties may or may not be listed by the office/agent presenting the information.
Copyright 2026. All rights reserved.
26432 Somerset Lane
Kent, WA