


 Listing Provided Courtesy of Bill Rynd at Windermere R.E. Northeast, Inc
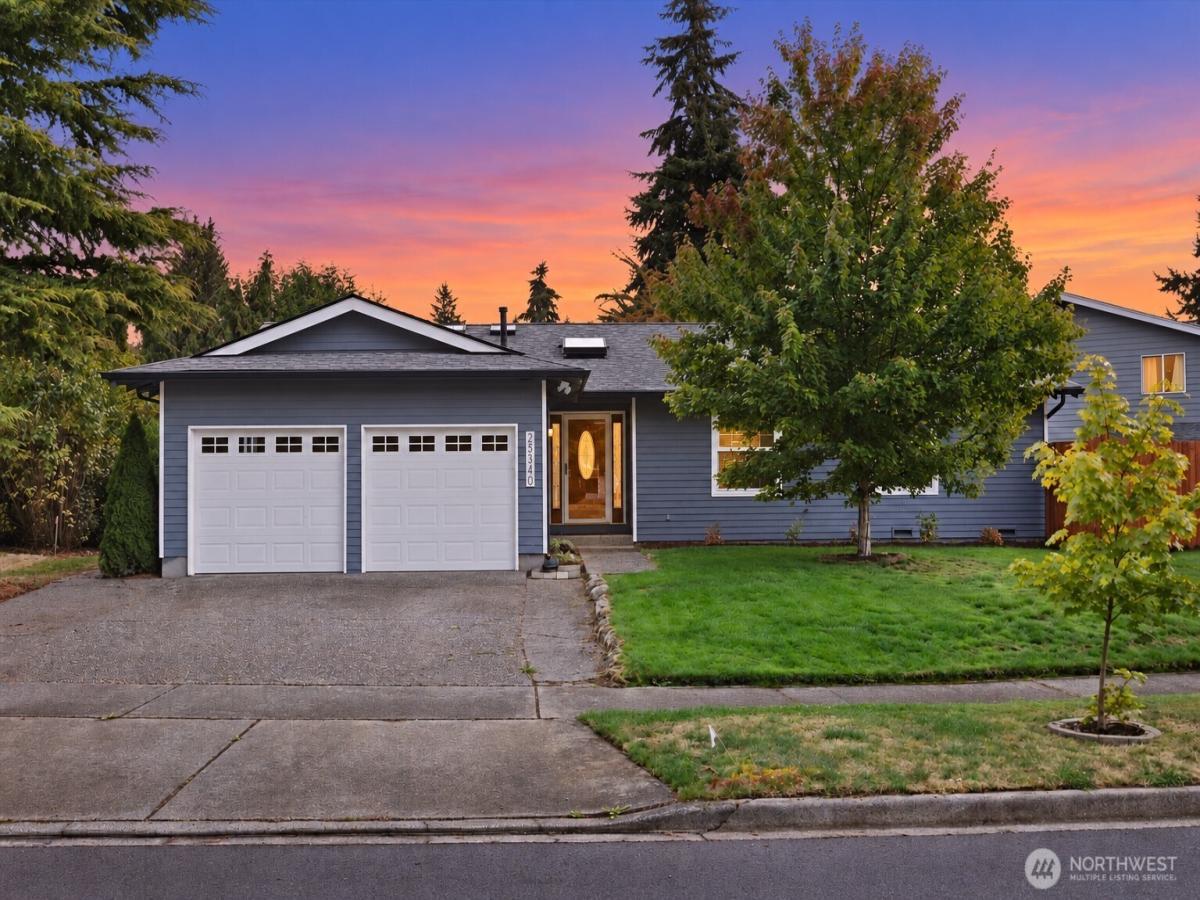
New Price and a nice value for this home. Enjoy this quality-built, open-concept rambler designed for comfortable living and effortless entertaining. Vaulted ceilings, eight skylights, oak hardwood floors, designer lighting, 6-panel doors, beautiful millwork, and abundant windows create a bright, spacious feel throughout. At the heart of the home is an entertainment-sized kitchen featuring a large island with seating, a gas cooktop & oven, a side-by-side refrigerator, a double stainless sink, a pantry, and skylights. Open yet nicely defined, the kitchen connects seamlessly to the main living areas. The living room & dining room have hardwood floors and an open-beam vaulted ceiling. A den/flex space with French doors and built-in shelves. Your spacious primary suite offers French-door entry, a vaulted ceiling, dual closets, and an ensuite bath. Two additional generously sized bedrooms and a full bath with a new vanity and deep jetted soaking tub complete the interior. Step outside to a large, fully fenced yard with an expansive deck, garden beds, and plenty of room to relax & play. Valuable upgrades include A/C, new windows, an updated electrical panel, an EV charger, new carpet, a new furnace & hot water tank, an outside garden shed, and a newer roof. Tucked along a quiet street within Kent’s West Hill area, and convenient access to parks, light rail, transit, I-5, Hwy 516, dining & shopping. A wonderful place to call home! 1% Preferred Lender credit to buyer available
Property Details
Price:
$635,000
MLS #:
NWM2582995
Status:
Pending
Beds:
3
Baths:
2
Type:
Single Family
Subtype:
Single Family Residence
Subdivision:
West Hill
Neighborhood:
120desmoinesredondo
Listed Date:
Sep 17, 2026
Finished Sq Ft:
1,570
Total Sq Ft:
1,570
Lot Size:
7,760 sqft / 0.18 acres (approx)
Year Built:
1978
See this Listing
Schools
School District:
Federal Way
Elementary School:
Sunnycrest Elem
Middle School:
Totem Jnr High
High School:
Thomas Jefferson Hig
Interior
Appliances
Dishwasher, Disposal, Dryer, Microwave, Refrigerator, Stove(s)/Range(s), Washer
Bathrooms
1 Full Bathroom, 1 Three Quarter Bathroom
Cooling
Central Air, Heat Pump
Flooring
Hardwood, Vinyl, Carpet
Heating
Forced Air
Interior Features
Bath Off Primary, Dbl Pane/Storm Window, Dining Room, French Doors, Jetted Tub, Skylight(s), Vaulted Ceiling(s), Water Heater
Levels
One
Main Level Bathrooms
2
Main Level Bedrooms
3
Exterior
Architectural Style
Traditional
Attached Garage YN
1
Construction Materials
Wood
Covered Spaces
2
Direction Faces
West
Exterior Features
Wood
Lot Features
Corner Lot, Curbs, Paved, Sidewalk
Parking Features
Attached Garage
Parking Spots
4
Parking Total
4
Roof
Composition
Security Features
Fully Fenced
Financial
Tax Year
2025
Taxes
$6,408
Map
Community
- Address25340 36th Place S Kent WA
- SubdivisionWest Hill
- CityKent
- CountyKing
- Zip Code98032
Subdivisions in Kent
- Auburn
- Benson Hill
- Black Diamond
- Cambridge
- Covington
- Des Moines
- Downtown Kent
- East Hill
- Fairwood
- Federal Way
- Garrison Creek
- Green River
- Kent
- Kentlake Highlands
- Kentridge
- Lake Fenwick
- Lake Meridian
- Lake Morton
- Lake Sawyer
- Lake Youngs
- Meridian Valley CC
- Panther Lake
- Park Orchard
- Parkview
- Redondo
- Remington
- Riverview
- Scenic Hill
- Shadow Lake
- Soos Creek
- Springbrook
- Star Lake
- The Lakes
- West Hill
- Winterwood
Market Summary
Current real estate data for Single Family in Kent as of Oct 28, 2026
341
Single Family Listed
86
Avg DOM
360
Avg $ / SqFt
$807,272
Avg List Price
Property Summary
- Located in the West Hill subdivision, 25340 36th Place S Kent WA is a Single Family for sale in Kent, WA, 98032. It is listed for $635,000 and features 3 beds, 2 baths, and has approximately 1,570 square feet of living space, and was originally constructed in 1978. The current price per square foot is $404. The average price per square foot for Single Family listings in Kent is $360. The average listing price for Single Family in Kent is $807,272. To schedule a showing of MLS#nwm2582995 at 25340 36th Place S in Kent, WA, contact your Best in the West agent at 206-351-5550.
Similar Listings Nearby

 Listing courtesy of Windermere R.E. Northeast, Inc
The database information herein is provided from and copyrighted by the Northwest Multiple Listing Service (NWMLS). NWMLS data may not be reproduced or redistributed and is only for people viewing this site. All information provided is deemed reliable but is not guaranteed and should be independently verified. All properties are subject to prior sale or withdrawal. This site was last updated Oct-28-2026 8:16:50 am. © 2026 NWMLS.
25340 36th Place S
Kent, WA