There are multiple listings for this address:


 Listing Provided Courtesy of Redfin
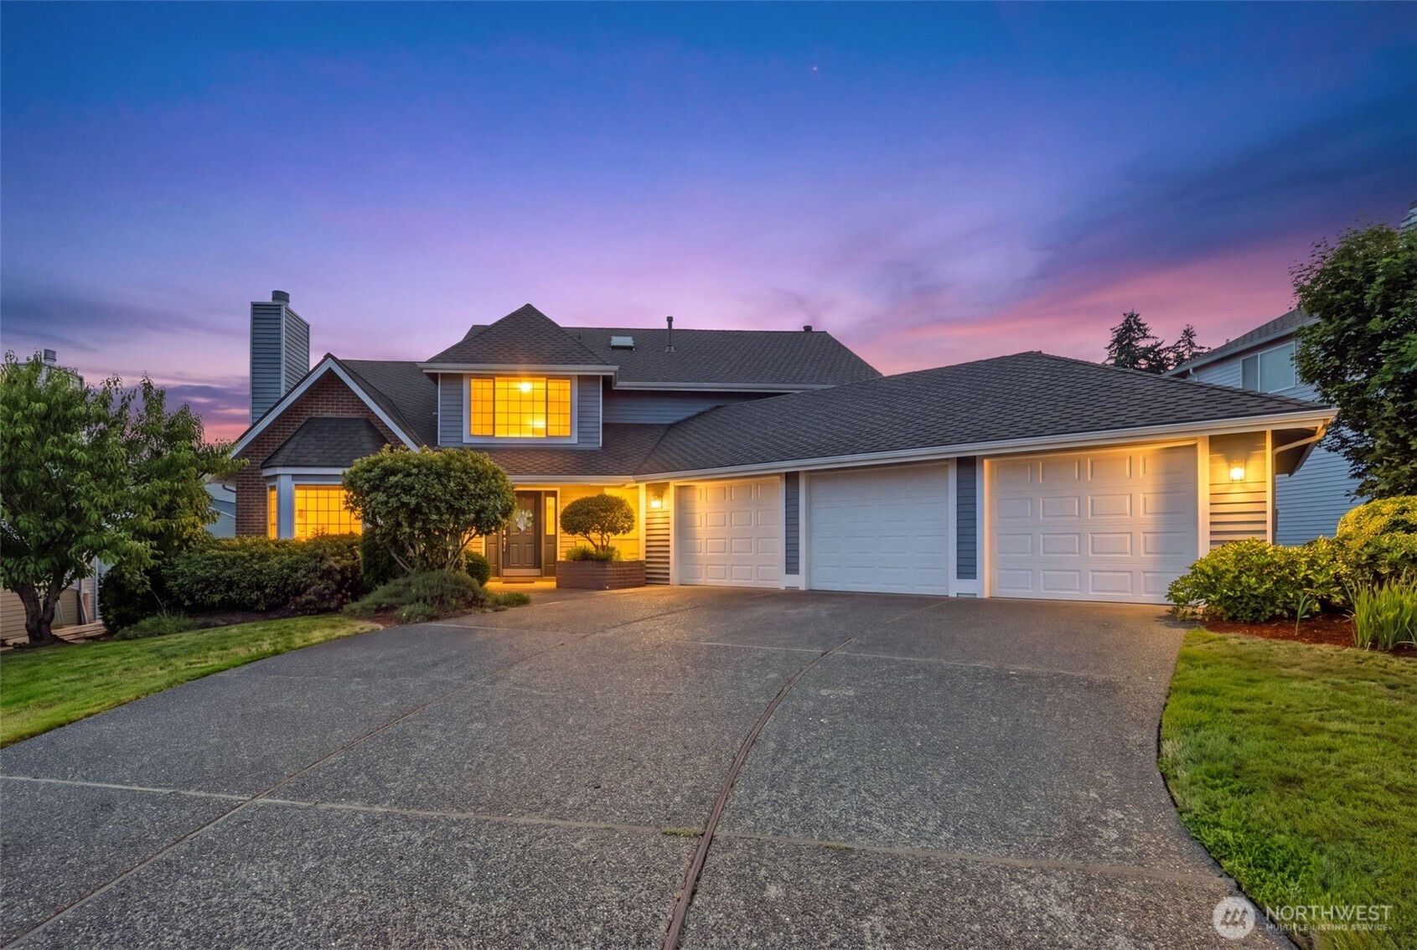
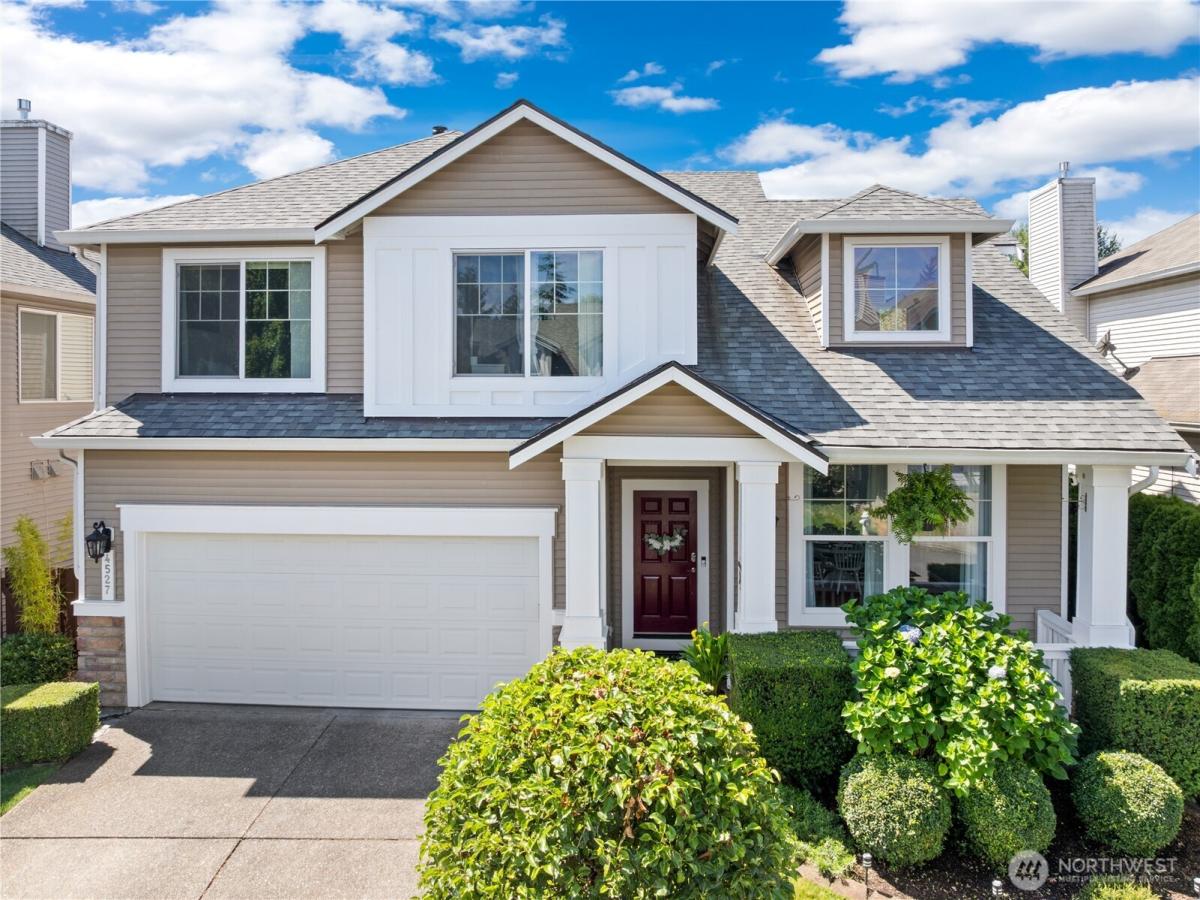
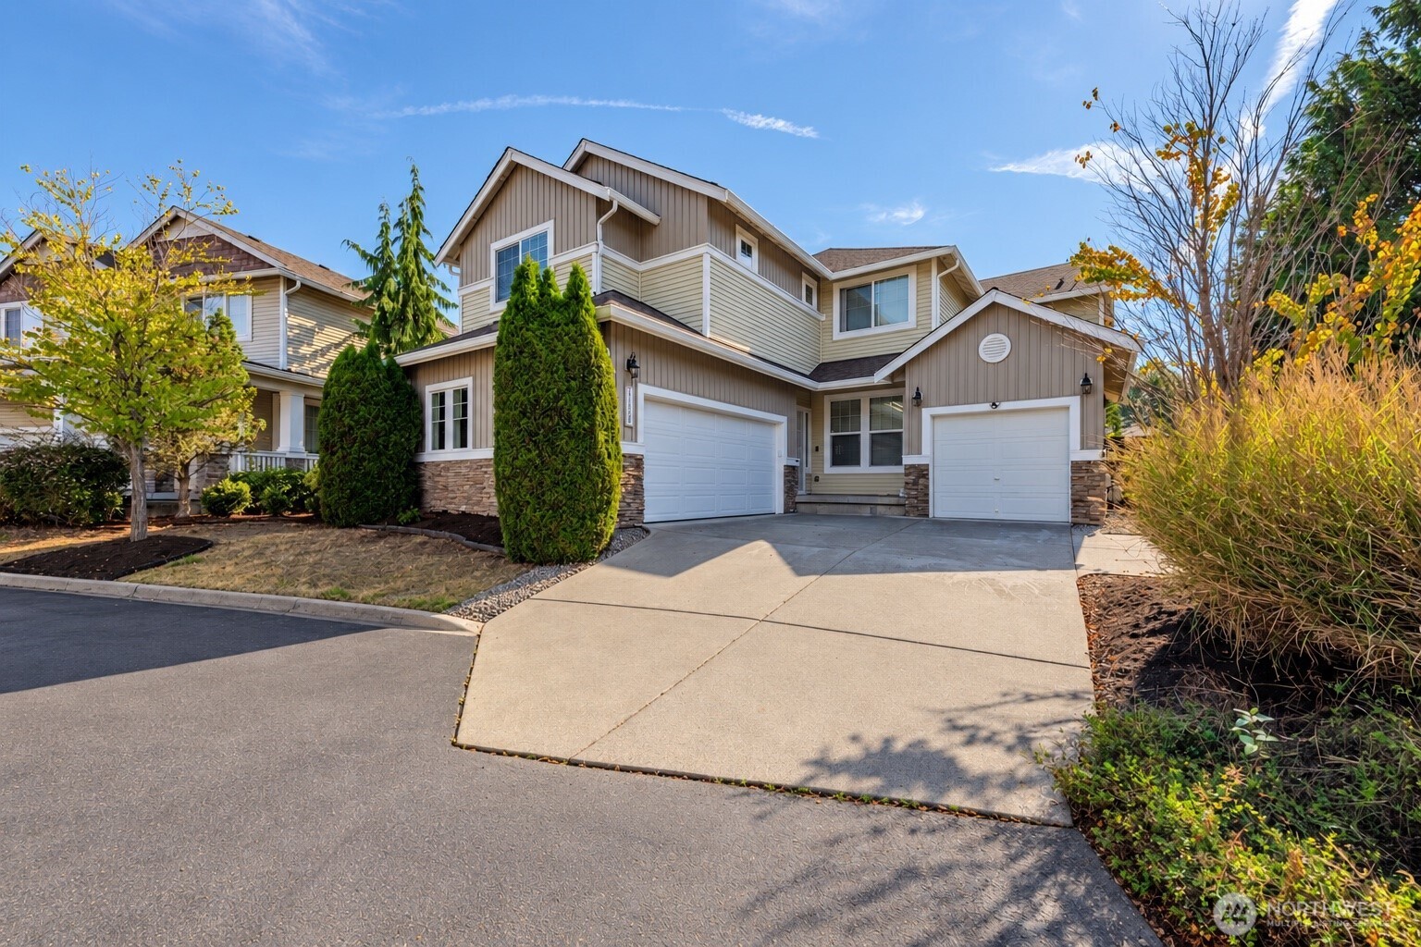
Come and check out this home in the Crossing at Riverview, which offers touches of modern elegance and comfortable living. You’ll be greeted the moment you enter with vaulted ceilings and hardwood floors that accentuate the formal living and dining spaces with so much natural light. The main floor has a great layout, transitioning smoothly into the heart of the home with a beautifully updated eat-in kitchen offering extra dining space that opens directly to the warm Great Room with a cozy gas fireplace. Head upstairs to find the primary suite with dual walk-in closets and a 5-piece en suite featuring a large soaking tub and recently updated double vanities. Upstairs, there are 3 additional bedrooms, a recently updated main hall bath, a desk loft area overlooking the main floor entrance for extra office space, and the laundry room. Outside, you’ll find the perfect backyard that extends your living space with mature landscaping, privacy, a beautiful deck, and a covered concrete patio equipped with an outdoor fan for those hot summer days. It includes a 2-car garage plus 2 additional driveway spaces, a brand-new water heater installed in 2026, and a new roof in 2025.
Property Details
Price:
$675,000
MLS #:
NWM2561400
Status:
Pending
Beds:
4
Baths:
3
Type:
Condo
Subtype:
Condominium
Subdivision:
Kent
Neighborhood:
120desmoinesredondo
Listed Date:
Jul 29, 2026
Finished Sq Ft:
0
Total Sq Ft:
1,763
Year Built:
2003
See this Listing
Schools
School District:
Kent
Elementary School:
Buyer To Verify
Middle School:
Buyer To Verify
High School:
Buyer To Verify
Interior
Appliances
Dishwasher, Dryer, Microwave, Refrigerator, Stove(s)/Range(s), Washer
Bathrooms
2 Full Bathrooms, 1 Half Bathroom
Cooling
None
Fireplaces Total
1
Flooring
Hardwood, Laminate, Vinyl, Carpet
Heating
Forced Air
Interior Features
Cooking-Electric, Dryer-Electric, Fireplace, Soaking Tub, Sprinkler System, Vaulted Ceiling(s), Walk-In Closet(s), Water Heater
Laundry Features
Electric Dryer Hookup
Levels
Two
Main Level Bathrooms
1
Exterior
Architectural Style
Contemporary
Community Features
Trail(s)
Construction Materials
Metal/Vinyl, Stone
Covered Spaces
2
Exterior Features
Metal/Vinyl, Stone
Lot Features
Paved
Parking Features
Individual Garage
Parking Spots
4
Parking Total
4
Roof
Composition
View
Territorial
Financial
HOA Fee
$145
HOA Fee Frequency
Monthly
HOA Includes
Common Area Maintenance, Road Maintenance
Tax Year
2026
Taxes
$6,382
Map
Community
- Address4527 S 221st Street Kent WA
- SubdivisionKent
- CityKent
- CountyKing
- Zip Code98032
Subdivisions in Kent
- Auburn
- Benson Hill
- Black Diamond
- Cambridge
- Covington
- Des Moines
- Downtown Kent
- East Hill
- Fairwood
- Federal Way
- Garrison Creek
- Green River
- Kent
- Kentlake Highlands
- Kentridge
- Lake Fenwick
- Lake Meridian
- Lake Morton
- Lake Sawyer
- Lake Youngs
- Meridian Valley CC
- Panther Lake
- Park Orchard
- Parkview
- Redondo
- Remington
- Riverview
- Scenic Hill
- Shadow Lake
- Soos Creek
- Springbrook
- Star Lake
- The Lakes
- West Hill
- Winterwood
Market Summary
Property Summary
- Located in the Kent subdivision, 4527 S 221st Street Kent WA is a Condo for sale in Kent, WA, 98032. It is listed for $675,000 and features 4 beds, 3 baths, and has approximately 1,763 square feet of living space, and was originally constructed in 2003. The current price per square foot is $383. The average price per square foot for Condo listings in Kent is $318. The average listing price for Condo in Kent is $372,542. To schedule a showing of MLS#nwm2561400 at 4527 S 221st Street in Kent, WA, contact your Best in the West agent at 206-351-5550.
Similar Listings Nearby

© 2026 Northwest Multiple Listing Service as distributed by MLS GRID.
 represents listings courtesy of NWMLS. Listed by Redfin.
Disclaimer: Based on information submitted to the MLS GRID as of Sep-13-2026 11:37:02 am. All data is obtained from various sources and may not have been verified by broker or MLS GRID. Supplied Open House Information is subject to change without notice. All information should be independently reviewed and verified for accuracy. Properties may or may not be listed by the office/agent presenting the information.
Copyright 2026. All rights reserved.
 represents listings courtesy of NWMLS. Listed by Redfin.
Disclaimer: Based on information submitted to the MLS GRID as of Sep-13-2026 11:37:02 am. All data is obtained from various sources and may not have been verified by broker or MLS GRID. Supplied Open House Information is subject to change without notice. All information should be independently reviewed and verified for accuracy. Properties may or may not be listed by the office/agent presenting the information.
Copyright 2026. All rights reserved.
4527 S 221st Street
Kent, WA
Listing Provided Courtesy of RedfinCome and check out this home in the Crossing at Riverview, which offers touches of modern elegance and comfortable living. You’ll be greeted the moment you enter with vaulted ceilings and hardwood floors that accentuate the formal living and dining spaces with so much natural light. The main floor has a great layout, transitioning smoothly into the heart of the home with a beautifully updated eat-in kitchen offering extra dining space that opens directly to the warm Great Room with a cozy gas fireplace. Head upstairs to find the primary suite with dual walk-in closets and a 5-piece en suite featuring a large soaking tub and recently updated double vanities. Upstairs, there are 3 additional bedrooms, a recently updated main hall bath, a desk loft area overlooking the main floor entrance for extra office space, and the laundry room. Outside, you’ll find the perfect backyard that extends your living space with mature landscaping, privacy, a beautiful deck, and a covered concrete patio equipped with an outdoor fan for those hot summer days. It includes a 2-car garage plus 2 additional driveway spaces, a brand-new water heater installed in 2026, and a new roof in 2025.
Property Details
Price:
$675,000
MLS #:
NWM2562986
Status:
Pending
Beds:
4
Baths:
3
Type:
Single Family
Subtype:
Condominium
Subdivision:
Kent
Neighborhood:
120desmoinesredondo
Listed Date:
Jul 29, 2026
Finished Sq Ft:
0
Total Sq Ft:
1,763
Year Built:
2003
See this Listing
Schools
School District:
Kent
Elementary School:
Buyer To Verify
Middle School:
Buyer To Verify
High School:
Buyer To Verify
Interior
Appliances
Dishwasher, Dryer, Microwave, Refrigerator, Stove(s)/Range(s), Washer
Bathrooms
2 Full Bathrooms, 1 Half Bathroom
Cooling
None
Fireplaces Total
1
Flooring
Hardwood, Laminate, Vinyl, Carpet
Heating
Forced Air
Interior Features
Cooking-Electric, Dryer-Electric, Fireplace, Soaking Tub, Sprinkler System, Vaulted Ceiling(s), Walk-In Closet(s), Water Heater
Laundry Features
Electric Dryer Hookup
Levels
Two
Main Level Bathrooms
1
Exterior
Architectural Style
Contemporary
Community Features
Trail(s)
Construction Materials
Metal/Vinyl, Stone
Covered Spaces
2
Exterior Features
Metal/Vinyl, Stone
Lot Features
Paved
Parking Features
Individual Garage
Parking Spots
4
Parking Total
4
Roof
Composition
View
Territorial
Financial
HOA Fee
$145
HOA Fee Frequency
Monthly
HOA Includes
Common Area Maintenance, Road Maintenance
Tax Year
2026
Taxes
$6,382
Map
Community
- Address4527 S 221st Street Kent WA
- SubdivisionKent
- CityKent
- CountyKing
- Zip Code98032
Subdivisions in Kent
- Auburn
- Benson Hill
- Black Diamond
- Cambridge
- Covington
- Des Moines
- Downtown Kent
- East Hill
- Fairwood
- Federal Way
- Garrison Creek
- Green River
- Kent
- Kentlake Highlands
- Kentridge
- Lake Fenwick
- Lake Meridian
- Lake Morton
- Lake Sawyer
- Lake Youngs
- Meridian Valley CC
- Panther Lake
- Park Orchard
- Parkview
- Redondo
- Remington
- Riverview
- Scenic Hill
- Shadow Lake
- Soos Creek
- Springbrook
- Star Lake
- The Lakes
- West Hill
- Winterwood
Market Summary
Current real estate data for Single Family in Kent as of Sep 13, 2026
116
Single Family Listed
86
Avg DOM
318
Avg $ / SqFt
$372,542
Avg List Price
Property Summary
- Located in the Kent subdivision, 4527 S 221st Street Kent WA is a Single Family for sale in Kent, WA, 98032. It is listed for $675,000 and features 4 beds, 3 baths, and has approximately 1,763 square feet of living space, and was originally constructed in 2003. The current price per square foot is $383. The average price per square foot for Single Family listings in Kent is $318. The average listing price for Single Family in Kent is $372,542. To schedule a showing of MLS#nwm2562986 at 4527 S 221st Street in Kent, WA, contact your Best in the West agent at 206-351-5550.