


 Listing Provided Courtesy of Keller Williams Realty PS
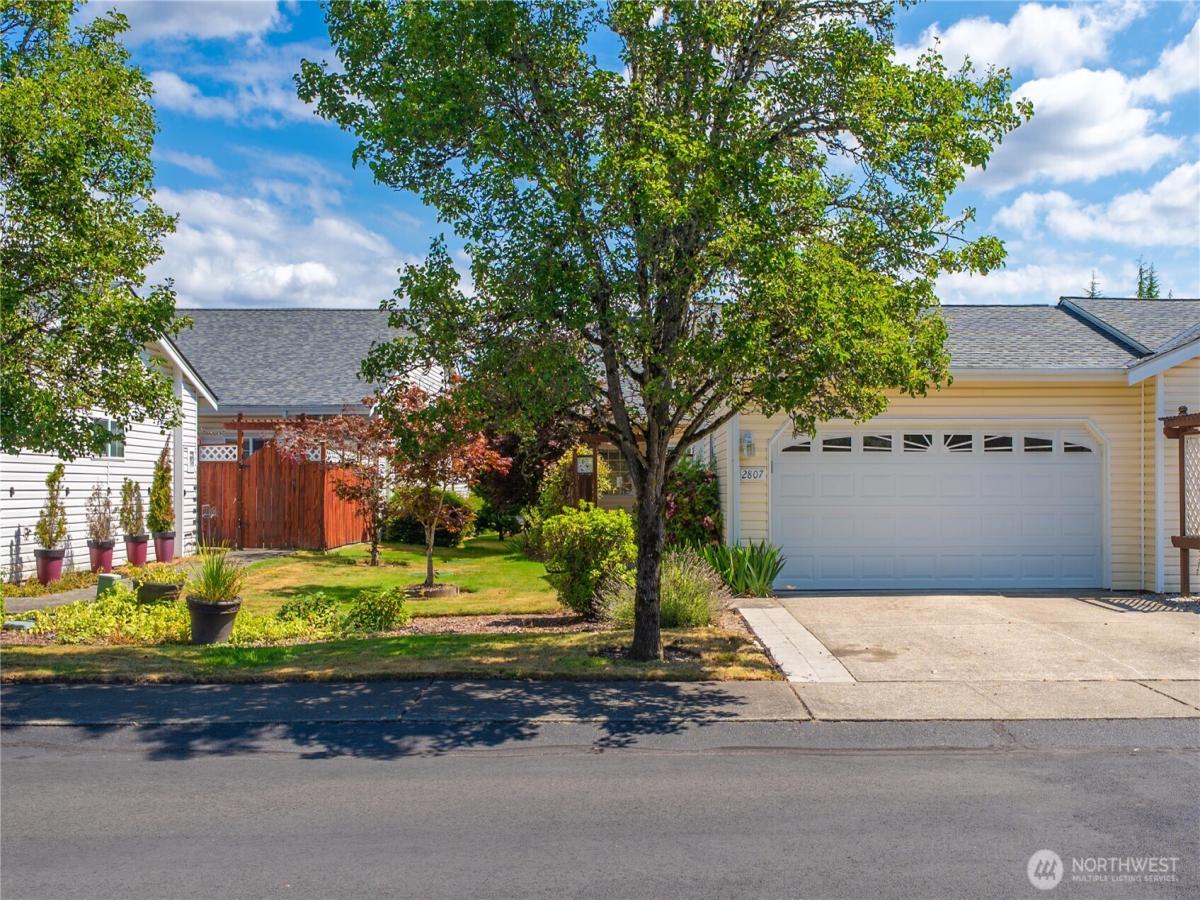
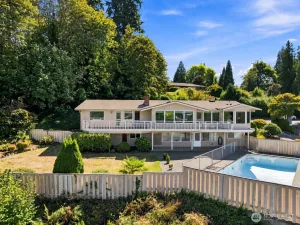
Quiet single-level living nestled within Sheffield Place, a well-sought-after 55+ community known for its tranquil & welcoming, park-like atmosphere. This 1,788 sq ft home offers a thoughtfully designed open floor plan with 3 bedrooms & 1.75 baths. The private patio entry provides access to both the kitchen & front door, creating a convenient & inviting arrival. The bright kitchen offers ample natural light & an eating space that flows seamlessly into the dining room & living room. There is plenty of space for shared cooking, conversations, entertaining & relaxation. A versatile Jack-and-Jill bathroom provides hallway access for guests while also connecting directly to the 2nd bedrooms. The 3rd bedroom is great for an office, hobby room, or a guest bed. The primary suite offers a peaceful retreat with a walk-in closet & ensuite bath featuring dual sinks & a large walk-in shower new in 2024. Just off the primary suite, the private patio provides a perfect place to enjoy PNW summers with your morning coffee or a cool drink in the afternoon. The 2-car garage offers ample storage & convenient access to the utility room, complete with pantry space. Major updates that provide peace of mind include a new roof & water heater in 2025 & a new furnace & A/C in 2026. With its desirable perimeter location, flexible floor plan, private outdoor living, & recent updates, this Sheffield Place home offers a unique opportunity to enjoy easy, comfortable living in a beautiful 55+ community.
Property Details
Price:
$550,000
MLS #:
NWM2569300
Status:
Pending
Beds:
3
Baths:
2
Type:
Single Family
Subtype:
Single Family Residence
Subdivision:
Sheffield Place
Neighborhood:
70fife
Listed Date:
Aug 14, 2026
Finished Sq Ft:
1,788
Total Sq Ft:
1,788
Lot Size:
5,275 sqft / 0.12 acres (approx)
Year Built:
2001
See this Listing
Schools
School District:
Fife
Interior
Appliances
Dishwasher, Microwave, Refrigerator, Stove(s)/Range(s)
Bathrooms
1 Full Bathroom, 1 Three Quarter Bathroom
Cooling
Central Air, Forced Air
Fireplaces Total
1
Flooring
Laminate, Vinyl Plank, Carpet
Heating
Forced Air
Interior Features
Bath Off Primary, Ceiling Fan(s), Dbl Pane/Storm Window, Dining Room, Fireplace, Skylight(s), Sprinkler System, Vaulted Ceiling(s), Walk-In Closet(s), Water Heater
Levels
Multi/Split
Main Level Bathrooms
2
Main Level Bedrooms
3
Exterior
Attached Garage YN
1
Community
55+
Community Features
Age Restriction, CCRs, Gated
Construction Materials
Metal/Vinyl
Covered Spaces
2
Direction Faces
West
Exterior Features
Metal/Vinyl
Lot Features
Cul-De-Sac, Curbs, Paved, Sidewalk
Parking Features
Attached Garage
Parking Spots
4
Parking Total
4
Roof
Composition
Security Features
Partially Fenced, Security Gate
Senior Community YN
1
View
Territorial
Financial
HOA Fee
$290
HOA Fee Frequency
Monthly
HOA Includes
Common Area Maintenance, Lawn Service, Road Maintenance
Tax Year
2026
Taxes
$4,152
Map
Community
- Address2807 Wilton Lane E Fife WA
- SubdivisionSheffield Place
- CityFife
- CountyPierce
- Zip Code98424
Subdivisions in Fife
Market Summary
Current real estate data for Single Family in Fife as of Sep 12, 2026
28
Single Family Listed
92
Avg DOM
378
Avg $ / SqFt
$752,110
Avg List Price
Property Summary
- Located in the Sheffield Place subdivision, 2807 Wilton Lane E Fife WA is a Single Family for sale in Fife, WA, 98424. It is listed for $550,000 and features 3 beds, 2 baths, and has approximately 1,788 square feet of living space, and was originally constructed in 2001. The current price per square foot is $308. The average price per square foot for Single Family listings in Fife is $378. The average listing price for Single Family in Fife is $752,110. To schedule a showing of MLS#nwm2569300 at 2807 Wilton Lane E in Fife, WA, contact your Best in the West agent at 206-351-5550.
Similar Listings Nearby


© 2026 Northwest Multiple Listing Service as distributed by MLS GRID.
 represents listings courtesy of NWMLS. Listed by Keller Williams Realty PS.
Disclaimer: Based on information submitted to the MLS GRID as of Sep-12-2026 6:38:24 am. All data is obtained from various sources and may not have been verified by broker or MLS GRID. Supplied Open House Information is subject to change without notice. All information should be independently reviewed and verified for accuracy. Properties may or may not be listed by the office/agent presenting the information.
Copyright 2026. All rights reserved.
 represents listings courtesy of NWMLS. Listed by Keller Williams Realty PS.
Disclaimer: Based on information submitted to the MLS GRID as of Sep-12-2026 6:38:24 am. All data is obtained from various sources and may not have been verified by broker or MLS GRID. Supplied Open House Information is subject to change without notice. All information should be independently reviewed and verified for accuracy. Properties may or may not be listed by the office/agent presenting the information.
Copyright 2026. All rights reserved.
2807 Wilton Lane E
Fife, WA