


 Listing Provided Courtesy of Real Broker LLC
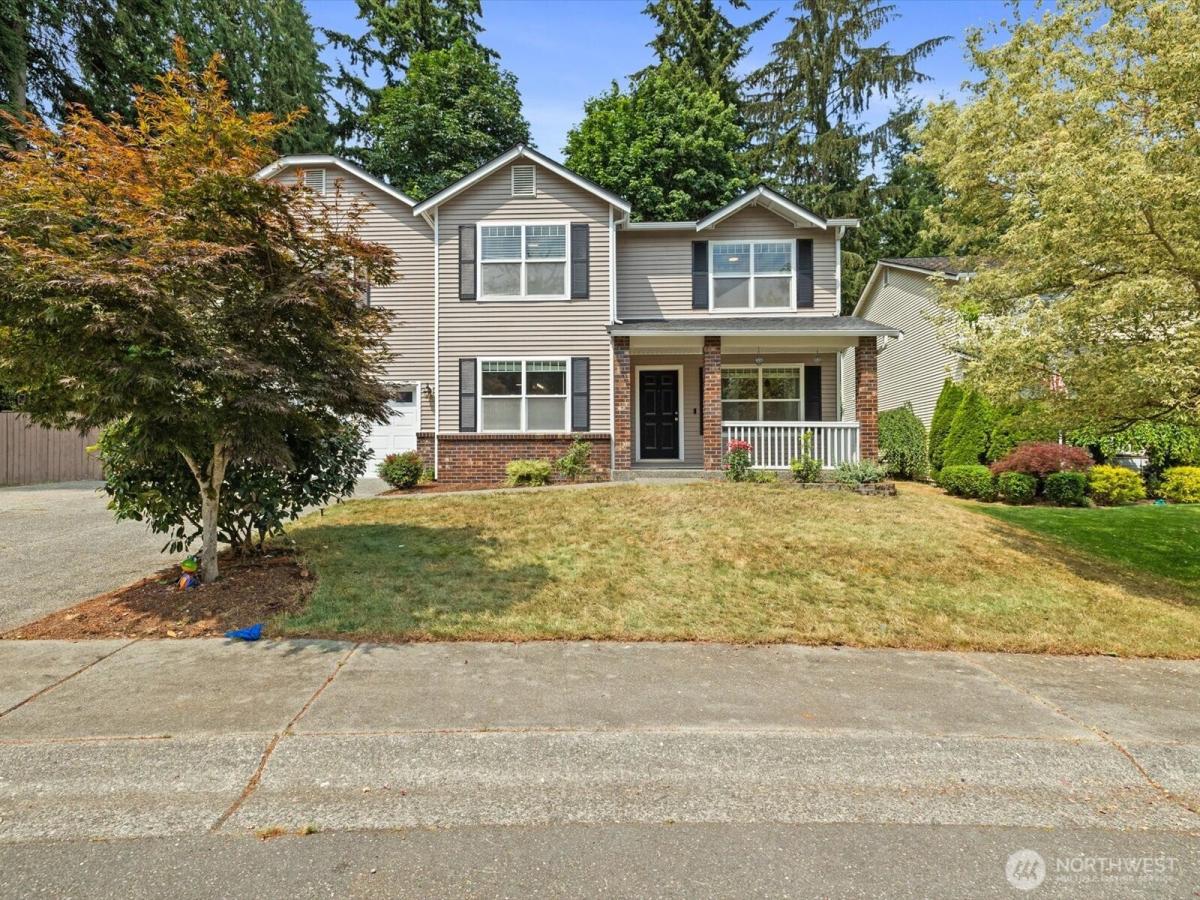
Space, views, and an unbeatable location come together in this beautifully maintained 3,300+ sq ft home on an oversized corner lot in the highly sought-after Snohomish School District. Wake up to stunning mountain views and enjoy a thoughtfully designed floor plan offering the perfect balance of everyday comfort and effortless entertaining, featuring formal living and dining rooms, a family room with a cozy gas fireplace, and an inviting eat-in kitchen with abundant cabinetry, generous counter space, and a large walk-in pantry. Upstairs, you’ll find four spacious bedrooms, including a relaxing primary retreat, plus a versatile bonus room ideal for a media room, home office, playroom, or gym. Step outside to a fully fenced backyard with an expansive patio that’s perfect for summer BBQs, outdoor dining, or simply relaxing. The location is truly exceptional, just minutes from Mill Creek Town Center, Historic Downtown Snohomish, the Snohomish Valley Golf Center & Driving Range, Willis Tucker park, shopping, dining, and everyday conveniences, with easy access to Highway 9, BEH, and I-5 for an easy commute.
Property Details
Price:
$849,000
MLS #:
NWM2556731
Status:
Pending
Beds:
4
Baths:
3
Type:
Single Family
Subtype:
Single Family Residence
Subdivision:
Snohomish
Neighborhood:
740everettmukilteo
Listed Date:
Jul 24, 2026
Finished Sq Ft:
3,348
Total Sq Ft:
3,348
Lot Size:
20,473 sqft / 0.47 acres (approx)
Year Built:
2004
See this Listing
Schools
School District:
Snohomish
Elementary School:
Seattle Hill Elem
Middle School:
Valley View Mid
High School:
Glacier Peak
Interior
Appliances
Dishwasher, Dryer, Refrigerator, Stove(s)/Range(s), Washer
Bathrooms
2 Full Bathrooms, 1 Half Bathroom
Cooling
None
Fireplaces Total
1
Flooring
Laminate, Vinyl, Vinyl Plank, Carpet
Heating
Forced Air
Interior Features
Bath Off Primary, Ceiling Fan(s), Dbl Pane/Storm Window, Dining Room, Fireplace, Loft, Pantry, Skylight(s), Vaulted Ceiling(s), Walk-In Closet(s)
Levels
Two
Main Level Bathrooms
1
Exterior
Architectural Style
Traditional
Attached Garage YN
1
Community Features
CCRs, Playground, Trail(s)
Construction Materials
Metal/Vinyl
Covered Spaces
2
Exterior Features
Metal/Vinyl
Lot Features
Paved, Sidewalk
Parking Features
Driveway, Attached Garage
Parking Spots
6
Parking Total
6
Roof
Composition
Security Features
Fully Fenced
View
Mountains
Financial
HOA Fee
$125
HOA Fee Frequency
Annually
Tax Year
2026
Taxes
$10,132
Map
Community
- Address5304 114th Street SE Everett WA
- SubdivisionSnohomish
- CityEverett
- CountySnohomish
- Zip Code98208
Subdivisions in Everett
- Alderwood
- Beverly Park
- Boulevard Bluffs
- Cascade Heights
- Casino
- Claremont
- Downtown
- Eastmont
- Ebey Island
- Edgewater
- Everett
- Everett Mall
- Evergreen
- Fairway
- Forest Park
- Harbor View
- Harbour Pointe
- Hat Island
- Hilton Lake
- Historic N Everett
- Intercity
- Lake Stickney
- Legion Park
- Lowell
- Madison
- Mariner
- Martha Lake
- Memorial Stadium
- Merrill Creek
- Mill Creek
- Mukilteo
- Mukilteo Blvd
- Mukilteo Speedway
- North Everett
- Paine Field
- Pinehurst
- Pioneer Trails
- Possession Bay
- Puget Park
- Riverside
- Rucker Hill
- Seahurst
- Seattle Hill
- Silver Firs
- Silver Lake
- Snohomish
- South Everett
- Upper Ridge
- Valley View
- View Ridge
- Woodlands
Market Summary
Current real estate data for Single Family in Everett as of Sep 12, 2026
360
Single Family Listed
66
Avg DOM
416
Avg $ / SqFt
$745,043
Avg List Price
Property Summary
- Located in the Snohomish subdivision, 5304 114th Street SE Everett WA is a Single Family for sale in Everett, WA, 98208. It is listed for $849,000 and features 4 beds, 3 baths, and has approximately 3,348 square feet of living space, and was originally constructed in 2004. The current price per square foot is $254. The average price per square foot for Single Family listings in Everett is $416. The average listing price for Single Family in Everett is $745,043. To schedule a showing of MLS#nwm2556731 at 5304 114th Street SE in Everett, WA, contact your Best in the West agent at 206-351-5550.
Similar Listings Nearby





© 2026 Northwest Multiple Listing Service as distributed by MLS GRID.
 represents listings courtesy of NWMLS. Listed by Real Broker LLC.
Disclaimer: Based on information submitted to the MLS GRID as of Sep-12-2026 8:38:40 am. All data is obtained from various sources and may not have been verified by broker or MLS GRID. Supplied Open House Information is subject to change without notice. All information should be independently reviewed and verified for accuracy. Properties may or may not be listed by the office/agent presenting the information.
Copyright 2026. All rights reserved.
 represents listings courtesy of NWMLS. Listed by Real Broker LLC.
Disclaimer: Based on information submitted to the MLS GRID as of Sep-12-2026 8:38:40 am. All data is obtained from various sources and may not have been verified by broker or MLS GRID. Supplied Open House Information is subject to change without notice. All information should be independently reviewed and verified for accuracy. Properties may or may not be listed by the office/agent presenting the information.
Copyright 2026. All rights reserved.
5304 114th Street SE
Everett, WA