
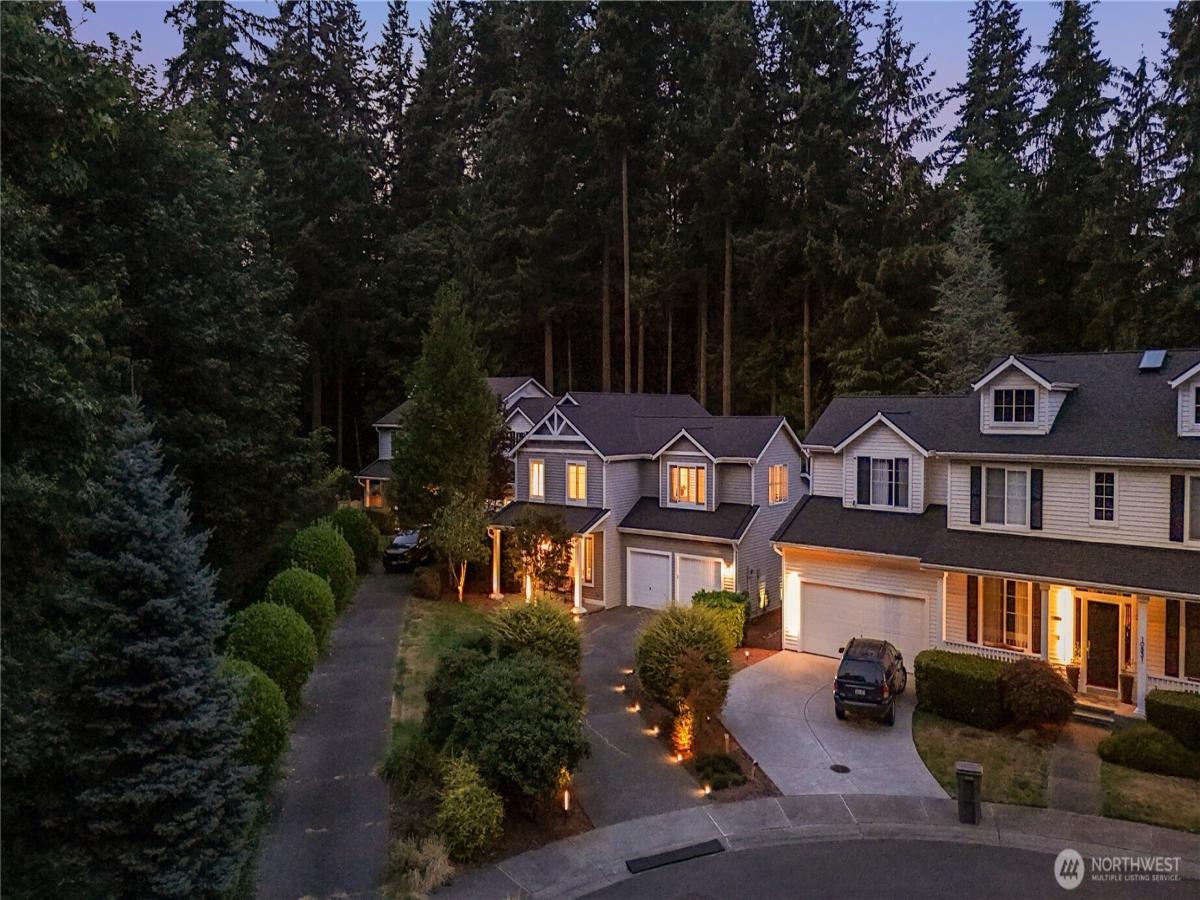


 Listing Provided Courtesy of Bryan Hulen at COMPASS
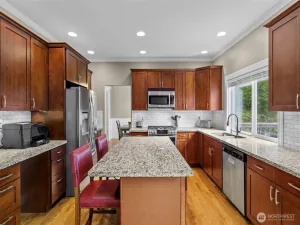
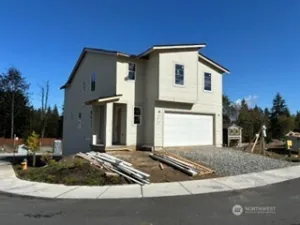
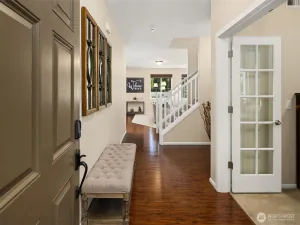
Imagine a place where quiet serenity blends with the neighborhood’s best location, where understated luxury meets ultimate utility. Spanning over 2,900 sq ft, this stunning modern craftsman in Everett’s Pinehurst community is more than a new house, it presents a total lifestyle makeover. Offering 4 generously sized bedrooms & a huge bonus room, there is space to spread out & breathe. Lovely covered front porch ushers inside where elevated two-story ceiling, solid oak hardwood floors & living room with wool carpet create a warm ambiance for all seasons. Spectacular chef’s kitchen with two-toned shaker cabinetry, quartz countertops & gas range flows seamlessly into the ideal great room where a centerpiece gas fireplace is framed by a wall of windows & marble tile work. In-kitchen eating space plus a separate dedicated dining room presents flexibility for both relaxed meals at home & formal gatherings. Primary bedroom boasts plentiful space & a spa-inspired en suite bathroom with double vanity, soaker tub, lovely tiled shower & walk-in closet with built-ins. Private backyard retreat where play & peaceful evenings on the patio combine with the sound of your own tranquil waterfall to wash away the tensions of the day. Large 3-car tandem garage with overhead storage makes full use of every square inch. Central A/C, smart light switches, timer-operated irrigation & app-controlled landscape lighting make this exquisite home easy care & tech friendly. Highly Rated Schools!!
Property Details
Price:
$995,000
MLS #:
NWM2594318
Status:
Active
Beds:
4
Baths:
3
Type:
Single Family
Subtype:
Single Family Residence
Subdivision:
Pinehurst
Neighborhood:
740everettmukilteo
Listed Date:
Oct 15, 2026
Finished Sq Ft:
2,923
Total Sq Ft:
2,923
Lot Size:
9,148 sqft / 0.21 acres (approx)
Year Built:
2001
See this Listing
Schools
School District:
Snohomish
Elementary School:
Seattle Hill Elem
Middle School:
Valley View Mid
High School:
Glacier Peak
Interior
Appliances
Dishwasher, Disposal, Dryer, Microwave, Refrigerator, Stove(s)/Range(s), Washer
Bathrooms
2 Full Bathrooms, 1 Half Bathroom
Cooling
Central Air
Fireplaces Total
1
Flooring
Hardwood, Vinyl, Vinyl Plank, Carpet
Heating
90%+ High Efficiency
Interior Features
Bath Off Primary, Dbl Pane/Storm Window, Dining Room, Fireplace, French Doors, Pantry, Security System, Skylight(s), SMART Wired, Sprinkler System, Walk-In Closet(s), Water Heater
Levels
Two
Main Level Bathrooms
1
Main Level Bedrooms
1
Exterior
Architectural Style
Craftsman
Attached Garage YN
1
Community Features
Park, Playground
Construction Materials
Metal/Vinyl, Wood
Covered Spaces
3
Exterior Features
Metal/Vinyl, Wood
Lot Features
Cul-De-Sac, Dead End Street, Paved, Secluded
Parking Features
Attached Garage
Parking Spots
3
Parking Total
3
Roof
Composition
Security Features
Fully Fenced, Security System
View
Territorial
Financial
HOA Fee
$525
HOA Fee Frequency
Annually
HOA Includes
Common Area Maintenance
Tax Year
2026
Taxes
$10,041
Map
Community
- Address10829 47th Avenue SE Everett WA
- SubdivisionPinehurst
- CityEverett
- CountySnohomish
- Zip Code98208
Subdivisions in Everett
- Alderwood
- Beverly Park
- Boulevard Bluffs
- Cascade Heights
- Casino
- Claremont
- Downtown
- Eastmont
- Ebey Island
- Edgewater
- Everett
- Everett Mall
- Evergreen
- Fairway
- Forest Park
- Harbor View
- Harbour Pointe
- Hat Island
- Hilton Lake
- Historic N Everett
- Intercity
- Lake Stickney
- Legion Park
- Lowell
- Madison
- Mariner
- Martha Lake
- Memorial Stadium
- Merrill Creek
- Mill Creek
- Mukilteo
- Mukilteo Blvd
- Mukilteo Speedway
- North Everett
- Paine Field
- Pinehurst
- Pioneer Trails
- Possession Bay
- Puget Park
- Riverside
- Rucker Hill
- Seahurst
- Seattle Hill
- Silver Firs
- Silver Lake
- Snohomish
- South Everett
- Upper Ridge
- Valley View
- View Ridge
- Woodlands
Market Summary
Current real estate data for Single Family in Everett as of Oct 22, 2026
351
Single Family Listed
71
Avg DOM
417
Avg $ / SqFt
$741,945
Avg List Price
Property Summary
- Located in the Pinehurst subdivision, 10829 47th Avenue SE Everett WA is a Single Family for sale in Everett, WA, 98208. It is listed for $995,000 and features 4 beds, 3 baths, and has approximately 2,923 square feet of living space, and was originally constructed in 2001. The current price per square foot is $340. The average price per square foot for Single Family listings in Everett is $417. The average listing price for Single Family in Everett is $741,945. To schedule a showing of MLS#nwm2594318 at 10829 47th Avenue SE in Everett, WA, contact your Best in the West agent at 206-351-5550.
Similar Listings Nearby

 Listing courtesy of COMPASS
The database information herein is provided from and copyrighted by the Northwest Multiple Listing Service (NWMLS). NWMLS data may not be reproduced or redistributed and is only for people viewing this site. All information provided is deemed reliable but is not guaranteed and should be independently verified. All properties are subject to prior sale or withdrawal. This site was last updated Oct-22-2026 12:10:50 pm. © 2026 NWMLS.
10829 47th Avenue SE
Everett, WA