


 Listing Provided Courtesy of COMPASS
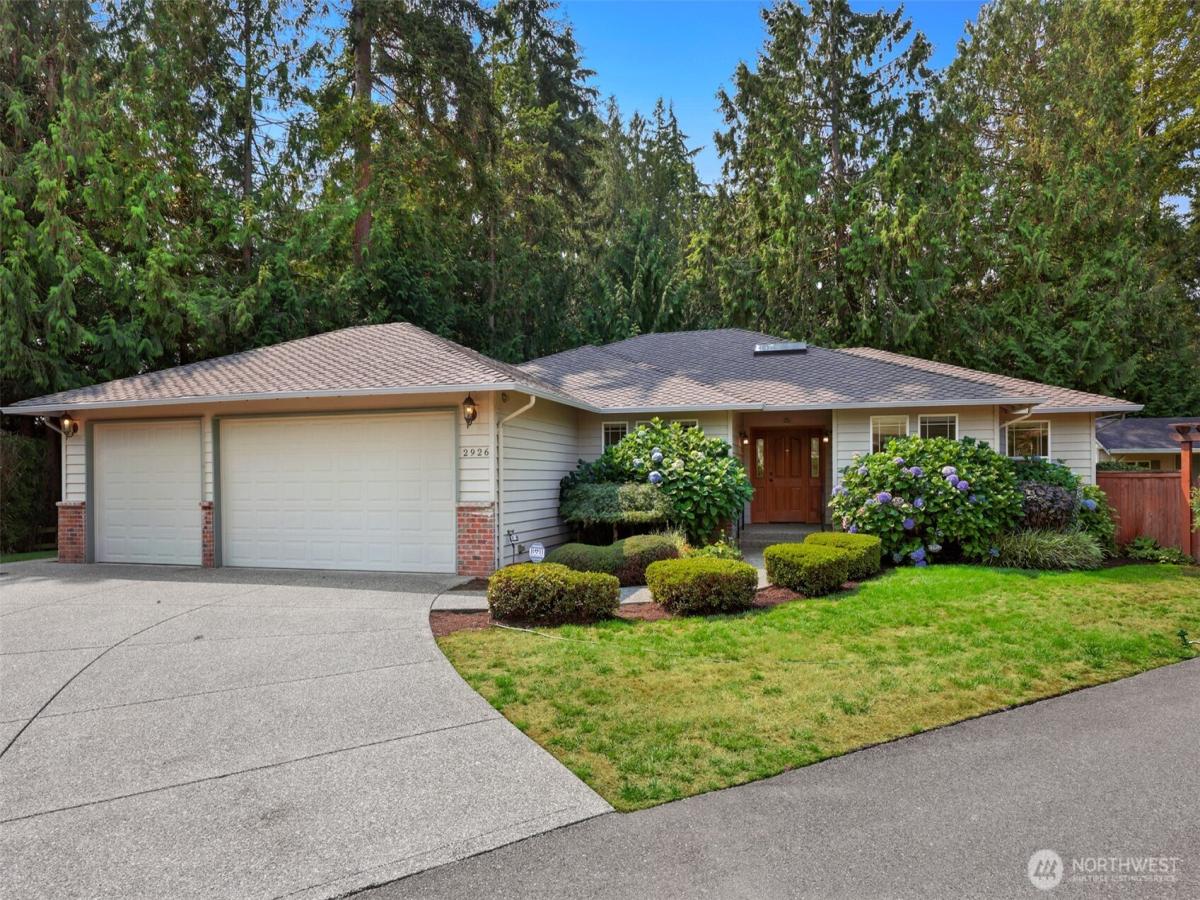
Tucked down a private, tree-lined lane near Silver Lake, this one-level home delivers breathing room without giving up convenience. Designed for easy living, the open layout pairs hardwood floors with a gas fireplace and comfortable spaces that flow naturally from one to the next. The spacious primary suite is a retreat of its own, with a lounging area and 5-piece bath, while two additional bedrooms and a generous den offer flexibility for work, guests or hobbies. Fresh paint and brand-new carpet make move-in day that much easier. Outside, nearly 18,000 sq ft unfolds into beautifully landscaped grounds, a greenhouse and garden shed, with a private nature preserve creating a backdrop that feels worlds away. An attached 3-car garage opens directly to the mudroom and laundry room, creating an easy drop zone for everyday comings and goings. Updated furnace and central AC add year-round comfort. Close to Mill Creek, Silver Lake, Boeing, Providence and commuter routes.
Property Details
Price:
$895,000
MLS #:
NWM2570009
Status:
Pending
Beds:
3
Baths:
3
Type:
Single Family
Subtype:
Single Family Residence
Subdivision:
Eastmont
Neighborhood:
740everettmukilteo
Listed Date:
Aug 20, 2026
Finished Sq Ft:
1,810
Total Sq Ft:
1,810
Lot Size:
17,860 sqft / 0.41 acres (approx)
Year Built:
2007
See this Listing
Schools
School District:
Everett
Elementary School:
Jefferson Elem
Middle School:
Eisenhower Mid
High School:
Everett High
Interior
Appliances
Dishwasher, Disposal, Dryer, Microwave, Refrigerator, Stove(s)/Range(s), Washer
Bathrooms
2 Full Bathrooms, 1 Half Bathroom
Cooling
90%+ High Efficiency, Central Air
Fireplaces Total
1
Flooring
Ceramic Tile, Hardwood, Laminate, Carpet
Heating
90%+ High Efficiency, Forced Air
Interior Features
Bath Off Primary, Built-In Vacuum, Ceiling Fan(s), Dbl Pane/Storm Window, Dining Room, Fireplace, French Doors, High Tech Cabling, Pantry, Skylight(s), Vaulted Ceiling(s), Walk-In Closet(s), Water Heater
Levels
One
Main Level Bathrooms
3
Main Level Bedrooms
3
Exterior
Attached Garage YN
1
Construction Materials
Brick, Cement Plank
Covered Spaces
3
Exterior Features
Brick, Cement Planked
Lot Features
Dead End Street, Open Space, Paved, Secluded
Parking Features
Driveway, Attached Garage
Parking Spots
5
Parking Total
5
Roof
Composition
Security Features
Partially Fenced
View
Territorial
Financial
HOA Fee
$200
HOA Fee Frequency
Annually
HOA Includes
Common Area Maintenance
Tax Year
2026
Taxes
$8,087
Map
Community
- Address2926 94th Street SE Everett WA
- SubdivisionEastmont
- CityEverett
- CountySnohomish
- Zip Code98208
Subdivisions in Everett
- Alderwood
- Beverly Park
- Boulevard Bluffs
- Cascade Heights
- Casino
- Claremont
- Downtown
- Eastmont
- Ebey Island
- Edgewater
- Everett
- Everett Mall
- Evergreen
- Fairway
- Forest Park
- Harbor View
- Harbour Pointe
- Hat Island
- Hilton Lake
- Historic N Everett
- Intercity
- Lake Stickney
- Legion Park
- Lowell
- Madison
- Mariner
- Martha Lake
- Memorial Stadium
- Merrill Creek
- Mill Creek
- Mukilteo
- Mukilteo Blvd
- Mukilteo Speedway
- North Everett
- Paine Field
- Pinehurst
- Pioneer Trails
- Possession Bay
- Puget Park
- Riverside
- Rucker Hill
- Seahurst
- Seattle Hill
- Silver Firs
- Silver Lake
- Snohomish
- South Everett
- Upper Ridge
- Valley View
- View Ridge
- Woodlands
Market Summary
Current real estate data for Single Family in Everett as of Sep 13, 2026
360
Single Family Listed
67
Avg DOM
416
Avg $ / SqFt
$745,002
Avg List Price
Property Summary
- Located in the Eastmont subdivision, 2926 94th Street SE Everett WA is a Single Family for sale in Everett, WA, 98208. It is listed for $895,000 and features 3 beds, 3 baths, and has approximately 1,810 square feet of living space, and was originally constructed in 2007. The current price per square foot is $494. The average price per square foot for Single Family listings in Everett is $416. The average listing price for Single Family in Everett is $745,002. To schedule a showing of MLS#nwm2570009 at 2926 94th Street SE in Everett, WA, contact your Best in the West agent at 206-351-5550.
Similar Listings Nearby





© 2026 Northwest Multiple Listing Service as distributed by MLS GRID.
 represents listings courtesy of NWMLS. Listed by COMPASS.
Disclaimer: Based on information submitted to the MLS GRID as of Sep-13-2026 7:35:54 am. All data is obtained from various sources and may not have been verified by broker or MLS GRID. Supplied Open House Information is subject to change without notice. All information should be independently reviewed and verified for accuracy. Properties may or may not be listed by the office/agent presenting the information.
Copyright 2026. All rights reserved.
 represents listings courtesy of NWMLS. Listed by COMPASS.
Disclaimer: Based on information submitted to the MLS GRID as of Sep-13-2026 7:35:54 am. All data is obtained from various sources and may not have been verified by broker or MLS GRID. Supplied Open House Information is subject to change without notice. All information should be independently reviewed and verified for accuracy. Properties may or may not be listed by the office/agent presenting the information.
Copyright 2026. All rights reserved.
2926 94th Street SE
Everett, WA