
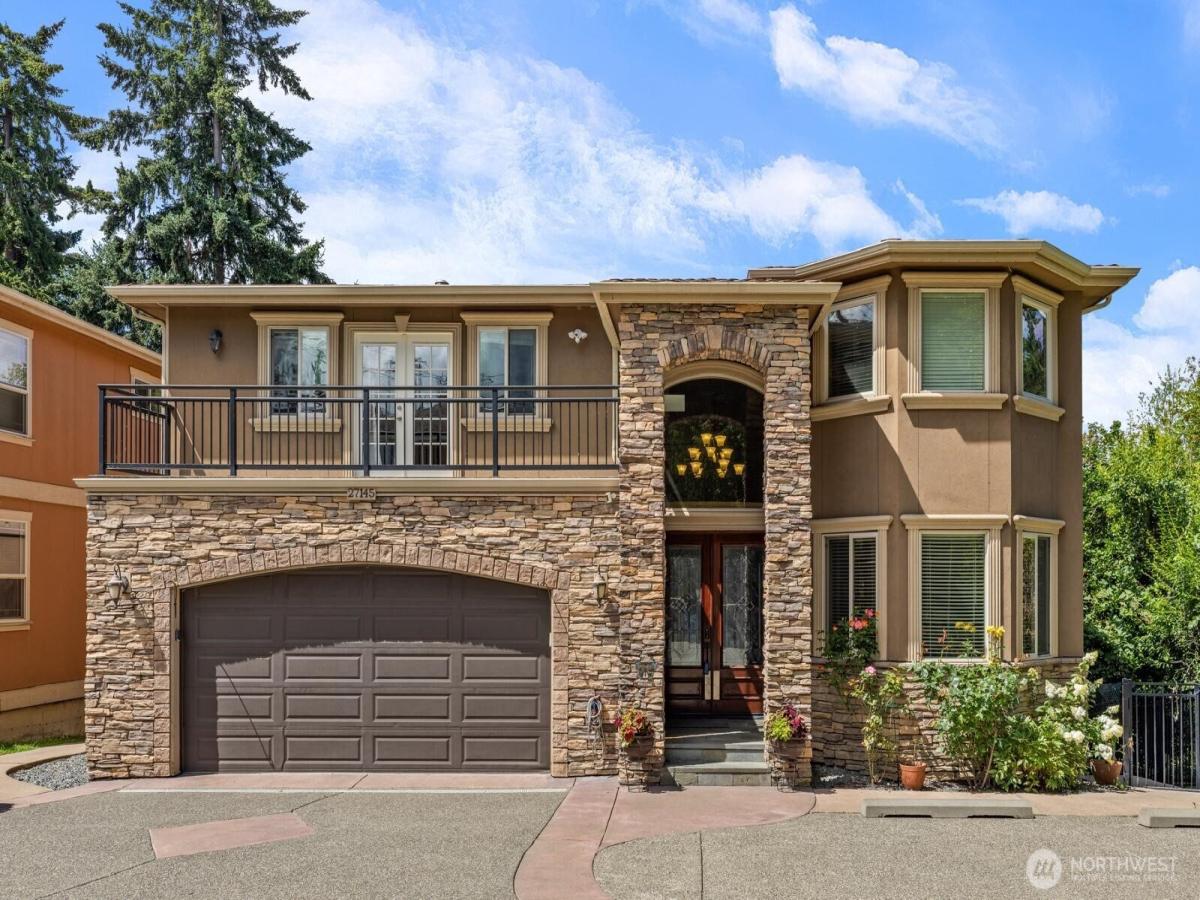


 Listing Provided Courtesy of Ravichandra Sriram at Kelly Right RE of Seattle LLC
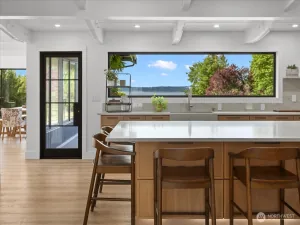
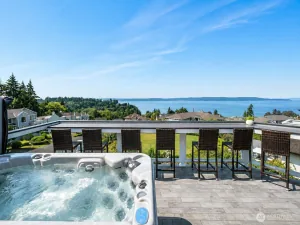
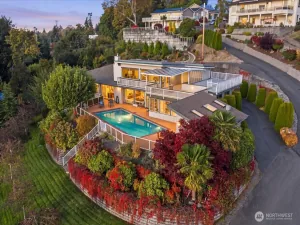
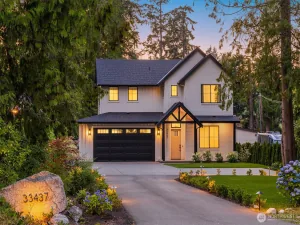
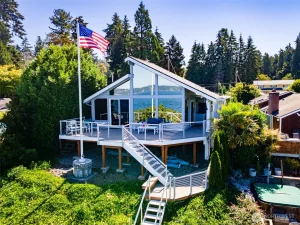
Perched to capture breathtaking views of Puget Sound from top floor, this custom-built architectural masterpiece seamlessly blends timeless craftsmanship with state-of-the-art modern upgrades. A grand foyer welcomes you with a dramatic winding staircase, custom artisan ironwork, and rich architectural millwork throughout. Designed for effortless entertaining, the chef-caliber kitchen flows into an expansive great room with a private viewing balcony framing the water. The upper-level primary sanctuary boasts panoramic picture windows, a cozy fireplace, a private sun deck, and a spa-inspired ensuite that opens to a tranquil sunroom. Ideal for multi-generational living or premier guest hosting, the fully finished lower level features a secondary primary suite, a rejuvenative cedar sauna, and a dedicated media room optimized for the ultimate home theater experience. Enjoy absolute peace of mind with premium mechanical infrastructure, including a brand-new furnace and high-efficiency heat pump with a 10-year warranty, programable built in holiday lights, Full house equipped with sprinkler system, a new water heater, a whole-home natural gas generator, AC, and radiant heated stone flooring.
Property Details
Price:
$1,424,999
MLS #:
NWM2564363
Status:
Active
Beds:
4
Baths:
4
Type:
Single Family
Subtype:
Single Family Residence
Subdivision:
Woodmont
Neighborhood:
120desmoinesredondo
Listed Date:
Aug 4, 2026
Finished Sq Ft:
4,316
Total Sq Ft:
4,316
Lot Size:
7,800 sqft / 0.18 acres (approx)
Year Built:
2008
See this Listing
Schools
School District:
Federal Way
Interior
Appliances
Dishwasher, Disposal, Double Oven, Dryer, Microwave, Refrigerator, Stove(s)/Range(s), Washer
Bathrooms
3 Full Bathrooms, 1 Half Bathroom
Cooling
Central Air, Forced Air, Heat Pump
Fireplaces Total
2
Flooring
Hardwood, See Remarks, Carpet
Heating
Forced Air, Heat Pump
Interior Features
Second Primary Bedroom, Bath Off Primary, Built-In Vacuum, Dbl Pane/Storm Window, Fireplace, Fireplace (Primary Bedroom), French Doors, High Tech Cabling, Pantry, Sauna, Security System, Skylight(s), Sprinkler System, Vaulted Ceiling(s), Walk-In Closet(s), Water Heater, Wired for Generator
Levels
Two
Main Level Bathrooms
1
Exterior
Attached Garage YN
1
Construction Materials
Stucco
Covered Spaces
2
Direction Faces
East
Exterior Features
Stucco
Lot Features
Dead End Street, Paved
Parking Features
Attached Garage
Parking Spots
2
Parking Total
2
Roof
Composition
Security Features
Security System
View
Sound
Financial
Tax Year
2026
Taxes
$15,692
Map
Community
- Address27145 11th Place S Des Moines WA
- SubdivisionWoodmont
- CityDes Moines
- CountyKing
- Zip Code98198
Subdivisions in Des Moines
Market Summary
Current real estate data for Single Family in Des Moines as of Oct 22, 2026
67
Single Family Listed
84
Avg DOM
374
Avg $ / SqFt
$702,507
Avg List Price
Property Summary
- Located in the Woodmont subdivision, 27145 11th Place S Des Moines WA is a Single Family for sale in Des Moines, WA, 98198. It is listed for $1,424,999 and features 4 beds, 4 baths, and has approximately 4,316 square feet of living space, and was originally constructed in 2008. The current price per square foot is $330. The average price per square foot for Single Family listings in Des Moines is $374. The average listing price for Single Family in Des Moines is $702,507. To schedule a showing of MLS#nwm2564363 at 27145 11th Place S in Des Moines, WA, contact your Best in the West agent at 206-351-5550.
Similar Listings Nearby


 Listing courtesy of Kelly Right RE of Seattle LLC
The database information herein is provided from and copyrighted by the Northwest Multiple Listing Service (NWMLS). NWMLS data may not be reproduced or redistributed and is only for people viewing this site. All information provided is deemed reliable but is not guaranteed and should be independently verified. All properties are subject to prior sale or withdrawal. This site was last updated Oct-22-2026 5:26:59 pm. © 2026 NWMLS.
27145 11th Place S
Des Moines, WA