


 Listing Provided Courtesy of Trisha L. Adams at RE/MAX Northwest
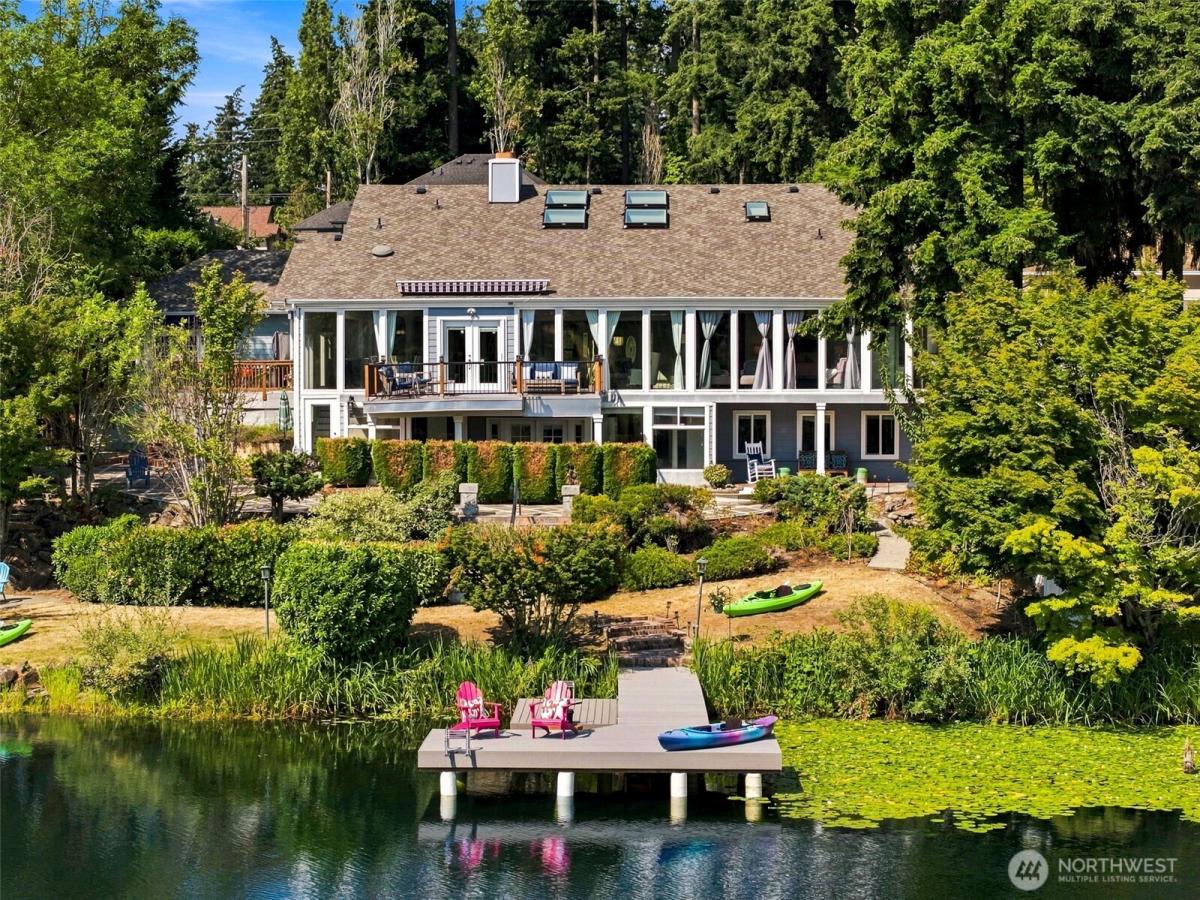
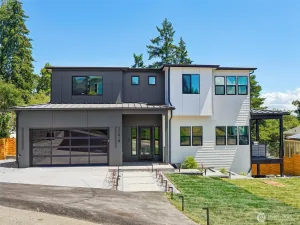
Live the Star Lake lifestyle with 100′ of private waterfront, a brand-new deck & motorized custom fishing dock—perfect for swimming, kayaking, paddleboarding, fishing, bonfires & unforgettable lake days. Nearly 5,800 SF, this custom-built, home offers an incredibly flexible 6-bedroom, 7-bath layout with 3 primary suites on the main level, 2 primary suites upstairs & 1 primary suite downstairs. Designed for gathering, the home features 3 living rooms, 3 rec rooms, 2 kitchens, 2 dining areas, 2 laundry rooms, 2 wet bars, a den, flex room, sauna, skylights & windows galore. The ultimate main-floor primary retreat includes a spa-like bath with soaking tub, walk-in shower, spacious walk-in closet & private patio. The central kitchen is an entertainer’s dream with 2 sinks, gas cooktop, pot filler, breakfast bar & dedicated coffee bar. A cozy wood-burning fireplace anchors the elegant vaulted gathering room, while multiple patios, hot tub & lakeside fire pit make outdoor living easy year-round. Gated entry, quiet cul-de-sac setting, circle driveway, oversized 3-car garage, abundant storage & covered front patio complete the package. From morning coffee by the water to summer evenings around the fire, this home was built for connection, relaxation & making memories. Conveniently located near freeways, shopping, dining & Sea-Tac Airport—an exceptional opportunity to enjoy space, flexibility and true waterfront living, with room to gather, host & spread out in comfort.
Property Details
Price:
$1,600,000
MLS #:
NWM2569508
Status:
Active
Beds:
6
Baths:
7
Type:
Single Family
Subtype:
Single Family Residence
Subdivision:
Star Lake
Neighborhood:
100jovitawesthill
Listed Date:
Aug 14, 2026
Finished Sq Ft:
5,800
Total Sq Ft:
5,800
Lot Size:
22,880 sqft / 0.53 acres (approx)
Year Built:
1964
See this Listing
Schools
School District:
Federal Way
Elementary School:
Valhalla Elem
Middle School:
Evergreen Middle
High School:
Thomas Jefferson Hig
Interior
Appliances
Dishwasher, Double Oven, Dryer, Microwave, Refrigerator, Stove(s)/Range(s), Trash Compactor, Washer
Bathrooms
2 Full Bathrooms, 4 Three Quarter Bathrooms, 1 Half Bathroom
Cooling
Forced Air, Heat Pump
Fireplaces Total
4
Flooring
Ceramic Tile, Hardwood, Marble, Stone, Carpet
Heating
Forced Air, Heat Pump
Interior Features
Second Kitchen, Second Primary Bedroom, Bath Off Primary, Ceiling Fan(s), Dbl Pane/Storm Window, Dining Room, Fireplace, Fireplace (Primary Bedroom), French Doors, Hot Tub/Spa, Sauna, Security System, Skylight(s), Sprinkler System, Vaulted Ceiling(s), Walk-In Closet(s), Wet Bar, Wine/Beverage Refrigerator
Levels
Two
Main Level Bathrooms
4
Main Level Bedrooms
3
Exterior
Attached Garage YN
1
Construction Materials
Cement Plank, Stucco, Wood
Covered Spaces
3
Direction Faces
North
Exterior Features
Cement Planked, Stucco, Wood
Lot Features
Cul-De-Sac, Paved
Parking Features
Driveway, Attached Garage, RV Parking
Parking Spots
13
Parking Total
13
Roof
Composition
Security Features
Partially Fenced, Security Gate, Security System
View
Lake, See Remarks, Territorial
Waterfront Features
Low Bank, Lake
Financial
Tax Year
2026
Taxes
$18,119
Map
Community
- Address27265 33rd Place S Kent WA
- SubdivisionStar Lake
- CityKent
- CountyKing
- Zip Code98032
Subdivisions in Kent
- Auburn
- Benson Hill
- Black Diamond
- Cambridge
- Covington
- Des Moines
- Downtown Kent
- East Hill
- Fairwood
- Federal Way
- Garrison Creek
- Green River
- Kent
- Kentlake Highlands
- Kentridge
- Lake Fenwick
- Lake Meridian
- Lake Morton
- Lake Sawyer
- Lake Youngs
- Meridian Valley CC
- Panther Lake
- Park Orchard
- Parkview
- Redondo
- Remington
- Riverview
- Scenic Hill
- Shadow Lake
- Soos Creek
- Springbrook
- Star Lake
- The Lakes
- West Hill
- Winterwood
Market Summary
Current real estate data for Single Family in Kent as of Oct 22, 2026
351
Single Family Listed
83
Avg DOM
361
Avg $ / SqFt
$803,212
Avg List Price
Property Summary
- Located in the Star Lake subdivision, 27265 33rd Place S Kent WA is a Single Family for sale in Kent, WA, 98032. It is listed for $1,600,000 and features 6 beds, 7 baths, and has approximately 5,800 square feet of living space, and was originally constructed in 1964. The current price per square foot is $276. The average price per square foot for Single Family listings in Kent is $361. The average listing price for Single Family in Kent is $803,212. To schedule a showing of MLS#nwm2569508 at 27265 33rd Place S in Kent, WA, contact your Best in the West agent at 206-351-5550.
Similar Listings Nearby


 Listing courtesy of RE/MAX Northwest
The database information herein is provided from and copyrighted by the Northwest Multiple Listing Service (NWMLS). NWMLS data may not be reproduced or redistributed and is only for people viewing this site. All information provided is deemed reliable but is not guaranteed and should be independently verified. All properties are subject to prior sale or withdrawal. This site was last updated Oct-22-2026 3:55:36 pm. © 2026 NWMLS.
27265 33rd Place S
Kent, WA