
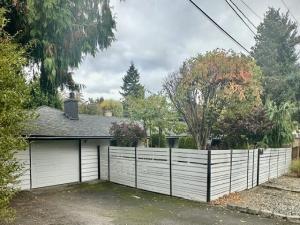


 Listing Provided Courtesy of Mary Askenazi at LS Realty Group
Welcome to this MOVE-IN ready rambler, offering a spacious home and lot! Featuring four bedrooms and two bathrooms, this property has been upgraded with stylish LVP flooring, stainless steel appliances, window coverings, ungraded counters and tile kitchen backsplash. The home has a tankless hot water tank system. The dining room has French doors that opens to the large exterior patio. The main bedroom boasts a walk-in closet and an en-suite bathroom with double sinks and opens through a sliding glass door to the exterior deck. The garage and house both lead to the backyard and house through the mud room. Situated on a large, flat, fenced lot, the home offers an entertainment-sized deck/patio and fenced yard. The large, fenced back yard could offer many options such as a garden area, play areas and fire pit. The front entry offers a charming peaceful private fully fenced area to enjoy your personal time. The oversized garage provides space for more than just a car, with additional storage and a workbench area. Windows come with a Port package for energy efficiency and sound suppression.
Property Details
Price:
$724,999
MLS #:
NWM2596756
Status:
Active
Beds:
4
Baths:
2
Type:
Single Family
Subtype:
Single Family Residence
Subdivision:
Normandy Park
Neighborhood:
130buriennormandypark
Listed Date:
Oct 21, 2026
Finished Sq Ft:
1,485
Total Sq Ft:
1,485
Lot Size:
8,625 sqft / 0.20 acres (approx)
Year Built:
1960
See this Listing
Schools
School District:
Highline
Interior
Appliances
Dishwasher, Disposal, Refrigerator, Stove(s)/Range(s)
Bathrooms
2 Full Bathrooms
Cooling
None
Fireplaces Total
1
Flooring
Vinyl Plank
Heating
Forced Air
Interior Features
Bath Off Primary, Dining Room, Fireplace, French Doors, Walk-In Closet(s), Water Heater
Levels
One
Main Level Bathrooms
2
Main Level Bedrooms
4
Exterior
Architectural Style
Craftsman
Attached Garage YN
1
Construction Materials
Wood
Covered Spaces
1
Direction Faces
South
Exterior Features
Wood
Lot Features
Paved
Parking Features
Driveway, Attached Garage
Parking Spots
3
Parking Total
3
Roof
Composition
Security Features
Fully Fenced
Financial
Tax Year
2026
Taxes
$6,870
Map
Community
- Address426 S 193rd Street Des Moines WA
- SubdivisionNormandy Park
- CityDes Moines
- CountyKing
- Zip Code98148
Subdivisions in Des Moines
Market Summary
Current real estate data for Single Family in Des Moines as of Oct 28, 2026
68
Single Family Listed
88
Avg DOM
373
Avg $ / SqFt
$697,044
Avg List Price
Property Summary
- Located in the Normandy Park subdivision, 426 S 193rd Street Des Moines WA is a Single Family for sale in Des Moines, WA, 98148. It is listed for $724,999 and features 4 beds, 2 baths, and has approximately 1,485 square feet of living space, and was originally constructed in 1960. The current price per square foot is $488. The average price per square foot for Single Family listings in Des Moines is $373. The average listing price for Single Family in Des Moines is $697,044. To schedule a showing of MLS#nwm2596756 at 426 S 193rd Street in Des Moines, WA, contact your Best in the West agent at 206-351-5550.
Similar Listings Nearby

 Listing courtesy of LS Realty Group
The database information herein is provided from and copyrighted by the Northwest Multiple Listing Service (NWMLS). NWMLS data may not be reproduced or redistributed and is only for people viewing this site. All information provided is deemed reliable but is not guaranteed and should be independently verified. All properties are subject to prior sale or withdrawal. This site was last updated Oct-28-2026 10:06:24 am. © 2026 NWMLS.
426 S 193rd Street
Des Moines, WA