
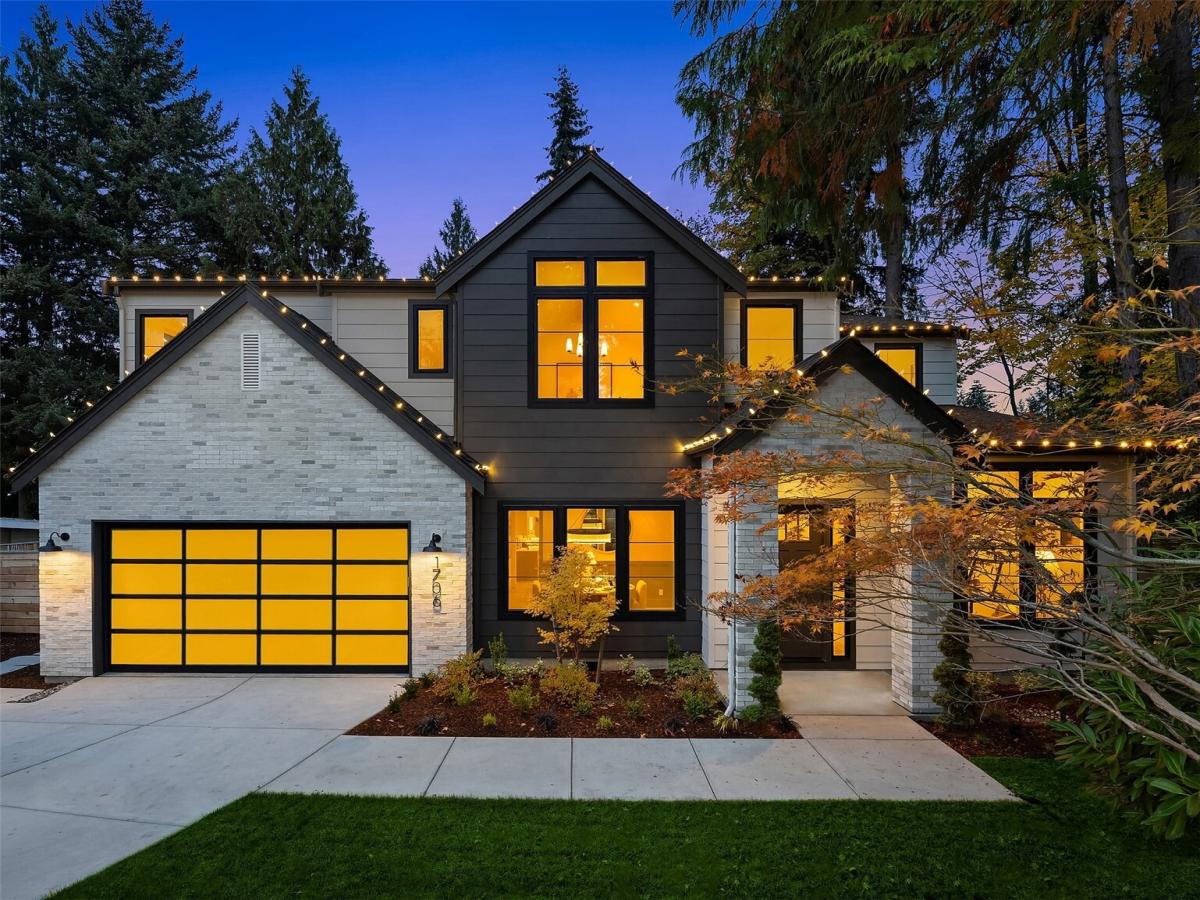


 Listing Provided Courtesy of Sarah Skryabnev at TJH Seattle, LLC
TURNKEY. FURNISHED. HOLIDAY + MOVE-IN READY. Be home for the holidays with Thomas James Homes. Purchase a professionally staged home and move in before year-end, complete with designer-selected furnishings, curated accents and décor, and custom artwork. No furniture shopping. No long lead times. Just unpack and enjoy. Hidden Hills luxury by Thomas James Homes, completed in 2026 in one of West Bellevue’s most coveted enclaves. This modern farmhouse is designed for effortless lock-and-leave living, offering refined interiors, seamless indoor-outdoor connections, and exceptional flexibility across three thoughtfully curated levels. The main floor features elegant formal and informal gathering spaces, a private office, guest suite, and a covered heated deck for year-round entertaining. Upstairs, the primary retreat showcases a fireplace, spa-inspired bath, and expansive wardrobe, complemented by additional bedroom suites and a vaulted recreation space. The walk-out lower level is a true wellness-inspired retreat with guest accommodations, recreation lounge, media room, kitchenette, and multiple outdoor living areas. Elevated with solar generation, EV charging, and timeless architectural design. Ideally positioned moments from premier dining, shopping, parks, and trails, with quick access to SR-520 and I-405 for effortless connections to both sides of Lake Washington. Move-in ready and tailored for new home buyers seeking convenience, sophistication, and a lifestyle of ease.
Property Details
Price:
$4,399,000
MLS #:
NWM2578126
Status:
Active
Beds:
6
Baths:
6
Type:
Single Family
Subtype:
Single Family Residence
Subdivision:
West Bellevue
Neighborhood:
520bellevuewestof405
Listed Date:
Sep 14, 2026
Finished Sq Ft:
5,638
Total Sq Ft:
5,638
Lot Size:
15,251 sqft / 0.35 acres (approx)
Year Built:
2025
See this Listing
Schools
School District:
Bellevue
Elementary School:
Clyde Hill Elem
Middle School:
Chinook Mid
High School:
Bellevue High
Interior
Appliances
Dishwasher, Disposal, Microwave, Refrigerator, Stove(s)/Range(s)
Bathrooms
3 Full Bathrooms, 2 Three Quarter Bathrooms, 1 Half Bathroom
Cooling
90%+ High Efficiency, Heat Pump
Fireplaces Total
2
Flooring
Ceramic Tile, Engineered Hardwood, Carpet
Heating
90%+ High Efficiency, Heat Pump
Interior Features
Bath Off Primary, Dbl Pane/Storm Window, Dining Room, Fireplace, Fireplace (Primary Bedroom), French Doors, High Tech Cabling, Pantry, Vaulted Ceiling(s), Walk-In Closet(s), Wet Bar, Wine/Beverage Refrigerator
Levels
Two
Main Level Bathrooms
2
Main Level Bedrooms
1
Exterior
Attached Garage YN
1
Construction Materials
Cement Plank, Stone, Wood
Covered Spaces
2
Exterior Features
Cement Planked, Stone, Wood, Wood Products
Lot Features
Open Space, Paved
New Construction YN
1
Parking Features
Attached Garage
Parking Spots
2
Parking Total
2
Roof
Composition
Security Features
Partially Fenced
View
Territorial
Financial
Tax Year
2026
Map
Community
- Address1706 111th Avenue NE Bellevue WA
- SubdivisionWest Bellevue
- CityBellevue
- CountyKing
- Zip Code98004
Subdivisions in Bellevue
- Ardmore
- Bellefield
- Bellevue
- Bretton Wood
- Bridle Trails
- Cherry Crest
- Chevy Chase
- Clyde Hill
- College Hill
- Cougar Mountain
- Crossroads
- Downtown
- Downtown Bellevue
- Eaglesmere
- East Bellevue
- Eastgate
- Enatai
- Factoria
- Forest Ridge
- Glendale
- Greenwich Crest
- Hilltop
- Hunts Point
- Kelsey Creek
- Kirkland
- Lake Hills
- Lake Sammamish
- Lakemont
- Lochmoor
- Meydenbauer
- Microsoft
- Newcastle
- Newport Hills
- Newport Shores
- Overlake
- Phantom Lake
- Redmond
- Robinswood
- Sky Mountain
- Somerset
- Spiritridge
- Surrey Downs
- Tam O’shanter
- The Summit
- Vasa Park
- Vuecrest
- Vuemont
- West Bellevue
- West Lake Sammamish
- Whispering Heights
- Wilburton
- Woodridge
- Yarrow
- Yarrow Point
Market Summary
Current real estate data for Single Family in Bellevue as of Nov 22, 2026
351
Single Family Listed
74
Avg DOM
751
Avg $ / SqFt
$2,619,571
Avg List Price
Property Summary
- Located in the West Bellevue subdivision, 1706 111th Avenue NE Bellevue WA is a Single Family for sale in Bellevue, WA, 98004. It is listed for $4,399,000 and features 6 beds, 6 baths, and has approximately 5,638 square feet of living space, and was originally constructed in 2025. The current price per square foot is $780. The average price per square foot for Single Family listings in Bellevue is $751. The average listing price for Single Family in Bellevue is $2,619,571. To schedule a showing of MLS#nwm2578126 at 1706 111th Avenue NE in Bellevue, WA, contact your Best in the West agent at 206-351-5550.
Similar Listings Nearby

 Listing courtesy of TJH Seattle, LLC
The database information herein is provided from and copyrighted by the Northwest Multiple Listing Service (NWMLS). NWMLS data may not be reproduced or redistributed and is only for people viewing this site. All information provided is deemed reliable but is not guaranteed and should be independently verified. All properties are subject to prior sale or withdrawal. This site was last updated Nov-22-2026 7:02:22 am. © 2026 NWMLS.
1706 111th Avenue NE
Bellevue, WA