


 Listing Provided Courtesy of Michele Schuler at Real Residential
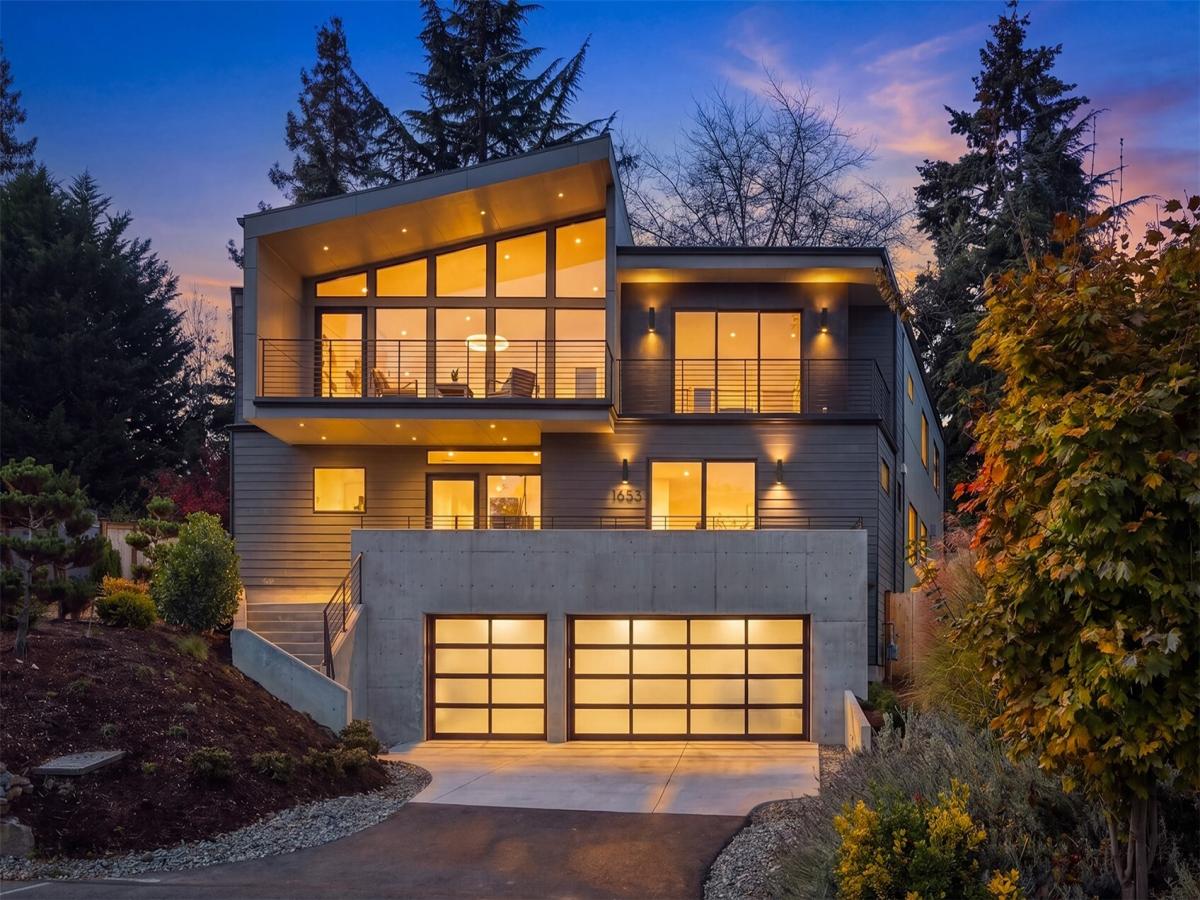
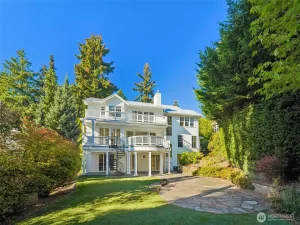
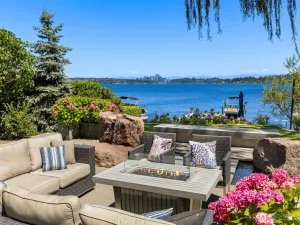
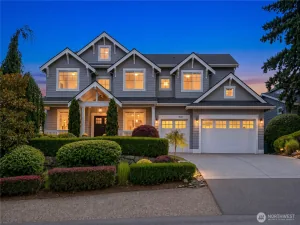
Architecture with presence. Living with ease. Set into its sloping Enatai lot, this custom residence rises from a concrete base and steps gracefully with the land, opening its main level to a sun-filled, south-facing garden. The result feels bold from the street and serene from within. Walls of glass and soaring volumes give approximately 6,200 sq ft of interior space the clarity of a gallery, while refined materials and a statement gas fireplace make the great room a place you’ll want to linger. Every main-level living space, from the kitchen and dining area to the private office, opens directly to the yard, so light, air, and green are part of every day. The kitchen is made for hosting, with a separate catering scullery that keeps the spotlight on the gathering. Upstairs, the primary suite is positioned to capture the downtown Bellevue skyline, framed by a covered deck that turns every evening into an event. A second primary suite on the main level, a dedicated gym, a media lounge, and an elevator connecting the home’s levels complete a plan that adapts beautifully as your needs change. Fully fenced and set off a shared roundabout, the home feels like a private retreat. Step out and you are in the heart of Enatai, where Lake Washington is part of everyday life, with neighborhood beaches and parks close by, shops and restaurants minutes away, and downtown Bellevue and Seattle within easy reach. At roughly $805 per square foot, design of this quality in West Bellevue is rare.
Property Details
Price:
$4,990,000
MLS #:
NWM2596633
Status:
Active
Beds:
5
Baths:
7
Type:
Single Family
Subtype:
Single Family Residence
Subdivision:
Enatai
Neighborhood:
520bellevuewestof405
Listed Date:
Oct 23, 2026
Finished Sq Ft:
6,040
Total Sq Ft:
6,200
Lot Size:
11,714 sqft / 0.27 acres (approx)
Year Built:
2026
See this Listing
Schools
School District:
Bellevue
Elementary School:
Enatai Elem
Middle School:
Chinook Mid
High School:
Bellevue High
Interior
Appliances
Dishwasher, Disposal, Double Oven, Dryer, Microwave, Refrigerator, Stove(s)/Range(s), Washer
Bathrooms
2 Full Bathrooms, 4 Three Quarter Bathrooms, 1 Half Bathroom
Cooling
Ductless
Fireplaces Total
2
Flooring
Ceramic Tile, Concrete, Engineered Hardwood
Heating
Ductless, Wall Furnace
Interior Features
Second Primary Bedroom, Bath Off Primary, Dbl Pane/Storm Window, Dining Room, Elevator, Fireplace, French Doors, High Tech Cabling, Pantry, Skylight(s), Sprinkler System, Vaulted Ceiling(s), Walk-In Closet(s), Water Heater, Wet Bar, Wine/Beverage Refrigerator
Levels
Two
Main Level Bathrooms
2
Main Level Bedrooms
1
Exterior
Accessibility Features
Accessible Elevator Installed
Architectural Style
Modern
Attached Garage YN
1
Community Features
CCRs
Construction Materials
Cement, Cement Plank, Metal/Vinyl, Wood
Covered Spaces
3
Exterior Features
Cement/Concrete, Cement Planked, Metal/Vinyl, Wood Products
Lot Features
Cul-De-Sac, Dead End Street, Paved
New Construction YN
1
Parking Features
Attached Garage
Parking Spots
3
Parking Total
3
Roof
Flat
Security Features
Fully Fenced
View
City, Territorial
Financial
Tax Year
2026
Taxes
$25,102
Map
Community
- Address1653 105th Avenue SE Bellevue WA
- SubdivisionEnatai
- CityBellevue
- CountyKing
- Zip Code98004
Subdivisions in Bellevue
- Ardmore
- Bellevue
- Bretton Wood
- Bridle Trails
- Chevy Chase
- Clyde Hill
- College Hill
- Cougar Mountain
- Crossroads
- Downtown
- Downtown Bellevue
- Eaglesmere
- East Bellevue
- East Lake Sammamish
- Eastgate
- Enatai
- Factoria
- Forest Ridge
- Glendale
- Hilltop
- Kelsey Creek
- Lake Hills
- Lake Sammamish
- Lakemont
- Lochmoor
- Meydenbauer
- Microsoft
- Midlakes
- Newcastle
- Newport Hills
- Newport Shores
- Overlake
- Phantom Lake
- Robinswood
- Sky Mountain
- Somerset
- Spiritridge
- Surrey Downs
- Tam O’shanter
- The Summit
- Vasa Park
- Vuecrest
- Vuemont
- West Bellevue
- West Lake Sammamish
- Whispering Heights
- Wilburton
- Woodridge
Market Summary
Current real estate data for Single Family in Bellevue as of Oct 28, 2026
386
Single Family Listed
71
Avg DOM
790
Avg $ / SqFt
$2,828,351
Avg List Price
Property Summary
- Located in the Enatai subdivision, 1653 105th Avenue SE Bellevue WA is a Single Family for sale in Bellevue, WA, 98004. It is listed for $4,990,000 and features 5 beds, 7 baths, and has approximately 6,040 square feet of living space, and was originally constructed in 2026. The current price per square foot is $826. The average price per square foot for Single Family listings in Bellevue is $790. The average listing price for Single Family in Bellevue is $2,828,351. To schedule a showing of MLS#nwm2596633 at 1653 105th Avenue SE in Bellevue, WA, contact your Best in the West agent at 206-351-5550.
Similar Listings Nearby

 Listing courtesy of Real Residential
The database information herein is provided from and copyrighted by the Northwest Multiple Listing Service (NWMLS). NWMLS data may not be reproduced or redistributed and is only for people viewing this site. All information provided is deemed reliable but is not guaranteed and should be independently verified. All properties are subject to prior sale or withdrawal. This site was last updated Oct-28-2026 12:05:59 pm. © 2026 NWMLS.
1653 105th Avenue SE
Bellevue, WA